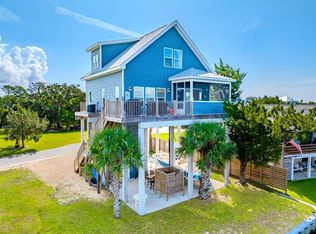
Nestled in the secluded community of Oyster Bay, this Gulf Coast oasis provides stunning views of both sunrise and sunset—and can be peacefully enjoyed every hour of the day. Included is your own boat slip with a lift in a protected canal, offering direct access to the Gulf. There are almost too many features of this home to list, but one of our favorites is the expansive exterior living spaces. From the wraparound porch offering 360-degree views of paradise to the covered entertaining areas, this property is perfect for sipping morning coffee or enjoying a cocktail at sunset. The second-level mezzanine opens to another outdoor living area, with a storage room and an elevator shaft with lift access. Step inside to an open living space with high ceilings and floor-to-ceiling windows. The home includes three bedrooms (one without a closet), an oversized master bathroom, a walk-in closet, and a stunning loft that overlooks the living room—perfect for a work-from-home setup with endless views. Ideal for entertaining large crowds and only a short golf cart ride to Shell Point Beach, the home is also near a private neighborhood boat ramp. You’re just five minutes by car to the local store, and about 20 minutes to St. Marks, Panacea, grocery stores, or a sunset dinner at Angelo’s. Don’t miss this opportunity to live on the water with some of the most beautiful sunset views around. Owner is a licensed Realtor.
Under contract
$699,000
6 Gulf Breeze Ct, Crawfordville, FL 32327
3beds
1,832sqft
Single Family Residence
Built in 1984
0.25 Acres Lot
$662,300 Zestimate®
$382/sqft
$-- HOA
What's special
Three bedroomsFloor-to-ceiling windowsStorage roomCovered entertaining areasExpansive exterior living spacesWalk-in closetOversized master bathroom
- 103 days
- 464
- 29
Zillow last checked:
Listing updated:
Listed by:
Carmin Nedley 850-524-2442,
Superior Realty Group LLC
Source: TBR,MLS#: 400071
Facts & features
Interior
Bedrooms & bathrooms
- Bedrooms: 3
- Bathrooms: 2
- Full bathrooms: 2
Rooms
- Room types: Office, Other, Utility Room
Primary bedroom
- Dimensions: 14x9
Bedroom 2
- Dimensions: 14x9
Bedroom 3
- Dimensions: 14x9
Dining room
- Dimensions: 15x9
Family room
- Dimensions: 0x0
Kitchen
- Dimensions: 13x8
Living room
- Dimensions: 17x15
Other
- Dimensions: 19x11
Heating
- Central, Electric
Cooling
- Central Air, Ceiling Fan(s), Electric
Appliances
- Included: Dishwasher, Microwave, Oven, Range, Refrigerator
Features
- Garden Tub/Roman Tub, High Ceilings, Stall Shower, Primary Downstairs, Upper Level Primary, Walk-In Closet(s)
- Flooring: Hardwood, Tile
- Has fireplace: No
Interior area
- Total structure area: 1,832
- Total interior livable area: 1,832 sqft
Video & virtual tour
Property
Parking
- Total spaces: 3
- Parking features: Carport, Three or more Spaces
- Carport spaces: 3
Features
- Stories: 2
- Patio & porch: Covered, Deck, Patio, Porch
- Exterior features: Fully Fenced
- Fencing: Fenced
- Has view: Yes
- View description: Canal, Gulf
- Has water view: Yes
- Water view: Canal,Gulf
- Waterfront features: Canal Access
Lot
- Size: 0.25 Acres
- Dimensions: 217 x 60 x 167 x 97
Details
- Parcel number: 12129000012111712199016
- Special conditions: Standard
Construction
Type & style
- Home type: SingleFamily
- Architectural style: Two Story,Traditional
- Property subtype: Single Family Residence
Materials
- Masonite
Condition
- Year built: 1984
Community & HOA
Community
- Subdivision: Oyster Bay
HOA
- Services included: None
Location
- Region: Crawfordville
Financial & listing details
- Price per square foot: $382/sqft
- Tax assessed value: $468,144
- Annual tax amount: $6,034
- Date on market: 5/18/2026
- Cumulative days on market: 347 days
- Listing terms: Conventional,FHA,VA Loan
- Road surface type: Paved
Estimated market value
$662,300
$629,000 - $695,000
$1,661/mo
Price history
| Date | Event | Price |
|---|---|---|
| 8/17/2026 | Contingent | $699,000$382/sqft |
Source:  TBR #400071 Report a problem TBR #400071 Report a problem | ||
| 5/18/2026 | Listed for sale | $699,000-2.9%$382/sqft |
Source: TBR #400071 Report a problem | ||
| 4/29/2026 | Listing removed | $720,000$393/sqft |
Source: TBR #394582 Report a problem | ||
| 4/21/2026 | Price change | $720,000-0.7%$393/sqft |
Source: TBR #394582 Report a problem | ||
| 3/3/2026 | Price change | $725,000-3.2%$396/sqft |
Source: TBR #394582 Report a problem | ||
| 2/28/2026 | Listed for sale | $749,000$409/sqft |
Source: TBR #394582 Report a problem | ||
| 2/16/2026 | Contingent | $749,000$409/sqft |
Source: TBR #394582 Report a problem | ||
| 1/8/2026 | Price change | $749,000-1.3%$409/sqft |
Source: TBR #394582 Report a problem | ||
| 1/5/2026 | Listed for sale | $759,000$414/sqft |
Source: TBR #394582 Report a problem | ||
| 1/1/2026 | Listing removed | $759,000$414/sqft |
Source: TBR #388814 Report a problem | ||
| 10/17/2025 | Price change | $759,000-0.8%$414/sqft |
Source: TBR #388814 Report a problem | ||
| 7/19/2025 | Listed for sale | $765,000+19.5%$418/sqft |
Source: TBR #388814 Report a problem | ||
| 8/28/2023 | Sold | $640,000-1.4%$349/sqft |
Source: TBR #359575 Report a problem | ||
| 6/3/2023 | Listed for sale | $649,000+54.5%$354/sqft |
Source: TBR #359575 Report a problem | ||
| 10/23/2020 | Sold | $420,000+0.2%$229/sqft |
Source: TBR #322736 Report a problem | ||
| 8/26/2020 | Pending sale | $419,000$229/sqft |
Source: Harbor Point Realty (AP) #322736 Report a problem | ||
| 8/26/2020 | Listed for sale | $419,000+39.7%$229/sqft |
Source: Harbor Point Realty (AP) #322736 Report a problem | ||
| 10/18/2015 | Listing removed | $299,999$164/sqft |
Source: Harbor Point Realty (AP) #255490 Report a problem | ||
| 8/27/2015 | Pending sale | $299,999$164/sqft |
Source: Harbor Point Realty (AP) #255490 Report a problem | ||
| 6/2/2015 | Listed for sale | $299,999-61.3%$164/sqft |
Source: Harbor Point Realty (AP) #255490 Report a problem | ||
| 9/30/2008 | Listing removed | $775,000$423/sqft |
Source: Century 21 #181710 Report a problem | ||
| 4/27/2008 | Listed for sale | $775,000+19.2%$423/sqft |
Source: Century 21 #181710 Report a problem | ||
| 1/4/2008 | Sold | $650,000-5.1%$355/sqft |
Source: Public Record Report a problem | ||
| 4/18/2005 | Sold | $685,000$374/sqft |
Source: Public Record Report a problem | ||
Public tax history
| Year | Property taxes | Tax assessment |
|---|---|---|
| 2025 | $6,034 +4% | $456,623 +3.1% |
| 2024 | $5,805 +22.2% | $442,888 +22.3% |
| 2023 | $4,752 +2.4% | $362,154 +3.2% |
| 2022 | $4,641 +4.2% | $350,963 +20.6% |
| 2021 | $4,454 +96.1% | $291,115 +61.6% |
| 2020 | $2,272 | $180,188 +2.3% |
| 2019 | $2,272 +3% | $176,137 +1.9% |
| 2018 | $2,205 | $172,853 +2.2% |
| 2017 | $2,205 | $169,157 -0.6% |
| 2016 | $2,205 -9.1% | $170,201 +0.7% |
| 2015 | $2,426 | $169,018 +10% |
| 2014 | $2,426 | $153,716 -12.1% |
| 2013 | -- | $174,830 +1.7% |
| 2012 | -- | $171,908 +3% |
| 2011 | -- | $166,901 +1.5% |
| 2010 | -- | $164,434 +2.7% |
| 2009 | -- | $160,111 -48% |
| 2008 | -- | $308,090 -9.4% |
| 2007 | -- | $340,184 +4.5% |
| 2006 | -- | $325,489 -3.6% |
| 2005 | -- | $337,716 +46% |
| 2004 | -- | $231,355 +34.2% |
| 2003 | -- | $172,415 +0.8% |
| 2002 | -- | $171,006 0% |
| 2001 | -- | $171,019 +17.4% |
| 2000 | -- | $145,635 |
Find assessor info on the county website
Monthly payment
Est. payment
Payment breakdown
Explore the cost of this home by adjusting the details. Changes won't be saved.Climate risks
Neighborhood: 32327
Nearby schools
Schools provided by the listing agent
- Elementary: MEDART
- Middle: WAKULLA
- High: WAKULLA
Source: TBR. This data may not be complete. We recommend contacting the local school district to confirm school assignments for this home.

Similar homes
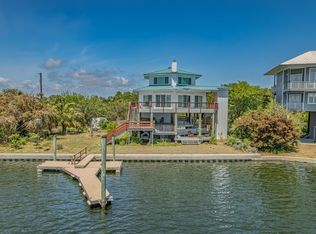
- $714,9002 bd2 ba1.5k sqft171 Harbour Point Dr, Crawfordville, FL 32327For Sale
 MLS ID #399198, Tara Morgan, GF&A Realty. TBR
 - $699,0003 bd3 ba2.5k sqft4409 Coastal Hwy, Crawfordville, FL 32327For Sale
 MLS ID #403719, Barbara A Slaughter, Re/Max Professionals Realty. TBR
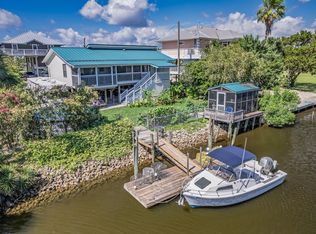
 - $495,0003 bd2 ba1.3k sqft83 Gulf Breeze Dr, Crawfordville, FL 32327For Sale
 MLS ID #396990, Barbara A Slaughter, Re/Max Professionals Realty. TBR
 - $--4 bd3 ba2.7k sqft27 Zion Hill Rd, Crawfordville, FL 32327Auction
 ServiceLink Auction
