Beautiful home in perfect shape on deep water canal. Spacious 4 bedroom-2 full bath home with 13,000 lb. boat lift, floating dock, gangway, and fish cleaning station. 2 bedrooms and full bath have their own private entrance. This completely updated home has a huge sunroom that spans the entire width facing the water. All new foundation, upgraded electrical and plumbing, new hot water heater, new HVAC system, new duct system, new interior paint throughout and new LVP flooring. Exterior siding is in excellent shape and home has completely new bottom border and landscaping. Interior is adorned with coastal paint colors and tasteful costal decor. This house is one not to miss out on. The large sunroom that includes combo living room and dining room opens from the kitchen and has surround windows to canal and to the gulf with new custom blinds. This is a super well-maintained home. More upgrades will be listed in associated documents. One of the only homes at Paradise Village that has 4 bedrooms and 2 separate living rooms. As before mentioned, the kitchen opens to the dining and living space with views of the water. You will enjoy this gated community that includes well maintained pool, tennis and pickle ball courts, private roads, lawn maintenance, and community manager on site. Shell Point Beach is a nationally certified golf cart community with its own boat landing. Come and enjoy paradise with great fishing, sailing, and nature at this unique coastal location. See what the "Forgotten Coast" offers at the Apalachee Bay and St. Marks National Forrest. Also, just 30 minutes south of Tallahassee, Florida., an hour east of Apalachicola, and near the Ochlocknee Bay, St. Marks and Wakulla Rivers, and Wakulla Springs.
For sale
$375,000
53 Connie Dr, Crawfordville, FL 32327
4beds
1,812sqft
Manufactured Home, Single Family Residence
Built in 1973
6,534 Square Feet Lot
$-- Zestimate®
$207/sqft
$120/mo HOA
What's special
Floating dockFish cleaning stationNew interior paint throughoutNew custom blindsPrivate roadsNew lvp flooring
- 214 days |
- 518 |
- 38 |
Zillow last checked:
Listing updated:
Listed by:
Jo Beth Weaver 404-644-9266,
Shell Point Realty, Inc
Source: TBR,MLS#: 395076
Facts & features
Interior
Bedrooms & bathrooms
- Bedrooms: 4
- Bathrooms: 2
- Full bathrooms: 2
Rooms
- Room types: Sunroom, Utility Room
Primary bedroom
- Dimensions: 15x11
Bedroom 2
- Dimensions: 11x10
Bedroom 3
- Dimensions: 11x9
Bedroom 4
- Dimensions: 9x9
Dining room
- Dimensions: 11x10
Family room
- Dimensions: 17x15
Kitchen
- Dimensions: 18x10
Living room
- Dimensions: 13 x1
Other
- Dimensions: 15x10
Heating
- Central, Heat Pump
Cooling
- Central Air, Ceiling Fan(s), Electric, Heat Pump, Wall/Window Unit(s)
Appliances
- Included: Dishwasher, Ice Maker, Microwave, Oven, Range, Refrigerator, Washer
Features
- Other, Stall Shower, Split Bedrooms, Sun Room
- Flooring: Plank, Vinyl
- Has fireplace: No
Interior area
- Total structure area: 1,812
- Total interior livable area: 1,812 sqft
Video & virtual tour
Property
Parking
- Total spaces: 1
- Parking features: Carport, One Space
- Carport spaces: 1
Features
- Stories: 1
- Pool features: Concrete, In Ground, Salt Water, Community
- Has view: Yes
- View description: Bay, Canal
- Has water view: Yes
- Water view: Bay,Canal
- Waterfront features: Canal Access
Lot
- Size: 6,534 Square Feet
- Dimensions: 54 x 123 x 54 x 123
Details
- Parcel number: 12129000012112211977077
- Special conditions: Standard
Construction
Type & style
- Home type: MobileManufactured
- Architectural style: Cottage,One Story,Traditional
- Property subtype: Manufactured Home, Single Family Residence
Materials
- Vinyl Siding
- Foundation: Crawlspace
Condition
- Year built: 1973
Utilities & green energy
- Sewer: Public Sewer
Community & HOA
Community
- Features: Gated, Pool, Street Lights, Tennis Court(s)
- Security: Gated Community
- Subdivision: Paradise Village Shell Point
HOA
- Has HOA: Yes
- Services included: Common Areas, Cable TV, Maintenance Grounds, Pool(s), Road Maintenance, Street Lights
- HOA fee: $1,440 annually
Location
- Region: Crawfordville
Financial & listing details
- Price per square foot: $207/sqft
- Tax assessed value: $275,171
- Annual tax amount: $4,149
- Date on market: 1/16/2026
- Cumulative days on market: 404 days
- Listing terms: Cash,Owner May Carry
- Road surface type: Paved
- Body type: Triple Wide
Estimated market value
Not available
Estimated sales range
Not available
Not available
Price history
| Date | Event | Price |
|---|---|---|
| 1/17/2026 | Listed for sale | $375,000-2.6%$207/sqft |
Source:  TBR #395076 Report a problem TBR #395076 Report a problem | ||
| 1/1/2026 | Listing removed | $385,000$212/sqft |
Source: TBR #387991 Report a problem | ||
| 8/22/2025 | Price change | $385,000-2.5%$212/sqft |
Source: TBR #387991 Report a problem | ||
| 7/6/2025 | Listed for sale | $395,000+31.7%$218/sqft |
Source: TBR #387991 Report a problem | ||
| 5/12/2023 | Sold | $300,000-9.1%$166/sqft |
Source: TBR #355519 Report a problem | ||
| 4/30/2023 | Contingent | $329,900$182/sqft |
Source: TBR #355519 Report a problem | ||
| 4/27/2023 | Price change | $329,900-2.7%$182/sqft |
Source: TBR #355519 Report a problem | ||
| 2/16/2023 | Listed for sale | $339,000+65.4%$187/sqft |
Source: TBR #355519 Report a problem | ||
| 7/31/2020 | Sold | $205,000-8.9%$113/sqft |
Source: TBR #310673 Report a problem | ||
| 5/29/2020 | Pending sale | $225,000$124/sqft |
Source: Shell Point Realty, Inc #310673 Report a problem | ||
| 10/29/2019 | Price change | $225,000-5.3%$124/sqft |
Source: Shell Point Realty, Inc #310673 Report a problem | ||
| 9/6/2019 | Listed for sale | $237,500+48.4%$131/sqft |
Source: Shell Point Realty, Inc #310673 Report a problem | ||
| 9/3/2014 | Sold | $160,000+10.3%$88/sqft |
Source: Public Record Report a problem | ||
| 5/17/2013 | Sold | $145,000+46.5%$80/sqft |
Source: Public Record Report a problem | ||
| 12/11/2001 | Sold | $99,000$55/sqft |
Source: Public Record Report a problem | ||
Public tax history
| Year | Property taxes | Tax assessment |
|---|---|---|
| 2025 | $4,150 -0.9% | $275,171 -2.1% |
| 2024 | $4,187 +44.7% | $281,169 +26.2% |
| 2023 | $2,893 +3.8% | $222,797 +3% |
| 2022 | $2,786 -9.2% | $216,308 +12.2% |
| 2021 | $3,068 +17% | $192,826 +16.3% |
| 2020 | $2,622 | $165,855 -0.6% |
| 2019 | $2,622 +2.6% | $166,776 +8.7% |
| 2018 | $2,555 | $153,471 -0.5% |
| 2017 | $2,555 | $154,302 -0.5% |
| 2016 | $2,555 -9.9% | $155,134 -0.5% |
| 2015 | $2,835 | $155,913 +32.8% |
| 2014 | $2,835 | $117,419 +6.2% |
| 2013 | -- | $110,583 -4.4% |
| 2012 | -- | $115,649 -1.3% |
| 2011 | -- | $117,140 -23% |
| 2010 | -- | $152,140 -19.5% |
| 2009 | -- | $188,942 +0.1% |
| 2008 | -- | $188,753 +0.5% |
| 2007 | -- | $187,874 +3% |
| 2006 | -- | $182,402 +3% |
| 2005 | -- | $177,089 +59.8% |
| 2004 | -- | $110,818 +2.1% |
| 2003 | -- | $108,538 +30.4% |
| 2002 | -- | $83,235 +27.1% |
| 2001 | -- | $65,472 +3% |
| 2000 | -- | $63,565 |
Find assessor info on the county website
Monthly payment
Climate risks
Neighborhood: 32327
Nearby schools
GreatSchools rating
- 8/10Medart Elementary SchoolGrades: PK-5Distance: 6.1 mi
- 6/10Wakulla Middle SchoolGrades: 6-8Distance: 6.6 mi
- 6/10Wakulla High SchoolGrades: PK,9-12Distance: 6 mi
Schools provided by the listing agent
- Elementary: MEDART
- Middle: WAKULLA
- High: WAKULLA
Source: TBR. This data may not be complete. We recommend contacting the local school district to confirm school assignments for this home.
- $317,3004 bd2 ba-- sqft53 Connie Dr #0, Crawfordville, FL 32327Off Market
- $200,4003 bd2 ba1k sqft51 Connie Dr, Crawfordville, FL 32327Off Market
- $339,9003 bd2 ba1.5k sqft55 Connie Dr, Crawfordville, FL 32327For Sale

- $252,9003 bd2 ba1.7k sqft49 Connie Dr, Crawfordville, FL 32327Off Market
- $229,8002 bd2 ba864 sqft57 Connie Dr, Crawfordville, FL 32327Off Market
- $312,4003 bd2 ba1.5k sqft56 Connie Dr, Crawfordville, FL 32327Off Market
- $255,4001 bd1 ba1.2k sqft54 Connie Dr, Crawfordville, FL 32327Off Market
- $315,0003 bd3 ba1.7k sqft52 Connie Dr, Crawfordville, FL 32327Sold
A local agent can set up tours, give advice and negotiate with sellers.
Similar homes
- $339,9003 bd2 ba1.5k sqft55 Connie Dr, Crawfordville, FL 32327For SaleMLS ID #328319, Elaine Gary, Waypoint Properties. Forgotten Coast Realtor Association
- $275,0003 bd2 ba1.5k sqft21 Connie Dr, Crawfordville, FL 32327For Sale
 MLS ID #403232, Susan B Wilhelm, Shell Point Realty, Inc. TBR
 - $320,0003 bd2 ba1.8k sqft30 Janet Dr, Crawfordville, FL 32327For Sale
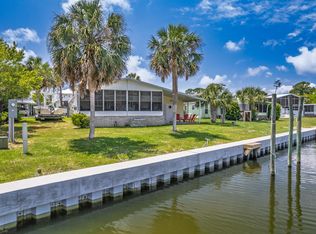 MLS ID #385162, Barbara A Slaughter, Re/Max Professionals Realty. TBR
 - $415,0003 bd2 ba1.4k sqft142 Stuart Cove Rd, Crawfordville, FL 32327For Sale
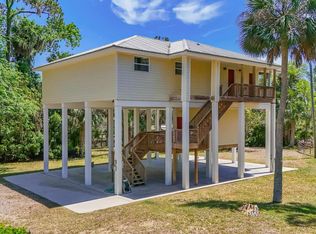 MLS ID #403661, Tonya Sanders, Keller Williams Town & Country. TBR
 - $378,5003 bd2 ba1.6k sqft172 Friendship Church Rd, Crawfordville, FL 32327For SaleMLS ID #399287, Karen Ann Ward, Bluewater Realty Group. TBR
- $294,9003 bd2 ba1.4k sqft75 Tupelo Dr, Crawfordville, FL 32327For SaleMLS ID #402789, Karen Ann Ward, Bluewater Realty Group. TBR
- $449,0004 bd2 ba1.7k sqft60 Whirlwind Trl, Crawfordville, FL 32327For SaleMLS ID #403703, Charlotte M Brown, Bluewater Realty Group. TBR
- $420,0002 bd2 ba1.1k sqft94 Gulf Breeze Dr, Crawfordville, FL 32327For SaleMLS ID #402746, Carmin Nedley, Superior Realty Group LLC. TBR
- $375,0003 bd2 ba1.7k sqft28 Conifer Ct, Crawfordville, FL 32327For SaleMLS ID #401724, Sonia J Brunson, Bluewater Realty Group. TBR
- $399,9003 bd2 ba1.6k sqft237 Duncan Dr, Crawfordville, FL 32327For SaleMLS ID #402903, Rick Shays, Superior Realty Group LLC. TBR
- $495,0003 bd2 ba1.3k sqft83 Gulf Breeze Dr, Crawfordville, FL 32327For SaleMLS ID #396990, Barbara A Slaughter, Re/Max Professionals Realty. TBR
- $349,0003 bd2 ba1.6k sqft185 Ann Cir, Crawfordville, FL 32327For SaleMLS ID #403224, Briana R Holley, Southern Oaks Real Estate. TBR
- $425,0003 bd2 ba1.2k sqft4243 Bloxham Cutoff Rd, Crawfordville, FL 32327For SaleMLS ID #403440, Heather Rybak, Rybak Realty, LLC. TBR
- $390,0003 bd2 ba1.5k sqft206 Scenic Stream Cir, Crawfordville, FL 32327For SaleMLS ID #403223, Lindsay D Pearson, Pearson Realty Inc.. TBR
- $399,9993 bd2 ba1.9k sqft15 Flycatcher Pass, Crawfordville, FL 32327For SaleMLS ID #401586, Joann Y Jacobs, Coldwell Banker Hartung. TBR
- $415,0003 bd2 ba1.6k sqft330 Tillis Ln, Crawfordville, FL 32327For SaleMLS ID #327808, Paige Joseph, Anchor Realty Florida. Forgotten Coast Realtor Association
- $--3 bd2 ba1.8k sqft205 Stillmont Dr, Crawfordville, FL 32327AuctionXome
- $329,0004 bd2 ba1.9k sqft42 Churchill Dr, Crawfordville, FL 32327For SaleMLS ID #400516, Susan M Jones, Bluewater Realty Group. TBR
- $375,0003 bd3 ba1.6k sqft128 Sanders Hill Rd, Sopchoppy, FL 32358For SaleMLS ID #403516, T. Austin Jewell, Keller Williams Town & Country. TBR
- $360,0002 bd2 ba1.4k sqft32 Lainey Ln, Crawfordville, FL 32327For SaleMLS ID #396139, Caroline Tharpe Weiss LLC, Coldwell Banker Hartung. TBR
