3BR/2BA on canal at Gulf. Master suite with walk-in closet (7x10). Master bath with walk-in marble shower and access to screened porch. Split floor plan with marble gas fireplace in living room. Floors are Smart Core Luxury Vinyl. Jacuzzi front bath. Private fenced and landscaped backyard. Beach area with fire ring (pool removed). Screened room overlooking canal, private time and entertaining boat dock. Construction 1"x6" boards and 1/2" plywood. Highest rated wind roof standing seam metal roof. All systems upgraded and inspected. Insured remodel and addition 2000. Inspected, repaired, painted, remodeled and READY TO MOVE IN.
For sale
$495,000
83 Gulf Breeze Dr, Crawfordville, FL 32327
3beds
1,300sqft
Single Family Residence
Built in 1977
7,840 Square Feet Lot
$470,100 Zestimate®
$381/sqft
$-- HOA
What's special
Entertaining boat dockJacuzzi front bathAccess to screened porchSplit floor planScreened room overlooking canal
- 179 days
- 560
- 21
Zillow last checked:
Listing updated:
Listed by:
Barbara A Slaughter 850-599-5450,
Re/Max Professionals Realty
Source: TBR,MLS#: 396990
Facts & features
Interior
Bedrooms & bathrooms
- Bedrooms: 3
- Bathrooms: 2
- Full bathrooms: 2
Rooms
- Room types: Other, Recreation, Screened Porch
Primary bedroom
- Dimensions: 17x14
Bedroom 2
- Dimensions: 12x10
Bedroom 3
- Dimensions: 11x10
Dining room
- Dimensions: 13x8
Family room
- Dimensions: 00x00
Kitchen
- Dimensions: 13x11
Living room
- Dimensions: 18x16
Other
- Dimensions: 7x26
Heating
- Central, Electric, Fireplace(s), Heat Pump
Cooling
- Central Air, Ceiling Fan(s), Electric, Heat Pump
Appliances
- Included: Dryer, Disposal, Ice Maker, Microwave, Oven, Range, Refrigerator, Washer
Features
- Jetted Tub, Stall Shower, Window Treatments, Split Bedrooms, Walk-In Closet(s)
- Flooring: Plank, Vinyl
- Has fireplace: Yes
- Fireplace features: Gas
Interior area
- Total structure area: 1,300
- Total interior livable area: 1,300 sqft
Property
Parking
- Total spaces: 3
- Parking features: Carport, Three or more Spaces
- Carport spaces: 3
Features
- Stories: 1
- Patio & porch: Covered, Porch, Screened
- Exterior features: Fully Fenced
- Pool features: Above Ground
- Has spa: Yes
- Fencing: Fenced
- Has view: Yes
- View description: Bay, Canal, Gulf
- Has water view: Yes
- Water view: Bay,Canal,Gulf
- Waterfront features: Canal Access
Lot
- Size: 7,840 Square Feet
- Dimensions: 80 x 105 x 80 x 105
Details
- Parcel number: 12129000012105512187000
- Special conditions: Standard
- Other equipment: Generator
Construction
Type & style
- Home type: SingleFamily
- Architectural style: Ranch,One Story
- Property subtype: Single Family Residence
Materials
- Vinyl Siding
Condition
- Year built: 1977
Utilities & green energy
- Sewer: Septic Tank
Community & HOA
Community
- Subdivision: OYSTER BAY ESTATES UNIT 1
HOA
- Services included: None
Location
- Region: Crawfordville
Financial & listing details
- Price per square foot: $381/sqft
- Tax assessed value: $210,847
- Annual tax amount: $1,175
- Date on market: 3/6/2026
- Cumulative days on market: 180 days
- Listing terms: Conventional
- Road surface type: Paved
Estimated market value
$470,100
$447,000 - $494,000
$1,602/mo
Price history
| Date | Event | Price |
|---|---|---|
| 3/6/2026 | Listed for sale | $495,000-6.4%$381/sqft |
Source:  TBR #396990 Report a problem TBR #396990 Report a problem | ||
| 10/6/2025 | Listing removed | $529,000$407/sqft |
Source: TBR #385879 Report a problem | ||
| 5/13/2025 | Listed for sale | $529,000$407/sqft |
Source: TBR #385879 Report a problem | ||
| 5/13/2025 | Listing removed | $529,000$407/sqft |
Source: TBR #385224 Report a problem | ||
| 5/12/2025 | Price change | $529,000-0.9%$407/sqft |
Source: TBR #385224 Report a problem | ||
| 4/29/2025 | Listed for sale | $534,000-0.9%$411/sqft |
Source: TBR #385224 Report a problem | ||
| 2/20/2008 | Listing removed | $539,000$415/sqft |
Source: Homes & Land #144534 Report a problem | ||
| 2/2/2008 | Listed for sale | $539,000$415/sqft |
Source: Homes & Land #144534 Report a problem | ||
Public tax history
| Year | Property taxes | Tax assessment |
|---|---|---|
| 2025 | $1,175 +5.2% | $92,583 +2.9% |
| 2024 | $1,117 +1.1% | $89,974 +1.4% |
| 2023 | $1,104 +11.2% | $88,745 +3% |
| 2022 | $993 +2.3% | $86,160 +3% |
| 2021 | $970 +7.5% | $83,650 +1.4% |
| 2020 | $903 | $82,495 +2.3% |
| 2019 | $903 +4.7% | $80,640 +1.9% |
| 2018 | $862 | $79,136 +2.1% |
| 2017 | $862 | $77,508 +2.1% |
| 2016 | $862 -3.1% | $75,914 +0.7% |
| 2015 | $890 | $75,386 +0.2% |
| 2014 | $890 | $75,214 +1.5% |
| 2013 | -- | $74,102 +1.7% |
| 2012 | -- | $72,863 +3% |
| 2011 | -- | $70,741 +1.5% |
| 2010 | -- | $69,696 +2.7% |
| 2009 | -- | $67,864 +0.1% |
| 2008 | -- | $67,796 +2.5% |
| 2007 | -- | $66,116 +7% |
| 2006 | -- | $61,771 +3% |
| 2005 | -- | $59,972 +3% |
| 2004 | -- | $58,225 +1.9% |
| 2003 | -- | $57,139 +2.4% |
| 2002 | -- | $55,800 +1.6% |
| 2001 | -- | $54,921 +2.7% |
| 2000 | -- | $53,456 |
Find assessor info on the county website
Monthly payment
Est. payment
Payment breakdown
Explore the cost of this home by adjusting the details. Changes won't be saved.Climate risks
Neighborhood: 32327
Nearby schools
Schools provided by the listing agent
- Elementary: MEDART
- Middle: WAKULLA
- High: WAKULLA
Source: TBR. This data may not be complete. We recommend contacting the local school district to confirm school assignments for this home.
- $455,9002 bd2 ba1.3k sqft77 Gulf Breeze Dr, Crawfordville, FL 32327Off Market
- $422,1002 bd2 ba1.7k sqft89 Gulf Breeze Dr, Crawfordville, FL 32327Off Market

- $519,2002 bd2 ba1.8k sqft86 Gulf Breeze Dr, Crawfordville, FL 32327Off Market
- $130,8007,840 sqft73 Gulf Breeze Dr, Crawfordville, FL 32327Off Market
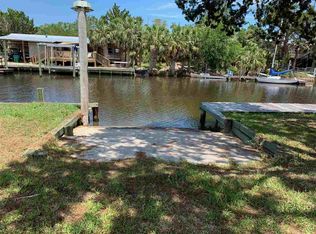
Similar homes
- $420,0002 bd2 ba1.1k sqft94 Gulf Breeze Dr, Crawfordville, FL 32327For Sale
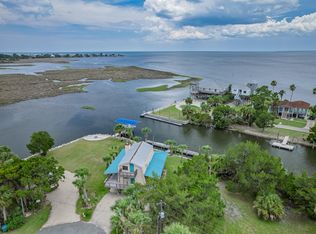 MLS ID #402746, Carmin Nedley, Superior Realty Group LLC. TBR
 - $409,9003 bd2 ba1.4k sqft142 Stuart Cove Rd, Crawfordville, FL 32327For Sale
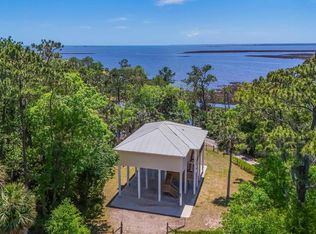 MLS ID #403661, Tonya Sanders, Keller Williams Town & Country. TBR
 - $565,0003 bd2 ba1.8k sqft230 Martin Farms Rd, Crawfordville, FL 32327For Sale
 MLS ID #404388, Susan McQuary, Harbor Point Realty. TBR
 - $449,0004 bd2 ba1.7k sqft60 Whirlwind Trl, Crawfordville, FL 32327For Sale
 MLS ID #403703, Charlotte M Brown, Bluewater Realty Group. TBR
