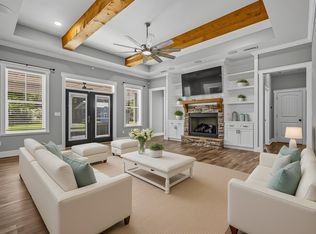
A Truly one-of-a-kind Property-unlike anything else in the area. Extraordinary 4-bedroom, 3.5-bath home redefines what's possible in this market, offering a level of luxury, space, and versatility that is virtually unmatched in the area. Soaring great room filled with natural light, where a sleek electric fireplace sets the tone for sophisticated living spaces throughout. Expansive gourmet chef's kitchen is a cut above-designed for those who expect more than the ordinary. Private primary suite is a true sanctuary, complete with deep soaking tub and custom tiled sower. But it's the backyard that will leave you speechless. An entertainer's paradise! Sparkling pool, two spacious covered patios (one with a fireplace and tv), 2 additional structures offering a private office, workshop, full bathroom, cabinetry, and storage. Dual driveway on either side of the home provide abundant parking. If you have been waiting for something truly special, the search is over. Let's negotiate! Video of home: https://youtu.be/zBlzd8qkNIk?si=d1_ZhgpzIr2vzKPN
Under contract
Price cut: $30K (6/22)
$699,000
85 Churchill Dr, Crawfordville, FL 32327
4beds
2,275sqft
Single Family Residence
Built in 2018
0.62 Acres Lot
$676,500 Zestimate®
$307/sqft
$10/mo HOA
What's special
Sleek electric fireplaceSparkling poolPrivate primary suiteDeep soaking tub
- 30 days
- 741
- 44
Likely to sell faster than
Zillow last checked:
Listing updated:
Listed by:
Lynn S Cole 850-545-8284,
Coastwise Realty,
David A Hoover 850-519-7944,
Coastwise Realty
Source: TBR,MLS#: 403139
Facts & features
Interior
Bedrooms & bathrooms
- Bedrooms: 4
- Bathrooms: 4
- Full bathrooms: 3
- 1/2 bathrooms: 1
Rooms
- Room types: Garage, Office, Other, Pantry, Recreation, Utility Room
Primary bedroom
- Dimensions: 15x14
Bedroom 2
- Dimensions: 12x12
Bedroom 3
- Dimensions: 12x12
Bedroom 4
- Dimensions: 12x14
Dining room
- Dimensions: 14x12
Family room
- Dimensions: 0
Kitchen
- Dimensions: 18x15
Living room
- Dimensions: 20x14
Heating
- Central, Electric, Fireplace(s)
Cooling
- Central Air, Ceiling Fan(s), Electric
Appliances
- Included: Dryer, Dishwasher, Disposal, Ice Maker, Microwave, Oven, Range, Refrigerator, Washer
Features
- Tray Ceiling(s), Garden Tub/Roman Tub, Stall Shower, Vaulted Ceiling(s), Window Treatments, Pantry, Split Bedrooms, Walk-In Closet(s)
- Flooring: Tile
- Has fireplace: Yes
- Fireplace features: Electric
Interior area
- Total structure area: 2,275
- Total interior livable area: 2,275 sqft
Video & virtual tour
Property
Parking
- Total spaces: 2
- Parking features: Garage, Two Car Garage
- Garage spaces: 2
Features
- Stories: 1
- Patio & porch: Covered, Deck, Patio, Porch
- Exterior features: Fully Fenced, Sprinkler/Irrigation
- Has private pool: Yes
- Pool features: In Ground, Pool Equipment
- Fencing: Fenced,Privacy
- Has view: Yes
- View description: None
Lot
- Size: 0.62 Acres
- Dimensions: 155 x 189 x 116 x 197
Details
- Parcel number: 12129000005927310047I03
- Special conditions: Standard
Construction
Type & style
- Home type: SingleFamily
- Architectural style: One Story,Traditional
- Property subtype: Single Family Residence
Materials
- Brick, Fiber Cement
Condition
- Year built: 2018
Utilities & green energy
- Sewer: Public Sewer
Community & HOA
Community
- Subdivision: The Farm
HOA
- Has HOA: Yes
- Services included: Common Areas
- HOA fee: $125 annually
Location
- Region: Crawfordville
Financial & listing details
- Price per square foot: $307/sqft
- Tax assessed value: $518,399
- Annual tax amount: $6,859
- Date on market: 3/31/2026
- Cumulative days on market: 272 days
- Listing terms: Conventional,FHA,VA Loan
- Road surface type: Paved
Estimated market value
$676,500
$643,000 - $710,000
$2,387/mo
Price history
| Date | Event | Price |
|---|---|---|
| 8/20/2026 | Contingent | $699,000$307/sqft |
Source:  TBR #403139 Report a problem TBR #403139 Report a problem | ||
| 6/22/2026 | Price change | $699,000-4.1%$307/sqft |
Source: TBR #398662 Report a problem | ||
| 4/15/2026 | Listed for sale | $729,000$320/sqft |
Source: TBR #398662 Report a problem | ||
| 4/13/2026 | Contingent | $729,000$320/sqft |
Source: TBR #397995 Report a problem | ||
| 3/31/2026 | Listed for sale | $729,000+21.7%$320/sqft |
Source: TBR #397995 Report a problem | ||
| 7/5/2023 | Sold | $599,000$263/sqft |
Source: TBR #357416 Report a problem | ||
| 4/28/2023 | Price change | $599,000-9.8%$263/sqft |
Source: TBR #357416 Report a problem | ||
| 4/11/2023 | Listed for sale | $664,000+75.8%$292/sqft |
Source: TBR #357416 Report a problem | ||
| 2/2/2018 | Sold | $377,747$166/sqft |
Source: TBR #286056 Report a problem | ||
Public tax history
| Year | Property taxes | Tax assessment |
|---|---|---|
| 2025 | $6,859 -0.8% | $518,399 -1.5% |
| 2024 | $6,913 +73.2% | $526,307 +72.5% |
| 2023 | $3,992 +2.7% | $305,165 +3% |
| 2022 | $3,888 +1.1% | $296,277 +3% |
| 2021 | $3,847 +3.4% | $287,648 +1.4% |
| 2020 | $3,722 | $283,677 -4.7% |
| 2019 | $3,722 +605.8% | $297,733 +1140.6% |
| 2018 | $527 | $24,000 -33.3% |
| 2017 | $527 | $36,000 +200% |
| 2016 | $527 +167.7% | $12,000 |
| 2015 | $197 | $12,000 |
| 2014 | $197 | $12,000 |
| 2013 | -- | $12,000 |
| 2012 | -- | $12,000 |
| 2011 | -- | $12,000 -60% |
| 2010 | -- | $30,000 |
| 2009 | -- | $30,000 -20% |
| 2008 | -- | $37,500 |
| 2007 | -- | $37,500 +435.7% |
| 2006 | -- | $7,000 |
Find assessor info on the county website
Monthly payment
Est. payment
Payment breakdown
Explore the cost of this home by adjusting the details. Changes won't be saved.Climate risks
Neighborhood: 32327
Nearby schools
Schools provided by the listing agent
- Elementary: CRAWFORDVILLE
- Middle: WAKULLA
- High: WAKULLA
Source: TBR. This data may not be complete. We recommend contacting the local school district to confirm school assignments for this home.
Similar homes
- $739,9004 bd3 ba2.7k sqft463 Harvey Mill Rd, Crawfordville, FL 32327For Sale
 MLS ID #403322, Kayla Palmer, Timber & Tides Real Estate. TBR
 - $699,0003 bd3 ba2.5k sqft4409 Coastal Hwy, Crawfordville, FL 32327For Sale
 MLS ID #403719, Barbara A Slaughter, Re/Max Professionals Realty. TBR
 - $639,0004 bd3 ba2.3k sqft107 Calusa Way, Crawfordville, FL 32327For Sale
 MLS ID #403782, Lynn S Cole, Coastwise Realty. TBR
 - $--3 bd2 ba1.8k sqft205 Stillmont Dr, Crawfordville, FL 32327AuctionXome
