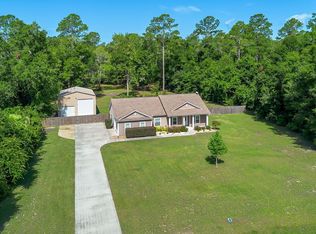
Looking for privacy, space, and flexibility—all in one property? Welcome to 243 Turkey Run Road in Crawfordville, where a unique log cabin-style home offers an uncommon opportunity: **Two Homes Under One Roof** (with a new roof to be installed at closing), set on nearly 5 private acres with a swimming pool. The main residence features 3 bedrooms, 2 bathrooms, and an open-concept layout designed for comfortable everyday living and ideal for entertaining. Connected by interior French doors, the second side of the home functions as a **SEPARATE 1-Bedroom, 1-Bath APARTMENT** complete with its own living room and full kitchen. This versatile configuration opens the door (pun intended) to a variety of possibilities: Use the apartment for an aging parent, extended family member, or an adult child who wants additional independence; Create a dedicated space for a home-based business; Or explore the potential for rental income with a separate area that could accommodate a long- or short-term tenant. Outside, the property offers nearly 5 secluded acres, mostly cleared and bordered by mature trees that provide a natural sense of privacy. There’s plenty of room to enjoy the land, along with a swimming pool for warm-weather fun, covered parking, a storage shed, and a small stable/tack room for additional storage or utility. And, for those who like the water, you're just a short drive to Shell Point. Whether you're looking for a multi-generational living arrangement, space for a growing household, a flexible work-from-home setup, or potential rental income, 243 Turkey Run Road offers a rare combination of land, privacy, and versatility. Come see how this one-of-a-kind property could work for you. Schedule your showing today!
For sale
$489,900
243 Turkey Run Rd, Crawfordville, FL 32327
4beds
3,485sqft
Single Family Residence
Built in 2003
4.54 Acres Lot
$-- Zestimate®
$141/sqft
$-- HOA
What's special
Swimming poolLog cabin-style homeStorage shedCovered parking
- 15 days
- 2,503
- 211
Likely to sell faster than
Zillow last checked:
Listing updated:
Listed by:
F. Alexander Nunez 850-766-0067,
Twelve Points Real Estate, LLC
Source: TBR,MLS#: 404970
Facts & features
Interior
Bedrooms & bathrooms
- Bedrooms: 4
- Bathrooms: 3
- Full bathrooms: 3
Rooms
- Room types: Bonus Room, Other, Utility Room
Primary bedroom
- Dimensions: 14x20
Bedroom 2
- Dimensions: 16x12
Bedroom 3
- Dimensions: 14x13
Bedroom 4
- Dimensions: 18x15
Dining room
- Dimensions: 13x9
Family room
- Dimensions: 16x12
Kitchen
- Dimensions: 14x10
Living room
- Dimensions: 16x14
Other
- Dimensions: 20x12
Heating
- Central, Electric
Cooling
- Central Air, Ceiling Fan(s), Electric
Appliances
- Included: Dryer, Dishwasher, Ice Maker, Microwave, Oven, Range, Refrigerator, Washer
Features
- High Ceilings, Split Bedrooms, Walk-In Closet(s)
- Flooring: Hardwood, Tile
- Has fireplace: No
Interior area
- Total structure area: 3,485
- Total interior livable area: 3,485 sqft
Video & virtual tour
Property
Parking
- Total spaces: 2
- Parking features: Carport, Two Spaces
- Carport spaces: 2
Features
- Stories: 1
- Patio & porch: Patio
- Has private pool: Yes
- Pool features: In Ground, Pool Equipment
- Fencing: Partial
- View description: None
Lot
- Size: 4.54 Acres
- Dimensions: 209 x 332 x 354 x 395 x 438
Details
- Parcel number: 12129000004513509848029
- Special conditions: Standard
- Horse amenities: Horses Allowed
Construction
Type & style
- Home type: SingleFamily
- Architectural style: Log Home,One Story
- Property subtype: Single Family Residence
Materials
- Log
Condition
- Year built: 2003
Utilities & green energy
- Sewer: Septic Tank
Community & HOA
Community
- Subdivision: Bull Sink
Location
- Region: Crawfordville
Financial & listing details
- Price per square foot: $141/sqft
- Tax assessed value: $453,358
- Annual tax amount: $3,859
- Date on market: 9/17/2026
- Cumulative days on market: 16 days
- Listing terms: Conventional,FHA,USDA Loan,VA Loan
- Road surface type: Unimproved
Estimated market value
Not available
Estimated sales range
Not available
Not available
Price history
| Date | Event | Price |
|---|---|---|
| 9/17/2026 | Listed for sale | $489,900-17.7%$141/sqft |
Source:  TBR #404970 Report a problem TBR #404970 Report a problem | ||
| 9/3/2025 | Listing removed | $595,000$171/sqft |
Source: TBR #385147 Report a problem | ||
| 7/1/2025 | Contingent | $595,000$171/sqft |
Source: TBR #385147 Report a problem | ||
| 5/27/2025 | Price change | $595,000-3.3%$171/sqft |
Source: TBR #385147 Report a problem | ||
| 4/28/2025 | Listed for sale | $614,999-6.1%$176/sqft |
Source: TBR #385147 Report a problem | ||
| 11/29/2022 | Listing removed | -- |
Source: Owner Report a problem | ||
| 8/31/2022 | Price change | $655,000-5.8%$188/sqft |
Source: Owner Report a problem | ||
| 8/19/2022 | Listed for sale | $695,000+197%$199/sqft |
Source: Owner Report a problem | ||
| 3/27/2017 | Sold | $234,000-34.6%$67/sqft |
Source: Public Record Report a problem | ||
| 12/2/2012 | Listing removed | $357,900$103/sqft |
Source: RE/MAX PROFESSIONALS REALTY #224381 Report a problem | ||
| 4/6/2012 | Price change | $357,900-8.2%$103/sqft |
Source: RE/MAX PROFESSIONALS REALTY #224381 Report a problem | ||
| 3/16/2012 | Listed for sale | $389,900$112/sqft |
Source: RE/MAX PROFESSIONALS REALTY #224381 Report a problem | ||
| 9/10/2011 | Listing removed | $389,900$112/sqft |
Source: RE/MAX PROFESSIONALS REALTY #215385 Report a problem | ||
| 4/23/2011 | Price change | $389,900-2.5%$112/sqft |
Source: RE/MAX PROFESSIONALS REALTY #215385 Report a problem | ||
| 3/4/2011 | Listed for sale | $399,900-30.9%$115/sqft |
Source: RE/MAX PROFESSIONALS REALTY #204400 Report a problem | ||
| 5/26/2008 | Listing removed | $579,000$166/sqft |
Source: Homes.com #182863 Report a problem | ||
| 4/22/2008 | Listed for sale | $579,000+61.7%$166/sqft |
Source: Homes.com #182863 Report a problem | ||
| 4/28/2006 | Sold | $358,000$103/sqft |
Source: Public Record Report a problem | ||
Public tax history
| Year | Property taxes | Tax assessment |
|---|---|---|
| 2025 | $3,859 +3.9% | $293,661 +2.9% |
| 2024 | $3,713 +2.6% | $285,385 +3% |
| 2023 | $3,617 +3% | $277,073 +3% |
| 2022 | $3,512 +1.4% | $269,003 +3.3% |
| 2021 | $3,462 | $260,382 |
| 2020 | -- | -- |
| 2019 | $3,345 +10.3% | $251,014 +1.9% |
| 2018 | $3,033 | $246,334 +11.4% |
| 2016 | $3,033 | $221,072 +0.7% |
| 2015 | -- | $219,535 -0.2% |
| 2014 | -- | $220,033 -1.3% |
| 2013 | -- | $222,978 -5.6% |
| 2012 | -- | $236,234 -1.6% |
| 2011 | -- | $240,126 -10.9% |
| 2010 | -- | $269,606 -2.4% |
| 2009 | -- | $276,290 +0.1% |
| 2008 | -- | $276,014 -0.8% |
| 2007 | -- | $278,323 +178.3% |
| 2006 | -- | $100,014 +3% |
| 2005 | -- | $97,101 +2.3% |
| 2004 | -- | $94,925 +57.7% |
| 2003 | -- | $60,197 +30.5% |
| 2002 | -- | $46,138 +1.6% |
| 2001 | -- | $45,411 +2.7% |
| 2000 | -- | $44,217 |
Find assessor info on the county website
Monthly payment
Est. payment
Payment breakdown
Explore the cost of this home by adjusting the details. Changes won't be saved.Climate risks
Neighborhood: 32327
Nearby schools
Schools provided by the listing agent
- Elementary: SHADEVILLE
- Middle: WAKULLA
- High: WAKULLA
Source: TBR. This data may not be complete. We recommend contacting the local school district to confirm school assignments for this home.
- $204,9003 bd2 ba1.2k sqft229 Turkey Run Rd, Crawfordville, FL 32327Off Market
- $169,2003 bd2 ba1.1k sqft83 Stephens Donaldson Rd, Crawfordville, FL 32327Off Market
- $334,0003 bd3 ba1.8k sqft228 Deer Track Way, Crawfordville, FL 32327Off Market
- $254,2003 bd2 ba2k sqft253 Turkey Run Rd, Crawfordville, FL 32327Off Market
Similar homes
- $529,0004 bd3 ba2.2k sqft473 Beechwood Dr, Crawfordville, FL 32327For Sale
 MLS ID #405373, Jackson Roberson, Waypoint Properties. TBR
 - $449,9003 bd2 ba1.8k sqft90 Lumberjack Trl, Crawfordville, FL 32327For Sale
 MLS ID #402556, Kimberly Jacobs, Bluewater Realty Group. TBR
 - $490,0004 bd3 ba2.3k sqft347 Golden Loop, Crawfordville, FL 32327For Sale
 MLS ID #403716, Nicky Collins, Keller Williams Town & Country. TBR
 - $555,0003 bd2 ba3.2k sqft48 Leslie Anne St, Crawfordville, FL 32327For Sale
 MLS ID #403465, Elena Thompson, Thompson Real Estate Company. TBR
