Highly sought after and beautiful Southwood home now available. Southwood offers over 1000 acres of green space including parks, walking trails, golf course, ponds, community resort style pool with splash pad. Southwood has a town center with restaurants, fitness facility, nail salon, and community events. Walk into the home through a formal foyer with formal dining on the right and living on the left. The large kitchen offers an eat in area and a flex space for a small office and half bath. A covered screened in porch is off the living room and heads out to the fenced back yard and the two-car detached garage. Head upstairs to the large bedrooms, all with walk in closets, two full bathrooms and the cleverly positioned laundry room. Home has plantation shutters throughout and beautiful light filtering cloth roller shades at living room door and windows. So much storage throughout the home. A true must-see home! Make a statement by living in Southwood.
For sale
Price cut: $7.1K (10/20)
$429,900
4285 Summertree Dr, Tallahassee, FL 32311
3beds
1,940sqft
Single Family Residence
Built in 2006
6,098 Square Feet Lot
$-- Zestimate®
$222/sqft
$65/mo HOA
What's special
Two-car detached garageFormal diningPlantation shutters throughoutCleverly positioned laundry roomFormal foyer
- 98 days
- 444
- 32
Zillow last checked:
Listing updated:
Listed by:
Deborah Milazzo 850-567-6764,
Advantage Premier Realty LLC,
Jacquelynn K Harrison-Cofty 850-545-2302,
Advantage Premier Realty LLC
Source: TBR,MLS#: 402641
Facts & features
Interior
Bedrooms & bathrooms
- Bedrooms: 3
- Bathrooms: 3
- Full bathrooms: 2
- 1/2 bathrooms: 1
Rooms
- Room types: Foyer, Office, Other, Pantry, Screened Porch, Utility Room
Primary bedroom
- Dimensions: 14X13
Bedroom 2
- Dimensions: 11X12
Bedroom 3
- Dimensions: 12X11
Dining room
- Dimensions: 11X12
Family room
- Dimensions: 0
Kitchen
- Dimensions: 11X18
Living room
- Dimensions: 18X14
Other
- Dimensions: 5X6
Heating
- Central, Electric
Cooling
- Central Air, Ceiling Fan(s)
Appliances
- Included: Dryer, Dishwasher, Microwave, Oven, Range, Refrigerator, Washer
Features
- High Ceilings, Window Treatments, Entrance Foyer, Pantry, Upper Level Primary, Walk-In Closet(s)
- Flooring: Carpet, Laminate, Tile
- Has fireplace: No
Interior area
- Total structure area: 1,940
- Total interior livable area: 1,940 sqft
Property
Parking
- Total spaces: 2
- Parking features: Garage, Two Car Garage
- Garage spaces: 2
Features
- Stories: 2
- Patio & porch: Covered, Patio, Porch, Screened
- Exterior features: Fully Fenced
- Has private pool: Yes
- Pool features: Concrete, In Ground, Community
- Fencing: Fenced
- Has view: Yes
- View description: Park/Greenbelt, Pond
- Has water view: Yes
- Water view: Pond
- Waterfront features: Pond
Lot
- Size: 6,098 Square Feet
Details
- Parcel number: 312123D0290
- Special conditions: Standard
Construction
Type & style
- Home type: SingleFamily
- Architectural style: Two Story,Traditional
- Property subtype: Single Family Residence
Materials
- Fiber Cement
- Foundation: Slab
Condition
- Year built: 2006
Utilities & green energy
- Sewer: Public Sewer
Community & HOA
Community
- Features: Curbs, Gutter(s), Pool, Street Lights, Sidewalks
- Subdivision: SOUTHWOOD
HOA
- Has HOA: Yes
- Services included: Common Areas, Pool(s), Street Lights
- HOA fee: $780 annually
Location
- Region: Tallahassee
Financial & listing details
- Price per square foot: $222/sqft
- Tax assessed value: $341,655
- Annual tax amount: $5,473
- Date on market: 7/17/2026
- Cumulative days on market: 101 days
- Listing terms: Conventional,FHA,VA Loan
- Road surface type: Paved
Estimated market value
Not available
Estimated sales range
Not available
Not available
Price history
| Date | Event | Price |
|---|---|---|
| 10/20/2026 | Price change | $429,900-1.6%$222/sqft |
Source:  TBR #402641 Report a problem TBR #402641 Report a problem | ||
| 9/18/2026 | Price change | $437,000-4.6%$225/sqft |
Source: TBR #402641 Report a problem | ||
| 7/19/2026 | Listed for sale | $458,000+70.3%$236/sqft |
Source: TBR #402641 Report a problem | ||
| 9/13/2017 | Sold | $269,000$139/sqft |
Source: TBR #283536 Report a problem | ||
| 8/14/2017 | Pending sale | $269,000$139/sqft |
Source: Advanced Realty Group, LLC #283536 Report a problem | ||
| 7/26/2017 | Price change | $269,000-3.6%$139/sqft |
Source: Advanced Realty Group, LLC #283536 Report a problem | ||
| 7/10/2017 | Listed for sale | $279,000+9.5%$144/sqft |
Source: Advanced Realty Group, LLC #283536 Report a problem | ||
| 5/19/2015 | Sold | $254,900$131/sqft |
Source: TBR #255415 Report a problem | ||
| 5/9/2015 | Pending sale | $254,900$131/sqft |
Source: The Naumann Group Real Estate #255415 Report a problem | ||
| 3/26/2015 | Listed for sale | $254,900-15.5%$131/sqft |
Source: The Naumann Group Real Estate #255415 Report a problem | ||
| 11/6/2006 | Sold | $301,700$156/sqft |
Source: Public Record Report a problem | ||
Public tax history
| Year | Property taxes | Tax assessment |
|---|---|---|
| 2025 | $5,473 +2.9% | $288,308 +2.9% |
| 2024 | $5,317 +1.1% | $280,183 +3% |
| 2023 | $5,258 +5.8% | $272,022 +3% |
| 2022 | $4,972 +1.3% | $264,099 +3% |
| 2021 | $4,906 +3.4% | $256,407 +1.4% |
| 2020 | $4,745 +1.3% | $252,867 +2.3% |
| 2019 | $4,683 | $247,182 +1.9% |
| 2018 | $4,683 +2.7% | $242,573 +5% |
| 2017 | $4,561 +19.3% | $231,021 +6.3% |
| 2016 | $3,824 | $217,383 +11.4% |
| 2015 | $3,824 | $195,179 +0.8% |
| 2014 | $3,824 | $193,630 +1.5% |
| 2013 | -- | $190,768 -0.1% |
| 2012 | -- | $191,045 -4.1% |
| 2011 | -- | $199,240 -0.7% |
| 2010 | -- | $200,684 -13.8% |
| 2009 | -- | $232,685 -9.9% |
| 2008 | -- | $258,121 +3% |
| 2007 | -- | $250,603 +1374.1% |
| 2006 | -- | $17,000 |
Find assessor info on the county website
Monthly payment
Est. payment
Payment breakdown
Explore the cost of this home by adjusting the details. Changes won't be saved.Climate risks
Neighborhood: 32311
Nearby schools
Schools provided by the listing agent
- Elementary: CONLEY ELEMENTARY
- Middle: Florida High/Fairview
- High: Florida High/Rickards
Source: TBR. This data may not be complete. We recommend contacting the local school district to confirm school assignments for this home.

- $389,8003 bd2 ba1.6k sqft4289 Summertree Dr, Tallahassee, FL 32311Off Market
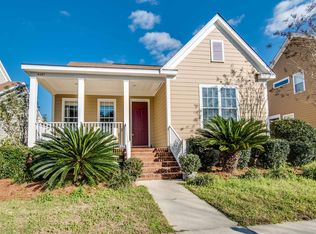
- $385,2003 bd2 ba1.6k sqft4281 Summertree Dr, Tallahassee, FL 32311Off Market
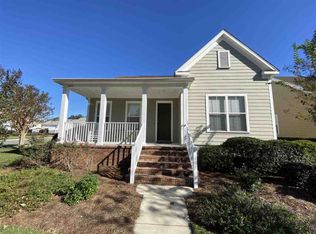
- $394,9003 bd2 ba1.6k sqft4293 Summertree Dr, Tallahassee, FL 32311Off Market
- $277,1273 bd2 ba2k sqft4277 Summertree Dr, Tallahassee, FL 32311Off Market
Similar homes
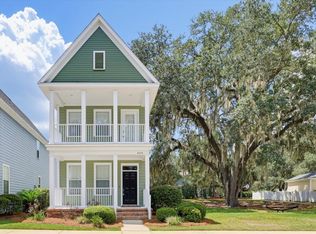
- $460,0004 bd4 ba1.9k sqft4374 Grove Park Dr, Tallahassee, FL 32311For Sale
 MLS ID #403608, Greg Nelson, The Naumann Group Real Estate. TBR
 - $400,0003 bd2 ba1.6k sqft2549 Orange Ave, Tallahassee, FL 32311For Sale
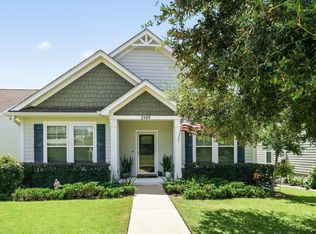 MLS ID #404539, Mandy O'Callaghan, Clover Key Realty. TBR
 - $400,0003 bd3 ba1.9k sqft6281 Longwood Ct, Tallahassee, FL 32311For Sale
 MLS ID #402068, Brittany Bevis, The Naumann Group Real Estate. TBR
 - $579,0003 bd3 ba2.1k sqft3779 Greyfield Dr, Tallahassee, FL 32311For Sale
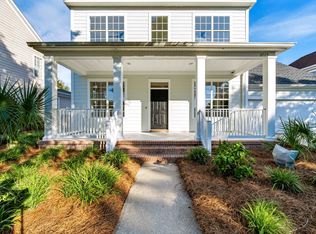 MLS ID #405585, Natalie Mitchell, Engel & Völkers Tallahassee. TBR
