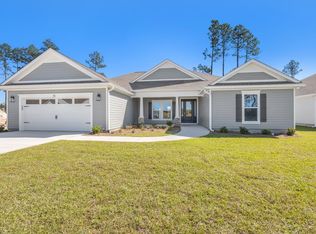
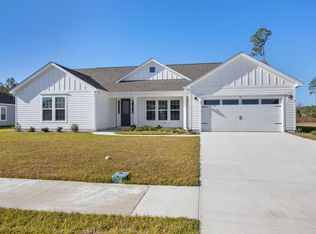
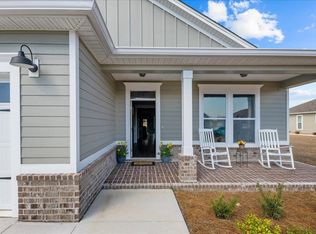
Congratulations, you have found the nicest house in the neighborhood. Built in 2022 and backed by more than $68,000 in owner improvements since purchase, this Craftsman-style home in Palmetto Subdivision Phase II is not a builder-grade original. It has been methodically finished out room by room, system by system, over the past two years. What the listing sheet won't tell you: Outdoor living has been completely reimagined. Two 14-foot motorized awnings with a dedicated outdoor electrical outlet cover a large poured concrete patio, backed by a full privacy fence, professional landscape lighting front and back, fresh sod and landscaping in the backyard, and a whole-yard irrigation system. This is a backyard built for actual use, not just a slab and grass. The enclosed back porch was fully finished with vinyl windows, screens, and carpet, effectively adding usable space that will not show up in the tax record. (Note- Porch is not heated and cooled) Inside, plantation shutters run throughout the home, the dining room and half bath were professionally wallpapered, a custom storm door was added, and three living room floor outlets were installed with matching drywall and paint work. A reverse osmosis system was added to the kitchen, laundry room cabinets were installed, and the large front porch has been beautifully tiled. The fundamentals: 2,180 square feet on a 0.36 acre lot. Split bedroom floor plan with a great room layout, 9-foot ceilings, and a vaulted/tray ceiling detail. Two-car garage. Foyer, pantry, study/office/Flex room, sunroom, and a walk-in closet round out the floor plan. Fiber cement siding with brick accent trim on a slab foundation. Paved, government-maintained road with sidewalks and street lights. Some photos may be virtually enhanced or digitally altered and may not reflect the exact current condition of the property.
Under contract
$452,500
70 Shelby Dr, Crawfordville, FL 32327
3beds
2,180sqft
Single Family Residence
Built in 2022
0.36 Acres Lot
$-- Zestimate®
$208/sqft
$13/mo HOA
What's special
Two-car garageFull privacy fenceDedicated outdoor electrical outletWhole-yard irrigation systemWalk-in closetCustom storm door
- 29 days
- 251
- 2
Zillow last checked:
Listing updated:
Listed by:
Rick Shays 828-371-5423,
Superior Realty Group LLC
Source: TBR,MLS#: 403070
Facts & features
Interior
Bedrooms & bathrooms
- Bedrooms: 3
- Bathrooms: 3
- Full bathrooms: 2
- 1/2 bathrooms: 1
Rooms
- Room types: Foyer, Office, Other, Pantry, Screened Porch, Sunroom, Utility Room
Primary bedroom
- Dimensions: 13x16
Bedroom 2
- Dimensions: 13x14
Bedroom 3
- Dimensions: 13x11
Dining room
- Dimensions: 13x10
Family room
- Dimensions: 0
Kitchen
- Dimensions: 9x16
Living room
- Dimensions: 18x16
Other
- Dimensions: 10x10
Heating
- Central, Electric, Heat Pump
Cooling
- Central Air, Ceiling Fan(s), Electric, Heat Pump
Appliances
- Included: Dishwasher, Disposal, Ice Maker, Microwave, Oven, Range, Refrigerator
Features
- Tray Ceiling(s), High Ceilings, Stall Shower, Vaulted Ceiling(s), Entrance Foyer, Pantry, Split Bedrooms, Sun Room, Walk-In Closet(s)
- Flooring: Carpet, Tile
- Has fireplace: No
Interior area
- Total structure area: 2,180
- Total interior livable area: 2,180 sqft
Property
Parking
- Total spaces: 2
- Parking features: Garage, Two Car Garage
- Garage spaces: 2
Features
- Stories: 1
- Patio & porch: Covered, Patio, Porch, Screened
- Exterior features: Sprinkler/Irrigation
- Fencing: Privacy
- Has view: Yes
- View description: None
Lot
- Size: 0.36 Acres
Details
- Parcel number: 12129000005541801932049
- Special conditions: Standard
Construction
Type & style
- Home type: SingleFamily
- Architectural style: Craftsman,One Story
- Property subtype: Single Family Residence
Materials
- Brick, Fiber Cement
- Foundation: Slab
Condition
- Year built: 2022
Community & HOA
Community
- Features: Street Lights, Sidewalks
- Subdivision: PALMETTO SUBD PH II
HOA
- Has HOA: Yes
- Services included: Common Areas
- HOA fee: $150 annually
Location
- Region: Crawfordville
Financial & listing details
- Price per square foot: $208/sqft
- Tax assessed value: $350,439
- Annual tax amount: $3,591
- Date on market: 7/25/2026
- Cumulative days on market: 35 days
- Listing terms: Conventional,FHA,USDA Loan,VA Loan
- Road surface type: Paved
Estimated market value
Not available
Estimated sales range
Not available
Not available
Price history
| Date | Event | Price |
|---|---|---|
| 8/10/2026 | Contingent | $452,500$208/sqft |
Source:  TBR #403070 Report a problem TBR #403070 Report a problem | ||
| 7/29/2026 | Listed for sale | $452,500+7.3%$208/sqft |
Source: TBR #403070 Report a problem | ||
| 3/13/2024 | Sold | $421,800-4.1%$193/sqft |
Source: TBR #364958 Report a problem | ||
| 1/29/2024 | Contingent | $440,000$202/sqft |
Source: TBR #364958 Report a problem | ||
| 10/25/2023 | Listed for sale | $440,000+1.1%$202/sqft |
Source: TBR #364958 Report a problem | ||
| 3/15/2023 | Listing removed | $435,000$200/sqft |
Source: TBR #355644 Report a problem | ||
| 2/21/2023 | Listed for sale | $435,000$200/sqft |
Source: TBR #355644 Report a problem | ||
Public tax history
| Year | Property taxes | Tax assessment |
|---|---|---|
| 2025 | $3,591 -27.2% | $278,529 -17.5% |
| 2024 | $4,935 +0.9% | $337,480 +1.4% |
| 2023 | $4,891 +544.7% | $332,671 +504.9% |
| 2022 | $759 | $55,000 |
Find assessor info on the county website
Monthly payment
Est. payment
Payment breakdown
Explore the cost of this home by adjusting the details. Changes won't be saved.Climate risks
Neighborhood: 32327
Nearby schools
Schools provided by the listing agent
- Elementary: SHADEVILLE
- Middle: Riversprings-Wakulla
- High: WAKULLA
Source: TBR. This data may not be complete. We recommend contacting the local school district to confirm school assignments for this home.

Similar homes
- $439,9004 bd4 ba2.3k sqft28 Stillmont Dr, Crawfordville, FL 32327For Sale
 MLS ID #402965, Sara Robinson, Waypoint Properties. TBR
 - $475,0004 bd4 ba2.3k sqft38 Arden Rd, Crawfordville, FL 32327For Sale
 MLS ID #403984, Steven Koleno, Beycome of Florida LLC. TBR
 - $451,5003 bd3 ba2.3k sqft48 Arden, Crawfordville, FL 32327New Construction
 MLS ID #398844, Tina Coombs, Big Fish Real Estate Services. TBR
 - $449,0004 bd2 ba1.7k sqft60 Whirlwind Trl, Crawfordville, FL 32327For Sale
 MLS ID #403703, Charlotte M Brown, Bluewater Realty Group. TBR
