Modern organic design meets everyday comfort in this completely reimagined, turnkey Weems Plantation home! Beautifully renovated and move-in ready, this home easily blends high-end style with everyday functionality. The heart of the home is a stunning kitchen featuring premium Matrix Titanium Collection cabinetry in Homestead Oak Shaker. This space boasts custom two-tone solid wood frames, American Oak full overlay doors, Caesarstone quartz countertops, stainless steel appliances, a spacious breakfast bar, integrated USB charging outlets and luxury details like dovetail drawer construction and soft-close glides/hinges. This premium cabinetry and quartz combination flows seamlessly into both fully updated bathrooms for a cohesive, upscale design. Luxury vinyl plank flooring throughout, complemented by abundant natural light. Relax in the spa-inspired primary suite, showcasing a custom quartz vanity and a walk-in shower with large-format porcelain tile. Enjoy total peace of mind with major updates including a new HVAC, new windows, a true side-by-side 2-car garage with a new garage door, updated lighting/fans, and fresh interior/exterior paint. The private backyard features a newly installed privacy fence and refreshed landscaping. Located in a highly sought-after Award winning Tallahassee neighborhood close to parks and schools. Go ahead and renew that Costco membership, because premier shopping and dining options are practically right in your backyard! Just unpack and enjoy! Owner/Agent
Under contract
$365,000
3247 Bodmin Moor Dr, Tallahassee, FL 32317
3beds
1,302sqft
:
Get pre-qualified$2,466/mo
Single Family Residence
Built in 2000
7,840 Square Feet Lot
$359,400 Zestimate®
$280/sqft
$13/mo HOA
What's special
Modern organic designAbundant natural lightCustom quartz vanityCaesarstone quartz countertopsDovetail drawer constructionIntegrated usb charging outletsSpa-inspired primary suite
- 22 days |
- 831 |
- 54 |
Likely to sell faster than
Zillow last checked:
Listing updated:
Listed by:
Cheri L Garbark 850-443-8612,
Lewis Real Property Management
Source: TBR,MLS#: 402627
Facts & features
Interior
Bedrooms & bathrooms
- Bedrooms: 3
- Bathrooms: 2
- Full bathrooms: 2
Rooms
- Room types: Garage
Primary bedroom
- Dimensions: 12x15
Bedroom 2
- Dimensions: 10x9
Bedroom 3
- Dimensions: 11x9
Dining room
- Dimensions: 8x8
Family room
- Dimensions: 0x0
Kitchen
- Dimensions: 13x8
Living room
- Dimensions: 20x10
Heating
- Heat Pump, Natural Gas
Cooling
- Central Air
Appliances
- Included: Dishwasher, Disposal, Ice Maker, Microwave, Oven, Range, Refrigerator
Features
- Tray Ceiling(s), Vaulted Ceiling(s)
- Flooring: Plank, Vinyl
- Has fireplace: No
Interior area
- Total structure area: 1,302
- Total interior livable area: 1,302 sqft
Video & virtual tour
Property
Parking
- Total spaces: 2
- Parking features: Garage, Two Car Garage
- Garage spaces: 2
Features
- Stories: 1
- Fencing: Partial
- Has view: Yes
- View description: None
Lot
- Size: 7,840 Square Feet
- Dimensions: 117 x 61 x 116 x 57
Details
- Parcel number: 112725N0130
- Special conditions: Standard
Construction
Type & style
- Home type: SingleFamily
- Architectural style: One Story,Traditional
- Property subtype: Single Family Residence
Materials
- Fiber Cement
Condition
- Year built: 2000
Community & HOA
Community
- Subdivision: WEEMS PLANTATION
HOA
- Has HOA: Yes
- Services included: Common Areas
- HOA fee: $150 annually
Location
- Region: Tallahassee
Financial & listing details
- Price per square foot: $280/sqft
- Tax assessed value: $238,859
- Annual tax amount: $2,265
- Date on market: 7/18/2026
- Cumulative days on market: 24 days
- Listing terms: Conventional
Estimated market value
$359,400
$341,000 - $377,000
$1,941/mo
Price history
| Date | Event | Price |
|---|---|---|
| 7/24/2026 | Contingent | $365,000$280/sqft |
Source:  TBR #402627 Report a problem TBR #402627 Report a problem | ||
| 7/18/2026 | Listed for sale | $365,000+180.8%$280/sqft |
Source: TBR #402627 Report a problem | ||
| 5/22/2026 | Sold | $130,000+12.8%$100/sqft |
Source: Public Record Report a problem | ||
| 1/20/2000 | Sold | $115,200$88/sqft |
Source: Public Record Report a problem | ||
Public tax history
| Year | Property taxes | Tax assessment |
|---|---|---|
| 2025 | $2,265 +3.4% | $161,468 +2.9% |
| 2024 | $2,191 +3.5% | $156,917 +3% |
| 2023 | $2,117 +7.1% | $152,347 +3% |
| 2022 | $1,976 +1.7% | $147,910 +3% |
| 2021 | $1,944 +3.3% | $143,602 +1.4% |
| 2020 | $1,881 +2% | $141,619 +2.3% |
| 2019 | $1,845 | $138,435 +1.9% |
| 2018 | $1,845 +1.6% | $135,854 +2.1% |
| 2017 | $1,815 +3.9% | $133,060 +2.1% |
| 2016 | $1,748 | $130,323 +0.7% |
| 2015 | $1,748 | $129,417 +0.8% |
| 2014 | $1,748 | $128,390 +1.5% |
| 2013 | -- | $126,493 +1.7% |
| 2012 | -- | $124,379 +3% |
| 2011 | -- | $120,756 +1.5% |
| 2010 | -- | $118,971 +2.7% |
| 2009 | -- | $115,843 +0.1% |
| 2008 | -- | $115,727 -31.7% |
| 2007 | -- | $169,539 +4.9% |
| 2006 | -- | $161,561 +27.3% |
| 2005 | -- | $126,910 |
| 2004 | -- | $126,910 +8.5% |
| 2003 | -- | $116,927 +20% |
| 2002 | -- | $97,461 +1199.5% |
| 2001 | -- | $7,500 |
| 2000 | $161 | $7,500 |
Find assessor info on the county website
Monthly payment
Est. payment
Payment breakdown
Explore the cost of this home by adjusting the details. Changes won't be saved.Climate risks
Neighborhood: Buck Lake
Nearby schools
GreatSchools rating
- 5/10W T Moore Elementary SchoolGrades: PK-5Distance: 1.4 mi
- 8/10Swift Creek Middle SchoolGrades: 6-8Distance: 2.3 mi
- 5/10Lincoln High SchoolGrades: 9-12Distance: 1.5 mi
Schools provided by the listing agent
- Elementary: WT MOORE
- Middle: SWIFT CREEK
- High: LINCOLN
Source: TBR. This data may not be complete. We recommend contacting the local school district to confirm school assignments for this home.
- $295,7003 bd2 ba1.3k sqft3243 Bodmin Moor Dr, Tallahassee, FL 32317Off Market

- $362,4003 bd2 ba1.6k sqft3251 Bodmin Moor Dr, Tallahassee, FL 32317Off Market
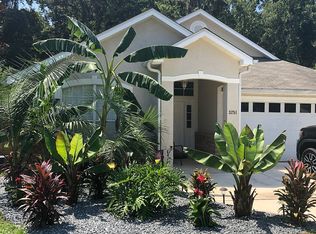
- $300,5003 bd2 ba1.3k sqft3239 Bodmin Moor Dr, Tallahassee, FL 32317Off Market
- $356,800-- bd-- ba1.7k sqft3255 Bodmin Moor Dr, Tallahassee, FL 32317Off Market
- $302,0003 bd2 ba1.3k sqft3240 Bodmin Moor Dr, Tallahassee, FL 32317Off Market
- $304,1003 bd2 ba1.2k sqft3235 Bodmin Moor Dr, Tallahassee, FL 32317Off Market
- $340,7003 bd2 ba1.6k sqft3257 Bodmin Moor Dr, Tallahassee, FL 32317Off Market
- $323,1003 bd2 ba1.5k sqft3236 Bodmin Moor Dr, Tallahassee, FL 32317Off Market
A local agent can set up tours, give advice and negotiate with sellers.
Similar homes
- $350,0003 bd2 ba1.4k sqft3481 Barnstaple Dr, Tallahassee, FL 32317For Sale
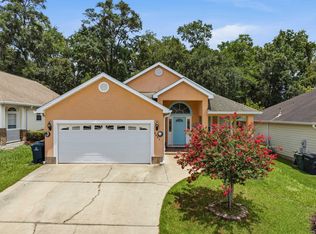 MLS ID #402865, Wilda Sigler, Keller Williams Town & Country. TBR
 - $375,0003 bd2 ba1.7k sqft1406 Avondale Way, Tallahassee, FL 32317For Sale
 MLS ID #403312, Rebecca Mayhann, Rebecca Mayhann Properties. TBR
 - $399,0004 bd2 ba1.8k sqft1516 Blockford Ct E, Tallahassee, FL 32317For Sale
 MLS ID #403394, Joann Y Jacobs, Coldwell Banker Hartung. TBR
 - $355,0003 bd2 ba1.5k sqft1039 Winter Ln, Tallahassee, FL 32311For Sale
 MLS ID #400741, Eileen Waller, Keller Williams Town & Country. TBR
 - $347,0003 bd2 ba1.4k sqft1080 Winter Ln, Tallahassee, FL 32311For SaleMLS ID #402541, Michelle Manausa, EXP Realty, LLC. TBR
- $385,0003 bd3 ba1.7k sqft6051 Flintlock Loop, Tallahassee, FL 32311For SaleMLS ID #403416, Marshall E Gibbs, Capital City Real Estate Group. TBR
- $299,9003 bd2 ba1.4k sqft3227 Varnell Dr, Tallahassee, FL 32309For SaleMLS ID #403396, Garret Heussner, Frog Real Estate Company, LLC. TBR
- $389,0003 bd3 ba1.9k sqft2045 Doomar Dr, Tallahassee, FL 32308For SaleMLS ID #402883, Jennifer Campbell, TNC Real Estate Services. TBR
- $345,0004 bd4 ba1.7k sqft910 Tamarack Ave, Tallahassee, FL 32303For SaleMLS ID #403304, Michael J Criswell, The Naumann Group Real Estate. TBR
- $405,0003 bd2 ba1.8k sqft747 Eagle View Dr, Tallahassee, FL 32311For SaleMLS ID #401931, Shanna D'Attile, Keller Williams Town & Country. TBR
- $399,0003 bd3 ba1.8k sqft414 Grand Oaks Rd, Tallahassee, FL 32317For SaleMLS ID #401867, Amanda E Drake, Drake Real Estate Inc.. TBR
- $399,0003 bd2 ba1.6k sqft4916 Heathe Dr, Tallahassee, FL 32309For SaleMLS ID #403121, Martin Chavez, Coldwell Banker Hartung. TBR
- $325,0003 bd2 ba1.5k sqft3272 Garcia Dr, Tallahassee, FL 32309For SaleMLS ID #403142, Sarah Akopyan, E2 Executives LLC. TBR
- $315,0003 bd2 ba1.8k sqft2509 NE Bluebell Pl, Tallahassee, FL 32308For SaleMLS ID #402268, Ziggy Dantzler, Superior Realty Group LLC. TBR
- $415,0004 bd3 ba1.9k sqft2933 Tipperary Ct, Tallahassee, FL 32309For SaleMLS ID #403358, Blair J LaPete, Superior Realty Group LLC. TBR
- $389,0003 bd2 ba1.7k sqft4034 Delvin Dr, Tallahassee, FL 32309For SaleMLS ID #403214, Sherrie Cartee, Coldwell Banker Hartung. TBR
- $469,9003 bd3 ba1.8k sqft270 Ursaline St, Tallahassee, FL 32317For SaleMLS ID #403365, Carrie Fraser, Keller Williams Town & Country. TBR
- $318,9993 bd3 ba1.6k sqft1201 Carrin Dr, Tallahassee, FL 32311For SaleMLS ID #790577, Tina Lamonica. CPAR
- $430,0004 bd3 ba1.9k sqft2609 Raymond Diehl Rd, Tallahassee, FL 32309For SaleMLS ID #403260, M. Andy Elliott, Xcellence. TBR
- $424,9003 bd2 ba1.5k sqft3440 Cedarwood Trl, Tallahassee, FL 32312For SaleMLS ID #403338, Andrea D Meadows, Hill Spooner & Elliott Inc. TBR
