Escape to this serene country paradise on 60 acres of pure bliss! This expansive property features a luxurious 5,900+ sq ft home, thoughtfully designed for comfort & style. Floor to ceiling windows allow you to bask in the tranquility of 360 mountain & scenic views. Open concept floorplan seamlessly blends elegance and functionality, Gourmet kitchen with top-tier appliances. Expansive custom patio perfect for entertaining. Multiple shops for both your hobbies & storage needs, w/extra living space. Privacy & seclusion were carefully thought out with a high end security system & gated drive. As a bonus, relish the joys of the private lake with exceptional fishing opportunities. This isn't just a home; it's a lifestyle waiting to be embraced!
Sold
Listed by: Crescent Realty powered by KW • Kiley Erickson
Bought with: Crescent Realty powered by KW
$3,100,000
0 Undisclosed, Eatonville, WA 98328
4beds
5,906sqft
Single Family Residence
Built in 2019
60.8 Acres Lot
$4,130,100 Zestimate®
$525/sqft
$6,975 Estimated rent
Home value
$4,130,100
$3.92M - $4.34M
$6,975/mo
Zestimate® history
Owner options
List your home for rent
$6,975/mo
Rent Zestimate®
Find your next renter with Zillow Rental Manager. Plus, with online applications, you can quickly screen prospective tenants – for free.
$6,975/mo
Rent Zestimate®
Refinance and save
$18,881/mo
Est. payment
Refinancing to a lower rate could help reduce your monthly payments and save thousands over the life of the loan.
$18,881/mo
Est. payment
Explore your selling options
Work with a Zillow partner agent
Leverage their expertise and Zillow's premium Showcase listings to get your home seen by more buyers.
Get startedList with your own agent
Get your home in front of millions of buyers by listing it on Zillow.
Learn how to do itSell it yourself
Take full control of how buyers see your home on Zillow by listing For Sale by Owner (FSBO).
List your homeWhat's special
Zillow last checked:
Listing updated:
Listed by:
Kiley Erickson,
Crescent Realty powered by KW,
Jennifer Johnson,
Crescent Realty powered by KW
Bought with:
Travis Robinson, 101684
Crescent Realty powered by KW
Source: NWMLS as distributed by MLS GRID,MLS#: 2227442
Facts & features
Interior
Bedrooms & bathrooms
- Bedrooms: 4
- Bathrooms: 5
- Full bathrooms: 4
- 1/2 bathrooms: 1
- Main level bathrooms: 4
- Main level bedrooms: 4
Heating
- Fireplace, Forced Air, Heat Pump, Stove/Free Standing, Electric, Propane, Wood
Cooling
- Forced Air, Heat Pump
Appliances
- Included: Dishwashers_, Dryer(s), Microwaves_, Refrigerators_, SeeRemarks_, StovesRanges_, Washer(s), Dishwasher(s), Microwave(s), Refrigerator(s), See Remarks, Stove(s)/Range(s)
Features
- Bath Off Primary, Central Vacuum, Ceiling Fan(s), Dining Room, Loft
- Flooring: Carpet
- Doors: French Doors
- Windows: Double Pane/Storm Window
- Basement: Finished
- Number of fireplaces: 2
- Fireplace features: Gas, Lower Level: 1, Main Level: 1, Fireplace
Interior area
- Total structure area: 5,906
- Total interior livable area: 5,906 sqft
Property
Parking
- Total spaces: 20
- Parking features: RV Parking, Driveway, Attached Garage, Detached Garage
- Attached garage spaces: 20
Features
- Entry location: Main
- Patio & porch: Wall to Wall Carpet, Bath Off Primary, Built-In Vacuum, Ceiling Fan(s), Double Pane/Storm Window, Dining Room, French Doors, Loft, Security System, Sprinkler System, Vaulted Ceiling(s), Walk-In Closet(s), Walk-In Pantry, Wired for Generator, Fireplace
- Has view: Yes
- View description: Lake, Territorial
- Has water view: Yes
- Water view: Lake
- Waterfront features: Lake
Lot
- Size: 60.8 Acres
- Features: Open Lot, Paved, Secluded, Value In Land, Dock, Fenced-Partially, Gated Entry, Outbuildings, Patio, Propane, RV Parking, Shop, Sprinkler System
- Topography: Level,PartialSlope
- Residential vegetation: Fruit Trees, Garden Space, Pasture, Wooded
Details
- Parcel number: Undisclosed
- Zoning description: Jurisdiction: County
- Special conditions: Standard
- Other equipment: Wired for Generator
Construction
Type & style
- Home type: SingleFamily
- Architectural style: 1 1/2 Stry w/Bsmt
- Property subtype: Single Family Residence
Materials
- Cement Planked, Wood Products
- Foundation: Poured Concrete
- Roof: Composition
Condition
- Year built: 2019
- Major remodel year: 2019
Utilities & green energy
- Electric: Company: Ohop
- Sewer: Septic Tank, Company: Septic
- Water: Individual Well, Company: Well
Community & HOA
Community
- Features: Gated, Trail(s)
- Security: Security System
- Subdivision: Eatonville
Location
- Region: Eatonville
Financial & listing details
- Price per square foot: $525/sqft
- Annual tax amount: $11,586
- Date on market: 4/30/2024
- Cumulative days on market: 813 days
- Listing terms: Conventional
- Inclusions: Dishwashers, Dryers, Microwaves, Refrigerators, SeeRemarks, StovesRanges, Washers
Price history
| Date | Event | Price |
|---|---|---|
| 8/6/2024 | Sold | $3,100,000-11.2%$525/sqft |
Source:  NWMLS as distributed by MLS GRID #2227442 Report a problem NWMLS as distributed by MLS GRID #2227442 Report a problem | ||
| 8/1/2024 | Pending sale | $3,490,000$591/sqft |
Source: NWMLS as distributed by MLS GRID #2227442 Report a problem | ||
| 5/30/2024 | Contingent | $3,490,000$591/sqft |
Source: NWMLS as distributed by MLS GRID #2227442 Report a problem | ||
| 4/24/2024 | Listed for sale | $3,490,000$591/sqft |
Source: NWMLS as distributed by MLS GRID #2227442 Report a problem | ||
Public tax history
Tax history is unavailable.
Neighborhood: 98328
Nearby homes
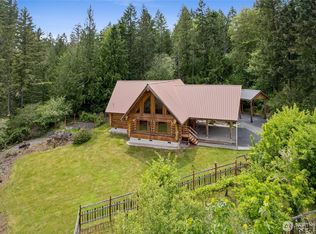
- $899,9994 bd2 ba2.2k sqft42323 22nd Ave E, Eatonville, WA 98328For Sale
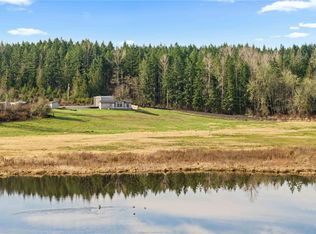
- $595,0003 bd2 ba1.1k sqft2313 420th St E, Eatonville, WA 98328For Sale
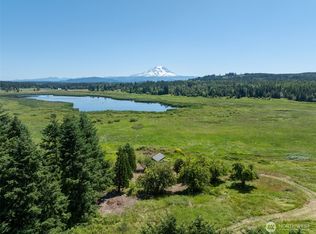
- $330,00015.635 Acres42911 22nd Ave E, Eatonville, WA 98328Pending
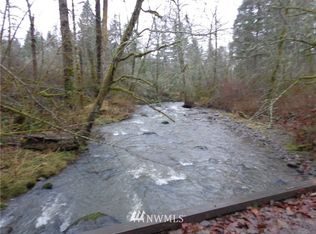
- $--2.45 Acres0 420th St E, Eatonville, WA 98328Off Market
- $--31.01 Acres416 Treet Ave, Eatonville, WA 98328Off Market
- $--24.25 Acres416 Treet Ave, Eatonville, WA 98328Off Market
- $--20.31 Acres416 Treet Ave, Eatonville, WA 98328Off Market
- $--20.31 Acres416 Treet Ave, Eatonville, WA 98328Off Market
Nearby schools
GreatSchools rating
- 7/10Eatonville Elementary SchoolGrades: K-5Distance: 6.2 mi
- 4/10Eatonville Middle SchoolGrades: 6-8Distance: 6.3 mi
- 6/10Eatonville High SchoolGrades: 9-12Distance: 6 mi
Schools provided by the listing agent
- Middle: Eatonville Mid
- High: Eatonville High
Source: NWMLS as distributed by MLS GRID. This data may not be complete. We recommend contacting the local school district to confirm school assignments for this home.
- Washington
- Pierce County
- Eatonville
- 98328
- 0 Undisclosed
Nearby cities
Nearby neighborhoods
Nearby zip codes
Other Eatonville Topics
