HUGE PRICE IMPROVEMENT!! Escape to your own private oasis on 7.68 breathtaking acres in Eatonville, where relaxed, back-to-nature living meets stunning Mt. Rainier views and private lake frontage on a peaceful, secluded lake. Wake up to birdsong, sip your morning coffee while gazing at the mountain, and end your days surrounded by tranquility—this is country living at its finest. The turnkey 3-bedroom, 2-bath home offers comfortable, easy living with a thoughtful layout and abundant natural light. Outside, the property is perfectly set up for a rural lifestyle with a large shop/RV building with power, container shop, storage building, and carport. Tons of parking and open space make it ideal for horses, hobby farming, or simply enjoying the wide-open freedom of acreage living. Wildlife frequently visits the property, adding to the serene atmosphere, and the private lake invites you to cast a line—big bass have been spotted! Whether you dream of gardening, riding, fishing, or simply slowing down and reconnecting with nature, this property offers a rare opportunity to live the lifestyle you’ve been longing for. A true sanctuary away from the hustle and bustle—come experience the magic for yourself.
Active
Listed by: Golden West Properties Inc • Kelly Ringler-Flores
Price cut: $10K (8/6)
$585,000
2313 420th Street E, Eatonville, WA 98328
3beds
1,145sqft
Manufactured Home, Manufactured On Land
Built in 2005
7.4 Acres Lot
$-- Zestimate®
$511/sqft
$-- HOA
What's special
Container shopAbundant natural lightStorage building
- 184 days |
- 606 |
- 43 |
Zillow last checked:
Listing updated:
Listed by:
Kelly Ringler-Flores,
Golden West Properties Inc,
David Ringler,
Golden West Properties Inc
Source: NWMLS as distributed by MLS GRID,MLS#: 2477805
Facts & features
Interior
Bedrooms & bathrooms
- Bedrooms: 3
- Bathrooms: 2
- Full bathrooms: 2
- Main level bathrooms: 2
- Main level bedrooms: 3
Primary bedroom
- Level: Main
Bedroom
- Level: Main
Bedroom
- Level: Main
Bathroom full
- Level: Main
Bathroom full
- Level: Main
Kitchen with eating space
- Level: Main
Living room
- Level: Main
Utility room
- Level: Main
Heating
- Fireplace, Forced Air, Electric
Cooling
- Window Unit(s)
Appliances
- Included: Dishwasher, Dryer, Microwave, Refrigerator, Washer, Dishwasher(s), Dryer(s), Microwave(s), Refrigerator(s), Washer(s), Water Heater: electric, Water Heater Location: laundry room
Features
- Bath Off Primary
- Flooring: Vinyl Plank
- Windows: Dbl Pane/Storm Window
- Basement: None
- Number of fireplaces: 1
- Fireplace features: Wood Burning, Main Level: 1, Fireplace
Interior area
- Total interior livable area: 1,145 sqft
Property
Parking
- Total spaces: 8
- Parking features: Driveway, Detached Garage, Off Street, RV Parking
- Has garage: Yes
- Covered spaces: 2
- Uncovered spaces: 6
Features
- Levels: One
- Stories: 1
- Patio & porch: Bath Off Primary, Dbl Pane/Storm Window, Fireplace, Vaulted Ceiling(s), Walk-In Closet(s), Water Heater
- Has view: Yes
- View description: Lake, Mountain(s), Territorial
- Has water view: Yes
- Water view: Lake
- Frontage length: Waterfront Ft: 130
Lot
- Size: 7.4 Acres
- Features: Paved, Deck, Fenced-Fully, Gated Entry, High Speed Internet, Outbuildings, RV Parking, Shop
- Topography: Equestrian,Level,Partial Slope
- Residential vegetation: Pasture
Details
- Parcel number: 0316142010
- Zoning: R-10
- Zoning description: Jurisdiction: County
- Special conditions: Standard
Construction
Type & style
- Home type: MobileManufactured
- Architectural style: Craftsman,Manuf-Double Wide
- Property subtype: Manufactured Home, Manufactured On Land
Materials
- Cement/Concrete
- Foundation: Block, Tie Down
- Roof: Composition
Condition
- Very Good
- Year built: 2005
Details
- Builder model: Villa
Utilities & green energy
- Sewer: Septic Tank, Company: septic
- Water: Individual Well, Company: well
Community & HOA
Community
- Subdivision: Kreger Lake
HOA
- HOA phone: 253-278-6999
Location
- Region: Eatonville
Financial & listing details
- Price per square foot: $511/sqft
- Tax assessed value: $436,500
- Annual tax amount: $4,464
- Date on market: 3/28/2026
- Cumulative days on market: 135 days
- Listing terms: Conventional,FHA,VA Loan
- Inclusions: Dishwasher(s), Dryer(s), Microwave(s), Refrigerator(s), Washer(s)
- Body type: Double Wide
Estimated market value
Not available
Estimated sales range
Not available
Not available
Price history
| Date | Event | Price |
|---|---|---|
| 8/6/2026 | Price change | $585,000-1.7%$511/sqft |
Source:  NWMLS as distributed by MLS GRID #2477805 Report a problem NWMLS as distributed by MLS GRID #2477805 Report a problem | ||
| 6/6/2026 | Listed for sale | $595,000$520/sqft |
Source: NWMLS as distributed by MLS GRID #2477805 Report a problem | ||
| 4/17/2026 | Pending sale | $595,000$520/sqft |
Source: NWMLS as distributed by MLS GRID #2477805 Report a problem | ||
| 3/12/2026 | Price change | $595,000-4.8%$520/sqft |
Source: NWMLS as distributed by MLS GRID #2477805 Report a problem | ||
| 2/7/2026 | Listed for sale | $624,950+47%$546/sqft |
Source: NWMLS as distributed by MLS GRID #2477805 Report a problem | ||
| 12/9/2021 | Sold | $425,000$371/sqft |
Source: Public Record Report a problem | ||
Public tax history
| Year | Property taxes | Tax assessment |
|---|---|---|
| 2024 | $4,464 +4.9% | $436,500 +4.2% |
| 2023 | $4,257 +7.4% | $418,900 +2.2% |
| 2022 | $3,964 +18.3% | $410,000 +222.7% |
| 2021 | $3,351 +230.5% | $127,049 -45.6% |
| 2019 | $1,014 +0.1% | $233,400 +8.3% |
| 2018 | $1,013 +0.6% | $215,500 +15.7% |
| 2017 | $1,006 -28.6% | $186,300 +19.8% |
| 2016 | $1,409 | $155,500 +4.1% |
| 2014 | $1,409 +0.9% | $149,400 +2.3% |
| 2013 | $1,396 | $146,100 +3.8% |
| 2012 | -- | $140,700 -14.3% |
| 2011 | -- | $164,200 +2.2% |
| 2010 | -- | $160,700 -8.2% |
| 2009 | -- | $175,100 +4.1% |
| 2008 | -- | $168,200 -3.1% |
| 2007 | $904 +6.3% | $173,600 +167.9% |
| 2002 | $851 -17.9% | $64,800 |
| 2001 | $1,036 | $64,800 -18.3% |
| 2000 | $1,036 | $79,300 |
Find assessor info on the county website
Monthly payment
Climate risks
Neighborhood: 98328
Nearby schools
GreatSchools rating
- 7/10Eatonville Elementary SchoolGrades: K-5Distance: 6.5 mi
- 4/10Eatonville Middle SchoolGrades: 6-8Distance: 6.5 mi
- 6/10Eatonville High SchoolGrades: 9-12Distance: 6.2 mi
Schools provided by the listing agent
- Elementary: Eatonville Elem
- Middle: Eatonville Mid
- High: Eatonville High
Source: NWMLS as distributed by MLS GRID. This data may not be complete. We recommend contacting the local school district to confirm school assignments for this home.
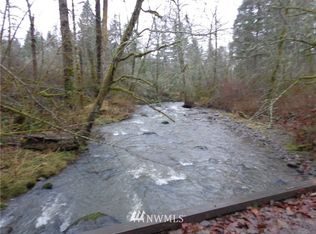
- $--2.45 acres0 420th St E, Eatonville, WA 98328Off Market
- $--31.01 acres416 Treet Ave, Eatonville, WA 98328Off Market

- $--24.25 acres416 Treet Ave, Eatonville, WA 98328Off Market
- $--20.31 acres416 Treet Ave, Eatonville, WA 98328Off Market
- $--20.31 acres416 Treet Ave, Eatonville, WA 98328Off Market
- $--20.31 acres416 Treet Ave, Eatonville, WA 98328Off Market
- $899,9994 bd3 ba2.2k sqft42323 22nd Ave E, Eatonville, WA 98328For Sale
- $3,100,0004 bd5 ba5.9k sqft0 Undisclosed St, Eatonville, WA 98328Sold
A local agent can set up tours, give advice and negotiate with sellers.
Similar homes
- $600,0003 bd2 ba1.5k sqft17441 110th Avenue SE, Yelm, WA 98597Active
 MLS ID #2565033, Kevin Gordham. NWMLS as distributed by MLS GRID
 - $415,0003 bd2 ba1.5k sqft50001 146th Ave E, Eatonville, WA 98328Active
 MLS ID #2564191, Savanna Boyer. NWMLS as distributed by MLS GRID
 - $515,5003 bd2 ba1.3k sqft14342 Brandie Court SE, Yelm, WA 98597Active
 MLS ID #2561151, Sandy Nelson. NWMLS as distributed by MLS GRID
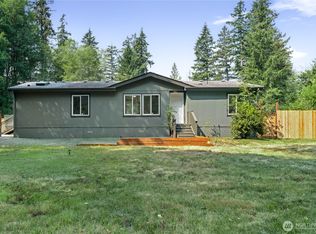
 - $515,0004 bd2 ba1.5k sqft15019 Turner Road SE, Rainier, WA 98576Active
 MLS ID #2565129, Christopher Pierog. NWMLS as distributed by MLS GRID
 - $669,0002 bd3 ba1.3k sqft40109 32nd Avenue S, Roy, WA 98580ActiveMLS ID #2540982, Keith L Stanley. NWMLS as distributed by MLS GRID
- $529,9003 bd2 ba1.6k sqft16033 Agate Street SE, Yelm, WA 98597ActiveMLS ID #2563738, Angela K. Filkins. NWMLS as distributed by MLS GRID
- $574,9503 bd2 ba1.5k sqft20710 128th Avenue Ct E, Graham, WA 98338ActiveMLS ID #2566277, Teanna R Ketter. NWMLS as distributed by MLS GRID
- $730,0003 bd2 ba1.5k sqft13604 Vail Road SE, Yelm, WA 98597ActiveMLS ID #2559202, Linus Lu. NWMLS as distributed by MLS GRID
- $529,9003 bd2 ba1.4k sqft8408 356th Street S, Roy, WA 98580ActiveMLS ID #2562421, Kyle Graham. NWMLS as distributed by MLS GRID
- $649,9503 bd2 ba1.6k sqft13018 532nd Street E, Eatonville, WA 98328ActiveMLS ID #2502582, Andrew Thatcher. NWMLS as distributed by MLS GRID
- $539,0003 bd2 ba1.2k sqft8628 358th Street S, Roy, WA 98580ActiveMLS ID #2508658, Joseph Heilman. NWMLS as distributed by MLS GRID
- $439,2503 bd2 ba1.2k sqft10421 363rd Street Ct E, Eatonville, WA 98328ActiveMLS ID #2535468, Eric Kelly. NWMLS as distributed by MLS GRID
- $599,0003 bd2 ba1.4k sqft11102 288th Street E, Graham, WA 98338ActiveMLS ID #2509863, Lindsey Davis. NWMLS as distributed by MLS GRID
- $478,0003 bd3 ba1.5k sqftKelsey Mashell Estates, Eatonville, WA 98328ActiveMLS ID #2536785, Christine Baumann. NWMLS as distributed by MLS GRID
- $649,9503 bd2 ba1.6k sqft9117 336th Street S, Roy, WA 98580ActiveMLS ID #2535871, Sofia Epps. NWMLS as distributed by MLS GRID
- $485,0003 bd2 ba1.6k sqftLake Lawrence West, Yelm, WA 98597ActiveMLS ID #2558893, Angela Lowe. NWMLS as distributed by MLS GRID
- $754,9003 bd2 ba1.5k sqft12443 133rd Avenue SE, Rainier, WA 98576ActiveMLS ID #2535475, J. Obendorf. NWMLS as distributed by MLS GRID
- $569,9953 bd2 ba1.2k sqft23617 Orting Kapowsin Highway E, Graham, WA 98338ActiveMLS ID #2545950, Ronald E Woods II. NWMLS as distributed by MLS GRID
- $575,5002 bd1 ba1.5k sqft33109 78th Avenue S, Roy, WA 98580ActiveMLS ID #2522729, Vickie Jennings. NWMLS as distributed by MLS GRID
- $515,0003 bd2 ba1.4k sqft254 Skyler Way, Eatonville, WA 98328ActiveMLS ID #2545033, Jeff Pollock. NWMLS as distributed by MLS GRID
