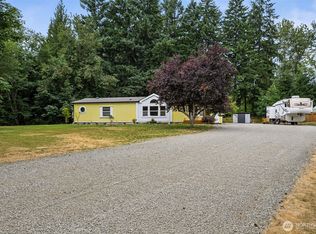
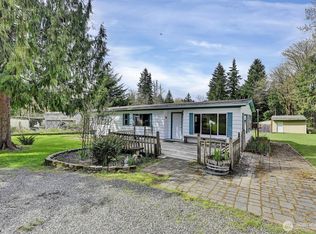
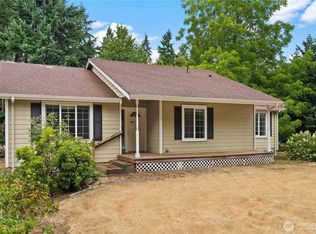
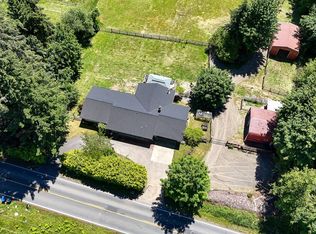
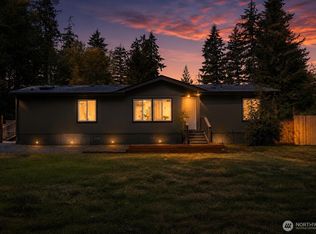
Escape the hustle and enjoy the peaceful country lifestyle in the desirable Lake Lawrence West neighborhood! Nestled on a private, fully fenced shy-acre lot surrounded by mature landscaping, this beautifully maintained home with a new roof offers the perfect balance of tranquility and access to nearby amenities. It's just minutes from the community's private gated park and clubhouse on the 326-acre Lake Lawrence. Spend your days water skiing, fishing, swimming, or enjoying the playground and recreational courts, then come home to your own relaxing retreat. A large covered front porch with an accessible ramp welcomes you inside to a spacious family room with vaulted ceilings, a cozy wood fireplace, and a heat pump with A/C for year-round comfort. The light filled kitchen features soft-close cabinetry, quartz slab countertops, and opens to the dining area. The primary suite has FOUR closets and a private bath with walk-in shower. Large mudroom/laundry room offers extra storage and everyday convenience. Step outside to enjoy everything this property has to offer, including a detached two-car garage, shed with lean-to, heated outbuilding ideal for a home office, and a 24' x 32' concrete slab with power and water for RV parking or your future shop. Unwind on the covered back porch or soak your troubles away in the enclosed hot tub! With room to spread out, space for your hobbies, and lake recreation just minutes away, this property offers the lifestyle you've been looking for!
Active
Listed by: MORE Realty • Angela Lowe
$485,000
15917 Agate Street SE, Yelm, WA 98597
3beds
1,608sqft
Manufactured Home, Manufactured On Land
Built in 1980
0.96 Acres Lot
$484,800 Zestimate®
$302/sqft
$19/mo HOA
What's special
Cozy wood fireplaceLight filled kitchenDetached two-car garageSoft-close cabinetryCovered back porchQuartz slab countertopsEnclosed hot tub
- --
- on Zillow
- 204
- views
- 21
- saves
Zillow last checked:
Listing updated:
Listed by:
Angela Lowe,
MORE Realty
Source: NWMLS as distributed by MLS GRID,MLS#: 2558893
Facts & features
Interior
Bedrooms & bathrooms
- Bedrooms: 3
- Bathrooms: 2
- Full bathrooms: 1
- 3/4 bathrooms: 1
- Main level bathrooms: 2
- Main level bedrooms: 3
Primary bedroom
- Level: Main
Bedroom
- Level: Main
Bedroom
- Level: Main
Bathroom full
- Level: Main
Bathroom three quarter
- Level: Main
Dining room
- Level: Main
Entry hall
- Level: Main
Family room
- Level: Main
Kitchen with eating space
- Level: Main
Utility room
- Level: Main
Heating
- Fireplace, Forced Air, Heat Pump, Stove/Free Standing, Wall Furnace, Electric, Wood
Cooling
- Forced Air, Heat Pump
Appliances
- Included: Dishwasher, Microwave, Refrigerator, Stove(s)/Range(s), Dishwasher(s), Microwave(s), Refrigerator(s), Water Heater: Electric, Water Heater Location: Laundry Room
Features
- Bath Off Primary, Ceiling Fan(s), Dining Room
- Flooring: Ceramic Tile, Vinyl Plank, Carpet
- Doors: French Doors
- Windows: Dbl Pane/Storm Window, Skylight(s)
- Basement: None
- Number of fireplaces: 1
- Fireplace features: Wood Burning, Main Level: 1, Fireplace
Interior area
- Total structure area: 1,608
- Total interior livable area: 1,608 sqft
Property
Parking
- Total spaces: 2
- Parking features: Driveway, Detached Garage, Off Street, RV Parking
- Has garage: Yes
- Covered spaces: 2
Accessibility
- Accessibility features: Accessible Approach with Ramp, Accessible Bath, Accessible Bedroom, Accessible Central Living Area, Accessible Entrance, Accessible Kitchen
Features
- Levels: One
- Stories: 1
- Entry location: Main
- Patio & porch: Bath Off Primary, Ceiling Fan(s), Dbl Pane/Storm Window, Dining Room, Fireplace, French Doors, Skylight(s), Vaulted Ceiling(s), Water Heater
- Has spa: Yes
Lot
- Size: 0.96 Acres
- Features: Paved, Cable TV, Deck, Dog Run, Fenced-Fully, Gated Entry, High Speed Internet, Hot Tub/Spa, Outbuildings, Patio, RV Parking
- Topography: Level
- Residential vegetation: Brush, Garden Space, Wooded
Details
- Parcel number: 58570000900
- Special conditions: Standard
Construction
Type & style
- Home type: MobileManufactured
- Architectural style: Manuf-Double Wide
- Property subtype: Manufactured Home, Manufactured On Land
Materials
- Metal/Vinyl
- Roof: Composition
Condition
- Year built: 1980
Utilities & green energy
- Electric: Company: PSE
- Sewer: Septic Tank, Company: Septic
- Water: Public, Company: Washington Water
- Utilities for property: Comcast, Xfinity
Community & HOA
Community
- Features: Athletic Court, Boat Launch, CCRs, Clubhouse, Park, Playground
- Subdivision: Lake Lawrence
HOA
- Services included: Common Area Maintenance, See Remarks
- HOA fee: $230 annually
Location
- Region: Yelm
Financial & listing details
- Price per square foot: $302/sqft
- Tax assessed value: $405,000
- Annual tax amount: $2,868
- Date on market: 7/24/2026
- Listing terms: Conventional
- Inclusions: Dishwasher(s), Microwave(s), Refrigerator(s), Stove(s)/Range(s)
- Body type: Double Wide
Estimated market value
$484,800
$461,000 - $509,000
Not available
Price history
| Date | Event | Price |
|---|---|---|
| 7/24/2026 | Listed for sale | $485,000+1033.2%$302/sqft |
Source:  NWMLS as distributed by MLS GRID #2558893 Report a problem NWMLS as distributed by MLS GRID #2558893 Report a problem | ||
| 5/17/1988 | Sold | $42,800$27/sqft |
Source: Agent Provided Report a problem | ||
Public tax history
| Year | Property taxes | Tax assessment |
|---|---|---|
| 2025 | $2,974 +3.7% | $405,000 +6.6% |
| 2024 | $2,868 -8.5% | $380,000 +19.4% |
| 2023 | $3,136 -0.8% | $318,200 -4.4% |
| 2022 | $3,162 -9.7% | $332,900 +5.3% |
| 2021 | $3,503 +16.1% | $316,100 +33.7% |
| 2020 | $3,017 +69.7% | $236,500 +6.1% |
| 2019 | $1,778 -21.7% | $222,800 +40.1% |
| 2018 | $2,270 +28.7% | $159,000 +25.4% |
| 2017 | $1,764 | $126,800 +4% |
| 2016 | $1,764 | $121,900 -0.1% |
| 2014 | $1,764 | $122,000 -9.2% |
| 2013 | -- | $134,350 |
| 2012 | $1,522 | -- |
| 2011 | -- | -- |
| 2010 | -- | -- |
| 2009 | $1,701 | -- |
| 2008 | -- | -- |
| 2007 | $1,567 -18% | -- |
| 2006 | $1,911 +50.5% | -- |
| 2005 | $1,269 | -- |
| 2004 | -- | -- |
| 2002 | -- | -- |
| 2001 | $1,056 +0.5% | $70,200 +1.5% |
| 2000 | $1,050 | $69,178 |
Find assessor info on the county website
Monthly payment
Climate risks
Neighborhood: 98597
Nearby schools
Schools provided by the listing agent
- Elementary: Prairie Elem
- Middle: Ridgeline Mid
- High: Yelm High12
Source: NWMLS as distributed by MLS GRID. This data may not be complete. We recommend contacting the local school district to confirm school assignments for this home.

Similar homes
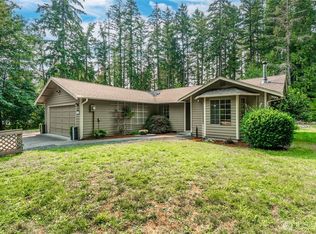
- $499,9003 bd2 ba1.3k sqft14342 Brandie Court SE, Yelm, WA 98597Active
 MLS ID #2561151, Sandy Nelson. NWMLS as distributed by MLS GRID
 - $574,9002 bd2 ba2k sqft16005 148th Avenue SE, Yelm, WA 98597Active
 MLS ID #2538979, Cynthia Schmier. NWMLS as distributed by MLS GRID
 - $469,0004 bd2 ba1.5k sqft15019 Turner Road SE, Rainier, WA 98576Active
 MLS ID #2565129, Christopher Pierog. NWMLS as distributed by MLS GRID
 - $460,0003 bd3 ba1.7k sqft22616 Echowood Lane SE, Yelm, WA 98597Active
 MLS ID #2573804, Aubrey Davenport. NWMLS as distributed by MLS GRID
