Enjoy the privacy, space, and freedom of country living with this Spacious Energy-Efficient 2,362 sq ft 2-story home with 3 bd & 2.5 baths on a fully fenced & cross fenced 6.07 Acres. Generous primary suite with a large walk-in closet. One of the upstairs bedrooms offers a walk-in closet also. Home also has a 116sq ft extra office with a closet upstairs. Both full bathrooms include double vanities, providing convenience & functionality for busy households. Luxury vinyl plank flooring throughout & full-depth spray foam insulation, 2-car insulated garage with additional storage & a comfortable workspace year-round. Step outside to the serene country views. Discover everything needed for a thriving homestead. The property features a dedicated chicken area, expansive garden space with greenhouse, hay shed, carport, RV parking, and an above-ground pool for summer enjoyment. The perfect blend of comfort, functionality, & rural charm with this beautifully maintained property that provides the ideal setting for hobby farming, gardening, livestock, equipment storage, recreational activities, future projects, and simply enjoying a peaceful country lifestyle. This versatile property offers endless possibilities! Additional improvements include a recently pumped and inspected septic system, giving added peace of mind.
Active
Listed by: Best Choice Network LLC • Stephanie Sampson
Price cut: $15K (8/1)
$719,999
15635 Ursula Lane SE, Yelm, WA 98597
4beds
2,362sqft
:
Get pre-qualified$4,527/mo
Single Family Residence
Built in 2020
6.07 Acres Lot
$721,400 Zestimate®
$305/sqft
$25/mo HOA
What's special
Rv parkingHay shedSerene country viewsDedicated chicken areaFull-depth spray foam insulation
- 52 days |
- 278 |
- 26 |
Zillow last checked:
Listing updated:
Listed by:
Stephanie Sampson,
Best Choice Network LLC
Source: NWMLS as distributed by MLS GRID,MLS#: 2533793
Facts & features
Interior
Bedrooms & bathrooms
- Bedrooms: 4
- Bathrooms: 3
- Full bathrooms: 2
- 1/2 bathrooms: 1
- Main level bathrooms: 2
- Main level bedrooms: 1
Primary bedroom
- Level: Main
Bedroom
- Level: Second
Bedroom
- Level: Second
Bedroom
- Level: Second
Bathroom full
- Level: Main
Bathroom full
- Level: Second
Other
- Level: Second
Other
- Level: Main
Den office
- Level: Main
Dining room
- Level: Main
Entry hall
- Level: Main
Family room
- Level: Main
Kitchen with eating space
- Level: Main
Living room
- Level: Main
Utility room
- Level: Main
Heating
- Forced Air, Heat Pump, Electric
Cooling
- Forced Air, Heat Pump
Appliances
- Included: Dishwasher, Microwave, Refrigerator, Stove(s)/Range(s), Dishwasher(s), Microwave(s), Refrigerator(s), Water Heater: Electric, Water Heater Location: Garage
Features
- Bath Off Primary, Dining Room
- Flooring: Laminate, Carpet
- Windows: Dbl Pane/Storm Window
- Basement: None
- Has fireplace: No
Interior area
- Total structure area: 2,362
- Total interior livable area: 2,362 sqft
Property
Parking
- Total spaces: 2
- Parking features: Detached Carport, Attached Garage, RV Parking
- Has attached garage: Yes
- Has carport: Yes
- Covered spaces: 2
Features
- Levels: Two
- Stories: 2
- Entry location: Main
- Patio & porch: Bath Off Primary, Dbl Pane/Storm Window, Dining Room, Walk-In Closet(s), Water Heater
- Pool features: Above Ground
- Has view: Yes
- View description: Territorial
Lot
- Size: 6.07 Acres
- Features: Dead End Street, Open Lot, Value In Land, Fenced-Fully, Gated Entry, Green House, High Speed Internet, Outbuildings, RV Parking
- Residential vegetation: Brush, Fruit Trees, Garden Space, Wooded
Details
- Parcel number: 22619220300
- Zoning: RRR1/5
- Zoning description: Jurisdiction: County
- Special conditions: Standard
Construction
Type & style
- Home type: SingleFamily
- Architectural style: Craftsman,2 Story
- Property subtype: Single Family Residence
Materials
- Wood Siding, Wood Products
- Foundation: Poured Concrete
- Roof: Composition
Condition
- Very Good
- Year built: 2020
- Major remodel year: 2020
Utilities & green energy
- Electric: Company: PSE
- Sewer: Septic Tank, Company: Septic
- Water: Community, Company: Community Well
- Utilities for property: Light Cure
Community & HOA
Community
- Subdivision: Yelm Rural
HOA
- Services included: Water
- HOA fee: $300 annually
- HOA phone: 253-334-7378
Location
- Region: Yelm
Financial & listing details
- Price per square foot: $305/sqft
- Tax assessed value: $708,200
- Annual tax amount: $5,182
- Date on market: 6/16/2026
- Cumulative days on market: 53 days
- Listing terms: Conventional,Farm Home Loan,FHA,State Bond,VA Loan
- Inclusions: Above Ground Pool, Dishwasher(s), Microwave(s), Refrigerator(s), Stove(s)/Range(s)
Estimated market value
$721,400
$685,000 - $757,000
$3,377/mo
Price history
| Date | Event | Price |
|---|---|---|
| 8/1/2026 | Price change | $719,999-2%$305/sqft |
Source:  NWMLS as distributed by MLS GRID #2533793 Report a problem NWMLS as distributed by MLS GRID #2533793 Report a problem | ||
| 6/25/2026 | Price change | $734,999-1.3%$311/sqft |
Source: NWMLS as distributed by MLS GRID #2533793 Report a problem | ||
| 6/17/2026 | Listed for sale | $744,999+684.2%$315/sqft |
Source: NWMLS as distributed by MLS GRID #2533793 Report a problem | ||
| 6/14/2019 | Sold | $95,000$40/sqft |
Source: NWMLS as distributed by MLS GRID #1439416 Report a problem | ||
| 4/23/2019 | Pending sale | $95,000$40/sqft |
Source: Golden West Properties #1439416 Report a problem | ||
| 4/15/2019 | Listed for sale | $95,000+46.2%$40/sqft |
Source: Golden West Properties #1439416 Report a problem | ||
| 2/9/2018 | Sold | $65,000$28/sqft |
Source: NWMLS as distributed by MLS GRID #1234214 Report a problem | ||
Public tax history
| Year | Property taxes | Tax assessment |
|---|---|---|
| 2024 | $5,210 -12% | $708,200 +15.1% |
| 2023 | $5,923 +3.2% | $615,200 -0.4% |
| 2022 | $5,742 -2.2% | $617,700 +14.7% |
| 2021 | $5,869 +5.6% | $538,600 +20.8% |
| 2020 | $5,560 +590.6% | $445,800 +405.4% |
| 2019 | $805 -9.7% | $88,200 +2.4% |
| 2018 | $892 -8.3% | $86,100 +20% |
| 2017 | $972 | $71,750 -4.7% |
| 2016 | $972 | $75,300 -3% |
| 2014 | $972 -8.8% | $77,600 |
| 2007 | $1,066 -4.3% | -- |
| 2006 | $1,114 +45% | -- |
| 2005 | $769 | -- |
| 2002 | -- | -- |
| 2001 | $531 -3.5% | $40,000 |
| 2000 | $550 | $40,000 |
Find assessor info on the county website
Monthly payment
Est. payment
Payment breakdown
Explore the cost of this home by adjusting the details. Changes won't be saved.Climate risks
Neighborhood: 98597
Nearby schools
GreatSchools rating
- 6/10Yelm Prairie Elementary SchoolGrades: PK-5Distance: 4.7 mi
- 7/10Ridgeline Middle SchoolGrades: 6-8Distance: 5.1 mi
- 4/10Yelm High School 12Grades: 9-12Distance: 6.3 mi
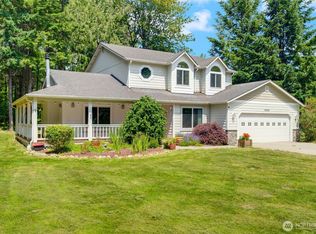
- $723,0003 bd3 ba2.2k sqft15642 159th Ln SE, Yelm, WA 98597Sold
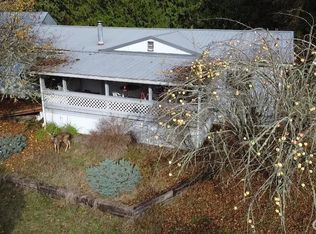
- $492,5003 bd2 ba1.5k sqft15442 Ursula Ln SE, Yelm, WA 98597Sold
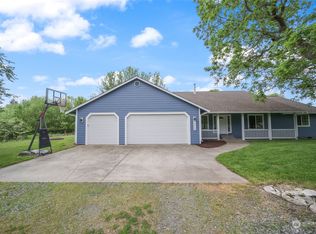
- $926,3003 bd3 ba2.4k sqft15329 Martinson Rd SE, Yelm, WA 98597Off Market
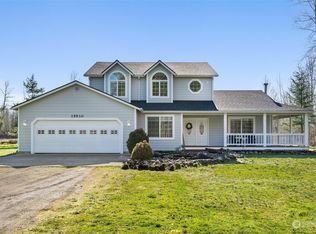
- $780,0003 bd3 ba2.3k sqft15930 159th Ln SE, Yelm, WA 98597Sold
- $490,0003 bd2 ba1.2k sqft15224 Martinson Rd SE, Yelm, WA 98597Sold
- $999,9973 bd2 ba2.4k sqft15330 159th Ln SE, Yelm, WA 98597For Sale
- $879,5003 bd3 ba2.1k sqft15126 159th Ln SE, Yelm, WA 98597Sold
- $95,0004.38 acres15718 153rd Ave SE, Yelm, WA 98597Sold
A local agent can set up tours, give advice and negotiate with sellers.
A local lender can help you make sure your offer is ready when you are.
Similar homes
- $730,0003 bd2 ba1.5k sqft13604 Vail Road SE, Yelm, WA 98597Active
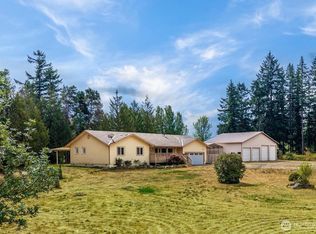 MLS ID #2559202, Linus Lu. NWMLS as distributed by MLS GRID
 - $515,5003 bd2 ba1.3k sqft14342 Brandie Court SE, Yelm, WA 98597Active
 MLS ID #2561151, Sandy Nelson. NWMLS as distributed by MLS GRID
 - $749,9503 bd2 ba2.5k sqft15839 Ordway Drive SE, Yelm, WA 98597Active
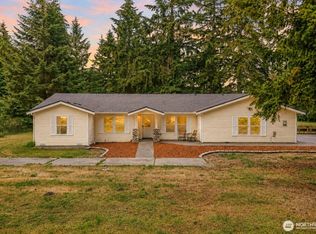 MLS ID #2542492, Eldar Zhangozuev. NWMLS as distributed by MLS GRID
 - $529,9003 bd2 ba1.6k sqft16033 Agate Street SE, Yelm, WA 98597Active
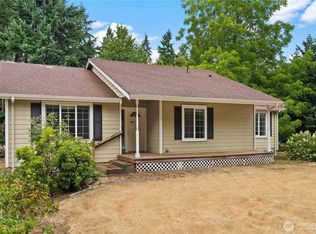 MLS ID #2563738, Angela K. Filkins. NWMLS as distributed by MLS GRID
 - $675,0004 bd3 ba2.8k sqftFredricks Estates, Yelm, WA 98597ActiveMLS ID #2544685, Tracie L Choate. NWMLS as distributed by MLS GRID
- $899,9504 bd3 ba2.5k sqft19724 144th Lane SE, Yelm, WA 98597ActiveMLS ID #2550928, Christina Janis. NWMLS as distributed by MLS GRID
- $715,0003 bd2 ba2.4k sqft10135 Stedman Road SE, Olympia, WA 98513ActiveMLS ID #2565557, Lucas Graham. NWMLS as distributed by MLS GRID
- $599,9503 bd3 ba1.9k sqft18421 149th Lane SE, Yelm, WA 98597ActiveMLS ID #2559550, Harrison Harte. NWMLS as distributed by MLS GRID
- $899,9504 bd3 ba3.2k sqft16026 Lawrence Place SE, Yelm, WA 98597ActiveMLS ID #2539310, Bao Quoc Kieu. NWMLS as distributed by MLS GRID
- $975,0004 bd4 ba3k sqft9434 Bridge Road SE, Yelm, WA 98597ActiveMLS ID #2561121, Garth Ward. NWMLS as distributed by MLS GRID
- $699,9995 bd3 ba2.7k sqft4104 State Route 508, Cinebar, WA 98533ActiveMLS ID #2565290, Chris Gurnee. NWMLS as distributed by MLS GRID
- $950,0004 bd3 ba2.2k sqft19306 128th Ave SE, Yelm, WA 98597ActiveMLS ID #2540307, Brandon Stephens. NWMLS as distributed by MLS GRID
- $995,0003 bd3 ba2.6k sqft12717 Zeller Road SE, Yelm, WA 98597ActiveMLS ID #2550950, Charles Wilcox. NWMLS as distributed by MLS GRID
- $722,0004 bd3 ba2.3k sqft21819 31st Ave E Avenue, Spanaway, WA 98387ActiveMLS ID #2548919, Austin Hellickson. NWMLS as distributed by MLS GRID
- $698,0003 bd2 ba2k sqft13113 Algyer Road SE, Rainier, WA 98576ContingentMLS ID #2503645, Nancy Popielarczyk. NWMLS as distributed by MLS GRID
- $555,0004 bd3 ba3.2k sqftTahoma Terra Ph 2, Div 1, Yelm, WA 98597ActiveMLS ID #2545390, David Brian Wahlers. NWMLS as distributed by MLS GRID
- $649,9503 bd2 ba1.6k sqft9117 336th Street S, Roy, WA 98580ActiveMLS ID #2535871, Sofia Epps. NWMLS as distributed by MLS GRID
- $675,0006 bd6 ba2.6k sqftBerry Valley Estates, Yelm, WA 98597ActiveMLS ID #2528181, Leanne Emery. NWMLS as distributed by MLS GRID
- $829,9003 bd2 ba2.8k sqftDeschutes Colony, Tenino, WA 98589ActiveMLS ID #2483818, Christine Forrey. NWMLS as distributed by MLS GRID
- $522,9005 bd3 ba2.2k sqft16656 91st Avenue SE, Yelm, WA 98597ActiveMLS ID #2545077, Lorraine Gakin. NWMLS as distributed by MLS GRID
