First time on the market, this rare nearly 20-acre property spanning two 10 acre parcels offers the perfect blend of comfortable living and boundless outdoor opportunity. Step inside to a thoughtfully designed open floor plan featuring generously sized bedrooms, with the primary suite privately positioned on its own side of the home for maximum comfort and separation. Inside finishes include LVP flooring throughout and stainless steel appliances in the kitchen. The home is wired for a generator, giving you year-round peace of mind no matter what the season brings. But let’s be honest — outside is where this property really comes alive. Two fully fenced pastures, dedicated outdoor horse arenas, a tranquil pond, and a custom-built shooting range make this a one-of-a-kind setup for equestrian enthusiasts and sportsmen alike. Host gatherings under the covered and extended patio, cultivate your vision in the custom garden area, and enjoy the full security of a gated entry that keeps your retreat private without feeling remote. Covered parking and a full RV hookup add practical flexibility for toys, guests, or the weekend adventurer in you. The second parcel brings genuine development potential — subdivide, build, or simply hold the land and let your dream farm continue to take shape over time. Open skies, wide pastures, total privacy, and just 10 minutes from town. Properties like this rarely hit the market. Don’t miss your chance to make it yours.
Active
Listed by: eXp Realty • Brandon Stephens
$950,000
19306 128th Ave SE, Yelm, WA 98597
4beds
2,234sqft
:
Get pre-qualified$5,941/mo
Single Family Residence
Built in 2017
19.81 Acres Lot
$938,500 Zestimate®
$425/sqft
$-- HOA
What's special
Covered parkingFull rv hookupCovered and extended patioWide pasturesDedicated outdoor horse arenasTranquil pondCustom garden area
- 35 days |
- 595 |
- 56 |
Zillow last checked:
Listing updated:
Listed by:
Brandon Stephens,
eXp Realty
Source: NWMLS as distributed by MLS GRID,MLS#: 2540307
Facts & features
Interior
Bedrooms & bathrooms
- Bedrooms: 4
- Bathrooms: 3
- Full bathrooms: 2
- 1/2 bathrooms: 1
- Main level bathrooms: 3
- Main level bedrooms: 4
Bedroom
- Level: Main
- Area: 156
- Dimensions: 13 x 12
Bedroom
- Level: Main
- Area: 169
- Dimensions: 13 x 13
Bedroom
- Level: Main
- Area: 110
- Dimensions: 11 x 10
Bathroom full
- Level: Main
Bathroom full
- Level: Main
Other
- Level: Main
Dining room
- Level: Main
- Area: 132
- Dimensions: 12 x 11
Entry hall
- Level: Main
Heating
- Forced Air, Electric, Propane
Cooling
- Forced Air, Heat Pump
Appliances
- Included: Dishwasher, Microwave, Refrigerator, Stove(s)/Range(s), Dishwasher(s), Microwave(s), Refrigerator(s)
Features
- Bath Off Primary
- Flooring: Laminate
- Windows: Dbl Pane/Storm Window
- Has fireplace: No
Interior area
- Total structure area: 2,234
- Total interior livable area: 2,234 sqft
Property
Parking
- Total spaces: 2
- Parking features: Detached Carport, Attached Garage, RV Parking
- Has attached garage: Yes
- Has carport: Yes
- Covered spaces: 2
Features
- Levels: One
- Stories: 1
- Entry location: Main
- Patio & porch: Bath Off Primary, Dbl Pane/Storm Window, Walk-In Closet(s), Wired for Generator
- Has view: Yes
- View description: Mountain(s), Pond, Territorial
- Has water view: Yes
- Water view: Pond
Lot
- Size: 19.81 Acres
- Features: Dead End Street, Open Lot, Secluded, Value In Land, Arena-Outdoor, Dog Run, Fenced-Fully, Fenced-Partially, Outbuildings, Patio, RV Parking
- Topography: Equestrian,Level,Partial Slope
- Residential vegetation: Fruit Trees, Garden Space, Wooded
Details
- Parcel number: 22603110500
- Zoning description: Jurisdiction: County
- Special conditions: Standard
- Other equipment: Wired for Generator
Construction
Type & style
- Home type: SingleFamily
- Architectural style: Craftsman,1 Story
- Property subtype: Single Family Residence
Materials
- Cement Planked, Wood Products, Cement Plank
- Foundation: Poured Concrete
- Roof: Composition
Condition
- Very Good
- Year built: 2017
- Major remodel year: 2017
Utilities & green energy
- Electric: Company: PSE
- Sewer: Septic Tank, Company: Septic
- Water: Individual Well
Community & HOA
Community
- Subdivision: Yelm Rural
Location
- Region: Yelm
Financial & listing details
- Price per square foot: $425/sqft
- Tax assessed value: $703,800
- Annual tax amount: $6,104
- Date on market: 6/22/2026
- Cumulative days on market: 35 days
- Listing terms: Conventional,FHA,VA Loan
- Inclusions: Dishwasher(s), Microwave(s), Refrigerator(s), Stove(s)/Range(s)
Estimated market value
$938,500
$892,000 - $985,000
$3,253/mo
Price history
| Date | Event | Price |
|---|---|---|
| 6/22/2026 | Listed for sale | $950,000+497.5%$425/sqft |
Source:  NWMLS as distributed by MLS GRID #2540307 Report a problem NWMLS as distributed by MLS GRID #2540307 Report a problem | ||
| 6/7/2017 | Sold | $159,000+40.7%$71/sqft |
Source: NWMLS as distributed by MLS GRID #1030206 Report a problem | ||
| 2/25/2015 | Sold | $113,000+2.7%$51/sqft |
Source: NWMLS as distributed by MLS GRID #713009 Report a problem | ||
| 7/20/2012 | Sold | $110,000-32.3%$49/sqft |
Source: NWMLS as distributed by MLS GRID #360206 Report a problem | ||
| 3/20/2012 | Sold | $162,488-6.3%$73/sqft |
Source: Public Record Report a problem | ||
| 8/21/1997 | Sold | $173,346$78/sqft |
Source: Public Record Report a problem | ||
Public tax history
| Year | Property taxes | Tax assessment |
|---|---|---|
| 2024 | $5,182 -19.2% | $703,800 +5.6% |
| 2023 | $6,410 +9.8% | $666,400 +6.1% |
| 2022 | $5,838 +2.5% | $627,900 +20.2% |
| 2021 | $5,698 +7.7% | $522,300 +23.4% |
| 2020 | $5,289 +30.3% | $423,400 +4.7% |
| 2019 | $4,059 +174.3% | $404,500 +6.8% |
| 2018 | $1,480 +32.2% | $378,900 +302% |
| 2017 | $1,119 | $94,250 +2.3% |
| 2016 | $1,119 | $92,150 +15.8% |
| 2014 | $1,119 -7.4% | $79,550 |
| 2012 | $1,208 | -- |
| 2011 | -- | -- |
| 2010 | -- | -- |
| 2009 | $2,800 | -- |
| 2008 | -- | -- |
| 2007 | $2,150 -17.8% | -- |
| 2006 | $2,616 +56.7% | -- |
| 2005 | $1,669 | -- |
| 2004 | -- | -- |
| 2002 | -- | -- |
| 2001 | $744 +7.5% | $50,700 |
| 2000 | $692 | $50,700 |
Find assessor info on the county website
Monthly payment
Est. payment
Payment breakdown
Explore the cost of this home by adjusting the details. Changes won't be saved.Climate risks
Neighborhood: 98597
Nearby schools
GreatSchools rating
- 6/10Yelm Prairie Elementary SchoolGrades: PK-5Distance: 3.1 mi
- 7/10Ridgeline Middle SchoolGrades: 6-8Distance: 4.5 mi
- 4/10Yelm High School 12Grades: 9-12Distance: 5.5 mi
Schools provided by the listing agent
- Elementary: Prairie Elem
- Middle: Ridgeline Mid
- High: Yelm High12
Source: NWMLS as distributed by MLS GRID. This data may not be complete. We recommend contacting the local school district to confirm school assignments for this home.

- $199,0005.62 Acres19545 Cook Rd SE, Yelm, WA 98597Sold
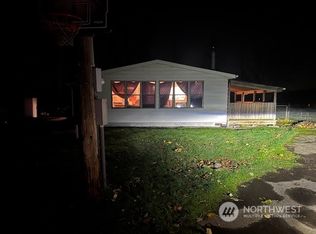
- $270,0003 bd2 ba1.5k sqft13015 Bald Hill Rd SE, Yelm, WA 98597Sold
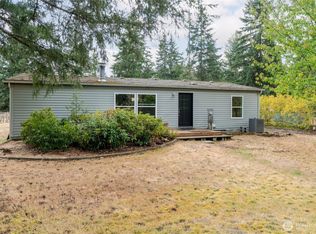
- $375,0003 bd2 ba1.3k sqft19503 Cook Rd SE, Yelm, WA 98597Sold
- $651,5005 bd3 ba2.4k sqft11835 SE Arlene, Yelm, WA 98597Off Market
- $685,0004 bd3 ba2.8k sqft19627 119th Ln SE, Yelm, WA 98597For Sale
- $--3 bd2 ba2.2k sqft11824 SE Arlene, Yelm, WA 98597Off Market
- $620,0003 bd3 ba2k sqft18816 119th Ave SE, Yelm, WA 98597Sold
- $6,100,0005 bd3 ba1.8k sqft20015 128th Ave SE, Yelm, WA 98597Sold
A local agent can set up tours, give advice and negotiate with sellers.
A local lender can help you make sure your offer is ready when you are.
Similar homes
- $1,057,7003 bd2 ba2.4k sqftTahoma Vista Estates, Yelm, WA 98597Active
 MLS ID #2550858, Melanie R. Coelho. NWMLS as distributed by MLS GRID
 - $899,9504 bd3 ba3.2k sqft16026 Lawrence Place SE, Yelm, WA 98597Active
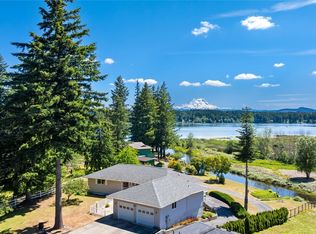 MLS ID #2539310, Bao Quoc Kieu. NWMLS as distributed by MLS GRID
 - $734,9994 bd3 ba2.3k sqft15635 Ursula Lane SE, Yelm, WA 98597Active
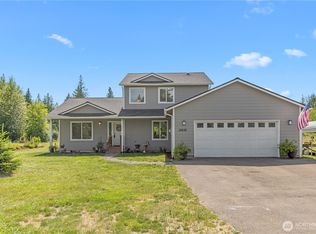 MLS ID #2533793, Stephanie Sampson. NWMLS as distributed by MLS GRID
 - $685,0004 bd3 ba2.8k sqftFredricks Estates, Yelm, WA 98597Active
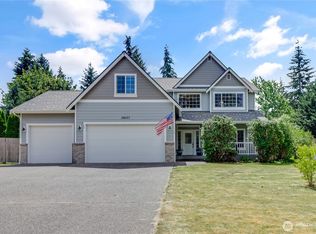 MLS ID #2544685, Tracie L Choate. NWMLS as distributed by MLS GRID
 - $900,0004 bd3 ba2.3k sqft37726 34th Avenue E, Roy, WA 98580ContingentMLS ID #2516600, Garrett Lafferty. NWMLS as distributed by MLS GRID
- $789,9993 bd3 ba2.7k sqft13903 Solberg Road SE, Yelm, WA 98597ActiveMLS ID #2546146, Dara Foster. NWMLS as distributed by MLS GRID
- $749,9503 bd2 ba2.5k sqft15839 Ordway Drive SE, Yelm, WA 98597ActiveMLS ID #2542492, Eldar Zhangozuev. NWMLS as distributed by MLS GRID
- $711,4503 bd3 ba2.2k sqftMaxvale Hill, Yelm, WA 98597ActiveMLS ID #2526735, Marvin Yamada. NWMLS as distributed by MLS GRID
- $679,9003 bd3 ba2.1k sqft9505 Bridge Road SE, Yelm, WA 98597ActiveMLS ID #2540325, Summer Hocking. NWMLS as distributed by MLS GRID
- $640,0004 bd3 ba2.9k sqft17511 Scenic Shores Court SE, Yelm, WA 98597ActiveMLS ID #2507541, Shannon Bell-Peterson. NWMLS as distributed by MLS GRID
- $650,0002 bd2 ba2k sqft16005 148th Avenue SE, Yelm, WA 98597ActiveMLS ID #2538979, Cynthia Schmier. NWMLS as distributed by MLS GRID
- $659,9504 bd2 ba1.9k sqft7805 300th Street Ct S, Roy, WA 98580ActiveMLS ID #2557323, Kristopher Ellis. NWMLS as distributed by MLS GRID
- $995,0004 bd3 ba2.8k sqftDeschutes Colony Subdivision #lls-0443, Tenino, WA 98589ActiveMLS ID #2507491, Rebecca Bingaman. NWMLS as distributed by MLS GRID
- $514,9004 bd3 ba1.9k sqftClearwood, Yelm, WA 98597ActiveMLS ID #2548921, Jessica Poulos. NWMLS as distributed by MLS GRID
- $899,0003 bd3 ba1.9k sqft14710 Mcintosh Lane SE, Tenino, WA 98589ActiveMLS ID #2540585, Julie Cooke. NWMLS as distributed by MLS GRID
- $899,0004 bd3 ba2.5k sqft24714 64th Avenue E, Graham, WA 98338ActiveMLS ID #2538517, Madison Dimov. NWMLS as distributed by MLS GRID
- $749,0003 bd3 ba2.3k sqftWindtree, Rainier, WA 98576ActiveMLS ID #2514112, Denise Steigers. NWMLS as distributed by MLS GRID
- $515,0004 bd3 ba2.1k sqft16189 Birkland Street SE, Yelm, WA 98597ActiveMLS ID #2473402, Jared Fratcher. NWMLS as distributed by MLS GRID
- $574,9004 bd3 ba3.1k sqftJohns Meadow, Yelm, WA 98597ActiveMLS ID #2535764, Gabriela McKay. NWMLS as distributed by MLS GRID
- $749,6264 bd3 ba2.3k sqft8816 324th St E, Eatonville, WA 98328ActiveMLS ID #2538554, Athena Hutt. NWMLS as distributed by MLS GRID
