Welcome to your private Northwest retreat! Situated on over an acre of beautifully landscaped grounds, this exceptional 1,919 sq. ft. home offers the perfect blend of comfort, privacy, and outdoor living. Featuring 4 bedrooms and 2 bathrooms, the open-concept floor plan is designed for both everyday living and entertaining. The spacious kitchen is the heart of the home, showcasing granite countertops, stainless steel appliances, a breakfast bar, and a large pantry. The inviting primary suite offers a spa-like escape with a walk-in closet and luxurious 5-piece ensuite complete with a soaking tub. Step outside and discover a true backyard paradise. Enjoy year-round entertaining with a covered outdoor kitchen, expansive patio, hot tub, wood-burning fire pit, and fenced garden space. The stunning illuminated rockery waterfall creates a peaceful ambiance, while mature landscaping provides exceptional privacy and a serene park-like setting. Additional features include central air conditioning, RV parking with hookups, irrigation and sprinkler system, ample parking, and plenty of space for outdoor recreation, gardening, and gatherings. This move-in-ready property offers the lifestyle buyers are searching for—private acreage, modern amenities, outdoor entertaining spaces, and room to relax and unwind. Experience the perfect balance of country tranquility and everyday convenience in this one-of-a-kind property.
Active
Listed by: eXp Realty • Kristopher Ellis
$659,950
7805 300th Street Ct S, Roy, WA 98580
4beds
1,919sqft
:
Get pre-qualified$4,109/mo
Single Family Residence
Built in 2014
1.13 Acres Lot
$659,600 Zestimate®
$344/sqft
$-- HOA
What's special
Private acreageAmple parkingSpacious kitchenCovered outdoor kitchenMature landscapingRv parking with hookupsStunning illuminated rockery waterfall
- 3 days |
- 247 |
- 14 |
Zillow last checked:
Listing updated:
Listed by:
Kristopher Ellis,
eXp Realty,
Michelle A Ellis,
eXp Realty
Source: NWMLS as distributed by MLS GRID,MLS#: 2557323
Facts & features
Interior
Bedrooms & bathrooms
- Bedrooms: 4
- Bathrooms: 2
- Full bathrooms: 2
- Main level bathrooms: 2
- Main level bedrooms: 4
Primary bedroom
- Level: Main
Bedroom
- Level: Main
Bedroom
- Level: Main
Bedroom
- Level: Main
Bathroom full
- Level: Main
Bathroom full
- Level: Main
Dining room
- Level: Main
Entry hall
- Level: Main
Kitchen with eating space
- Level: Main
Living room
- Level: Main
Utility room
- Level: Main
Heating
- Forced Air, Heat Pump, Electric, Propane
Cooling
- Forced Air
Appliances
- Included: Dishwasher, Dryer, Microwave, Refrigerator, Stove(s)/Range(s), Washer, Dishwasher(s), Dryer(s), Microwave(s), Refrigerator(s), Washer(s)
Features
- Bath Off Primary, Dining Room
- Flooring: Hardwood, Vinyl, Carpet
- Windows: Dbl Pane/Storm Window
- Basement: None
- Has fireplace: No
Interior area
- Total structure area: 1,919
- Total interior livable area: 1,919 sqft
Video & virtual tour
Property
Parking
- Total spaces: 10
- Parking features: Driveway, Attached Garage, RV Parking
- Has attached garage: Yes
- Covered spaces: 2
- Uncovered spaces: 8
Features
- Levels: One
- Stories: 1
- Entry location: Main
- Patio & porch: Bath Off Primary, Dbl Pane/Storm Window, Dining Room, Hot Tub/Spa, Jetted Tub, Sprinkler System, Vaulted Ceiling(s), Walk-In Closet(s), Wired for Generator
- Has spa: Yes
- Spa features: Indoor, Bath
- Has view: Yes
- View description: Territorial
Lot
- Size: 1.13 Acres
- Features: Open Lot, Secluded, Cable TV, Deck, High Speed Internet, Hot Tub/Spa, Irrigation, Outbuildings, Patio, RV Parking, Sprinkler System
- Topography: Level,Partial Slope
- Residential vegetation: Brush, Garden Space, Wooded
Details
- Parcel number: 0217038025
- Special conditions: Standard
- Other equipment: Wired for Generator
Construction
Type & style
- Home type: SingleFamily
- Architectural style: Craftsman,1 Story
- Property subtype: Single Family Residence
Materials
- Cement Planked, Wood Siding, Wood Products, Cement Plank
- Foundation: Poured Concrete
- Roof: Composition
Condition
- Good
- Year built: 2014
- Major remodel year: 2014
Utilities & green energy
- Electric: Company: Tacoma Power
- Sewer: Septic Tank
- Water: Shared Well, Company: Shared Well
Community & HOA
Community
- Subdivision: Roy
Location
- Region: Roy
Financial & listing details
- Price per square foot: $344/sqft
- Tax assessed value: $486,000
- Annual tax amount: $5,252
- Date on market: 5/15/2026
- Cumulative days on market: 72 days
- Listing terms: Conventional,FHA,State Bond,USDA Loan,VA Loan
- Inclusions: Dishwasher(s), Dryer(s), Microwave(s), Refrigerator(s), Stove(s)/Range(s), Washer(s)
- Road surface type: Dirt
Estimated market value
$659,600
$627,000 - $693,000
$3,114/mo
Price history
| Date | Event | Price |
|---|---|---|
| 7/22/2026 | Listed for sale | $659,950+133.8%$344/sqft |
Source: eXp Realty #2557323 Report a problem | ||
| 5/11/2018 | Sold | $282,219-5.9%$147/sqft |
Source: NWMLS as distributed by MLS GRID #1171464 Report a problem | ||
| 1/13/2018 | Pending sale | $300,000$156/sqft |
Source: John L Scott Real Estate #1171464 Report a problem | ||
| 11/10/2017 | Listed for sale | $300,000$156/sqft |
Source: John L Scott Real Estate #1171464 Report a problem | ||
| 9/21/2017 | Pending sale | $300,000$156/sqft |
Source: John L Scott Real Estate #1171464 Report a problem | ||
| 9/8/2017 | Price change | $300,000-2.6%$156/sqft |
Source: John L Scott Real Estate #1171464 Report a problem | ||
| 8/16/2017 | Listed for sale | $308,000+20.9%$161/sqft |
Source: John L Scott Real Estate #1171464 Report a problem | ||
| 7/17/2014 | Sold | $254,719-0.1%$133/sqft |
Source: NWMLS as distributed by MLS GRID #579124 Report a problem | ||
| 6/17/2014 | Pending sale | $254,950$133/sqft |
Source: John L Scott Real Estate #579124 Report a problem | ||
| 6/5/2014 | Price change | $254,950-3.8%$133/sqft |
Source: John L Scott Real Estate #579124 Report a problem | ||
| 4/19/2014 | Listed for sale | $264,950+783.2%$138/sqft |
Source: John L Scott Real Estate #579124 Report a problem | ||
| 12/9/2013 | Sold | $30,000-45.5%$16/sqft |
Source: Public Record Report a problem | ||
| 6/7/2006 | Sold | $55,000$29/sqft |
Source: Public Record Report a problem | ||
Public tax history
| Year | Property taxes | Tax assessment |
|---|---|---|
| 2024 | $5,252 -0.3% | $486,000 +5.2% |
| 2023 | $5,267 +0.8% | $462,000 -2.6% |
| 2022 | $5,225 +2.4% | $474,100 +18.1% |
| 2021 | $5,103 +44.5% | $401,400 +27.4% |
| 2019 | $3,532 -9.2% | $315,000 +5.1% |
| 2018 | $3,889 +10.8% | $299,700 +14.4% |
| 2017 | $3,509 +5.8% | $261,900 +22.2% |
| 2016 | $3,316 | $214,400 +5.5% |
| 2014 | $3,316 +521.2% | $203,300 +489.3% |
| 2013 | $534 | $34,500 -2.5% |
| 2012 | -- | $35,400 |
Find assessor info on the county website
Monthly payment
Est. payment
Payment breakdown
Explore the cost of this home by adjusting the details. Changes won't be saved.Climate risks
Neighborhood: 98580
Nearby schools
GreatSchools rating
- 5/10Roy Elementary SchoolGrades: PK-5Distance: 1.2 mi
- 6/10Cougar Mountain Middle SchoolGrades: 6-8Distance: 8.5 mi
- 6/10Bethel High SchoolGrades: 9-12Distance: 8.9 mi
- $--4 bd2 ba1.9k sqft7805 300th Stct S, Roy, WA 98580Off Market

- $--3 bd2 ba1.8k sqft7807 300th Stct S, Roy, WA 98580Off Market

- $670,0003 bd2 ba1.7k sqft30002 77th Ave S, Roy, WA 98580Sold
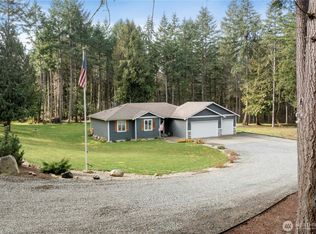
- $622,2003 bd2 ba1.7k sqft30002 77th Ave, Roy, WA 98580Off Market

- $602,0003 bd2 ba1.8k sqft7917 300th Stct S, Roy, WA 98580Off Market
- $625,0003 bd2 ba1.8k sqft7911 300th Street Ct S, Roy, WA 98580For Sale
- $681,1003 bd2 ba1.8k sqft7911 300th Stct S, Roy, WA 98580Off Market
- $490,0003 bd3 ba1.7k sqft29313 78th Ave S, Roy, WA 98580Sold
A local agent can set up tours, give advice and negotiate with sellers.
Similar homes
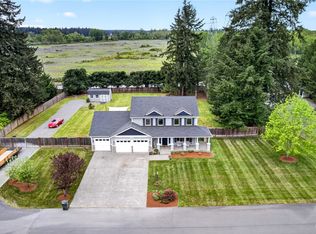
- $699,9994 bd3 ba2.1k sqft5405 Braywood Lane SE, Olympia, WA 98513Active
 MLS ID #2533825, Bobbie Jo Roth. NWMLS as distributed by MLS GRID
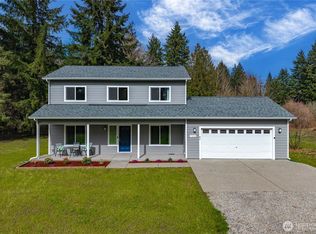
 - $700,0004 bd3 ba2k sqftCastle Pines, Spanaway, WA 98387Active
 MLS ID #2519910, Kathy M. Lawber. NWMLS as distributed by MLS GRID
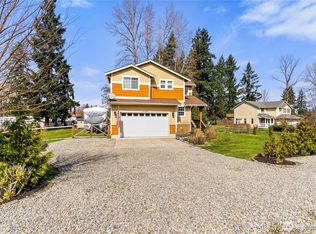
 - $625,0003 bd3 ba1.7k sqft7913 Ayer Street SE, Olympia, WA 98501Active
 MLS ID #2559552, Charity Slawter. NWMLS as distributed by MLS GRID
 - $539,9503 bd3 ba1.6k sqft35616 94th Avenue S, Roy, WA 98558Active
 MLS ID #2501301, Robbi-Ann McCarver. NWMLS as distributed by MLS GRID
 - $749,9503 bd2 ba2.5k sqft15839 Ordway Drive SE, Yelm, WA 98597ActiveMLS ID #2542492, Eldar Zhangozuev. NWMLS as distributed by MLS GRID
- $725,9993 bd2 ba1.6k sqftRanch Acre Tracts No:l, Tacoma, WA 98446ActiveMLS ID #2549147, Alince Luders. NWMLS as distributed by MLS GRID
- $509,0003 bd3 ba1.4k sqftSunwood Lakes, Olympia, WA 98513ActiveMLS ID #2557991, Lori Maruska. NWMLS as distributed by MLS GRID
- $550,0003 bd2 ba1.5k sqftHeritage Glenn Iii, Puyallup, WA 98374ActiveMLS ID #2553696, Nykole Larson. NWMLS as distributed by MLS GRID
- $624,9994 bd3 ba2.8k sqft15526 Bergh Court SE, Yelm, WA 98597ActiveMLS ID #2548806, Zechariah Stirber. NWMLS as distributed by MLS GRID
- $674,9503 bd3 ba2k sqft13116 202 Street Ct E, Graham, WA 98338ActiveMLS ID #2519934, Ashley Britschgi. NWMLS as distributed by MLS GRID
- $615,0003 bd2 ba1.4k sqft11102 288th Street E, Graham, WA 98338ActiveMLS ID #2509863, Lindsey Davis. NWMLS as distributed by MLS GRID
- $624,9003 bd4 ba2.1k sqft8538 48th Court NE, Olympia, WA 98516ActiveMLS ID #2546420, Jessica Lindstrom. NWMLS as distributed by MLS GRID
- $595,0003 bd2 ba1.6k sqft19411 112th Avenue E, Graham, WA 98338ActiveMLS ID #2548563, Darlene Heseltine. NWMLS as distributed by MLS GRID
- $734,9004 bd2 ba2.1k sqft8011 Countrywood Drive SE, Olympia, WA 98501ActiveMLS ID #2511753, Justin W Hjelm. NWMLS as distributed by MLS GRID
- $950,0004 bd3 ba2.2k sqft19306 128th Ave SE, Yelm, WA 98597ActiveMLS ID #2540307, Brandon Stephens. NWMLS as distributed by MLS GRID
- $749,0003 bd3 ba2.3k sqftWindtree, Rainier, WA 98576ActiveMLS ID #2514112, Denise Steigers. NWMLS as distributed by MLS GRID
- $529,0004 bd3 ba1.9k sqft303 135th Place SE, Rainier, WA 98576ActiveMLS ID #2546246, Julie Bradshaw. NWMLS as distributed by MLS GRID
- $899,9504 bd3 ba2.5k sqft19724 144th Lane SE, Yelm, WA 98597ActiveMLS ID #2550928, Christina Janis. NWMLS as distributed by MLS GRID
- $599,0004 bd3 ba2.4k sqftPalisade Div 3b, Dupont, WA 98327ActiveMLS ID #2549164, Tim Park. NWMLS as distributed by MLS GRID
- $570,0004 bd3 ba2.2k sqft16812 118th Avenue Ct E, Puyallup, WA 98374ActiveMLS ID #2555482, Randy White. NWMLS as distributed by MLS GRID
