Distinctive arches, a covered wood-lined entry and thoughtful updates give this South Hill rambler character from the start. Located in Manorwood, one of Puyallup’s original master-planned neighborhoods, the home sits on a spacious .27-acre lot with room to enjoy both indoors and out. Inside, 1,580 sq ft of single-level living feels bright and open. Vaulted ceilings connect the living, dining and kitchen spaces. The kitchen features white cabinetry, granite counters, stainless appliances, generous storage and a large breakfast bar. The primary suite includes a walk-in closet and private bath, while two additional bedrooms and a full hall bath offer flexibility for guests, hobbies or a home office. The fully fenced backyard includes mature trees, a hot tub, firepit and space to spread out, with no residential neighbor directly behind. Parking accommodates an RV, boat, trailer and extra vehicles, plus a two-car garage. Laundry is located in the garage. A newer 2019 roof and updated flooring add practical value. Conveniently located near South Hill shopping, dining, schools and multiple routes around town, this home offers space, privacy and single-level convenience in an established neighborhood.
Active
Listed by: Keller Williams Realty PS • Nykole Larson
Price cut: $15K (8/13)
$535,000
14314 110th Avenue Ct E, Puyallup, WA 98374
3beds
1,580sqft
Single Family Residence
Built in 1978
0.27 Acres Lot
$534,500 Zestimate®
$339/sqft
$35/mo HOA
What's special
Kitchen features white cabinetryTwo-car garageUpdated flooringDistinctive archesBright and openMature treesCovered wood-lined entry
- 35 days |
- 427 |
- 35 |
Likely to sell faster than
Zillow last checked:
Listing updated:
Listed by:
Nykole Larson,
Keller Williams Realty PS
Source: NWMLS as distributed by MLS GRID,MLS#: 2553696
Facts & features
Interior
Bedrooms & bathrooms
- Bedrooms: 3
- Bathrooms: 2
- Full bathrooms: 1
- 3/4 bathrooms: 1
- Main level bathrooms: 2
- Main level bedrooms: 3
Primary bedroom
- Level: Main
Bedroom
- Level: Main
Bedroom
- Level: Main
Bathroom full
- Level: Main
Bathroom three quarter
- Level: Main
Dining room
- Level: Main
Entry hall
- Level: Main
Kitchen with eating space
- Level: Main
Living room
- Level: Main
Heating
- Forced Air, Electric
Cooling
- None
Appliances
- Included: Dishwasher, Dryer, Microwave, Refrigerator, Stove(s)/Range(s), Washer, Dishwasher(s), Dryer(s), Microwave(s), Refrigerator(s), Washer(s), Water Heater: Gas, Water Heater Location: Garage
Features
- Bath Off Primary, Dining Room
- Flooring: Ceramic Tile, Laminate
- Windows: Dbl Pane/Storm Window
- Basement: None
- Has fireplace: No
Interior area
- Total structure area: 1,580
- Total interior livable area: 1,580 sqft
Video & virtual tour
Property
Parking
- Total spaces: 2
- Parking features: Driveway, Attached Garage, RV Parking
- Has attached garage: Yes
- Covered spaces: 2
Features
- Levels: One
- Stories: 1
- Entry location: Main
- Patio & porch: Bath Off Primary, Dbl Pane/Storm Window, Dining Room, Security System, Vaulted Ceiling(s), Walk-In Closet(s), Water Heater
- Has spa: Yes
- Has view: Yes
- View description: Territorial
Lot
- Size: 0.27 Acres
- Dimensions: 133 x 88
- Features: Paved, Cable TV, Fenced-Fully, Gas Available, High Speed Internet, Hot Tub/Spa, Patio, RV Parking, Sprinkler System
- Topography: Level
- Residential vegetation: Fruit Trees, Garden Space
Details
- Parcel number: 4445270020
- Zoning: NMSF
- Zoning description: Jurisdiction: County
- Special conditions: Standard
Construction
Type & style
- Home type: SingleFamily
- Architectural style: 1 Story
- Property subtype: Single Family Residence
Materials
- Stucco, Wood Siding, Wood Products
- Foundation: Poured Concrete
- Roof: Composition
Condition
- Good
- Year built: 1978
Utilities & green energy
- Electric: Company: PSE
- Sewer: Septic Tank, Company: Septic
- Water: Public, Company: Firgrove Mutual
- Utilities for property: Xfinity, Xfinity
Community & HOA
Community
- Security: Security System
- Subdivision: Puyallup
HOA
- Services included: Road Maintenance
- HOA fee: $106 quarterly
Location
- Region: Puyallup
Financial & listing details
- Price per square foot: $339/sqft
- Tax assessed value: $502,500
- Annual tax amount: $5,672
- Date on market: 1/5/2026
- Cumulative days on market: 233 days
- Listing terms: Conventional,FHA,State Bond,VA Loan
- Inclusions: Dishwasher(s), Dryer(s), Microwave(s), Refrigerator(s), Stove(s)/Range(s), Washer(s)
Estimated market value
$534,500
$508,000 - $561,000
$2,850/mo
Price history
| Date | Event | Price |
|---|---|---|
| 8/13/2026 | Price change | $535,000-2.7%$339/sqft |
Source:  NWMLS as distributed by MLS GRID #2553696 Report a problem NWMLS as distributed by MLS GRID #2553696 Report a problem | ||
| 7/22/2026 | Listed for sale | $550,000$348/sqft |
Source: NWMLS as distributed by MLS GRID #2553696 Report a problem | ||
| 5/2/2024 | Sold | $550,000+10%$348/sqft |
Source: NWMLS as distributed by MLS GRID #2218278 Report a problem | ||
| 4/6/2024 | Pending sale | $500,000$316/sqft |
Source: NWMLS as distributed by MLS GRID #2218278 Report a problem | ||
| 4/3/2024 | Listed for sale | $500,000+38.9%$316/sqft |
Source: NWMLS as distributed by MLS GRID #2218278 Report a problem | ||
| 2/15/2019 | Sold | $360,000+0.3%$228/sqft |
Source: NWMLS as distributed by MLS GRID #1386402 Report a problem | ||
| 1/13/2019 | Pending sale | $359,000$227/sqft |
Source: Keller Williams Realty Puyallup #1386402 Report a problem | ||
| 1/3/2019 | Listed for sale | $359,000$227/sqft |
Source: Keller Williams Realty Puyallup #1386402 Report a problem | ||
| 12/30/2018 | Pending sale | $359,000$227/sqft |
Source: Keller Williams Realty Puyallup #1386402 Report a problem | ||
| 12/14/2018 | Price change | $359,000-2.7%$227/sqft |
Source: Keller Williams Realty Puyallup #1386402 Report a problem | ||
| 12/4/2018 | Price change | $369,000-1.6%$234/sqft |
Source: Keller Williams Realty Puyallup #1386402 Report a problem | ||
| 11/15/2018 | Listed for sale | $375,000+59.6%$237/sqft |
Source: Keller Williams Realty #1386402 Report a problem | ||
| 7/3/2018 | Sold | $235,000$149/sqft |
Source: NWMLS as distributed by MLS GRID #1326566 Report a problem | ||
Public tax history
| Year | Property taxes | Tax assessment |
|---|---|---|
| 2025 | $5,672 +1.6% | $502,500 +5.4% |
| 2024 | $5,581 +17.3% | $476,700 +6.1% |
| 2023 | $4,759 -1.8% | $449,300 -4.7% |
| 2022 | $4,847 +6.7% | $471,500 +23.1% |
| 2021 | $4,544 +21.7% | $382,900 +24.4% |
| 2019 | $3,734 +0.2% | $307,800 +7.9% |
| 2018 | $3,725 +8.8% | $285,300 +12.3% |
| 2017 | $3,423 +14.9% | $254,100 +23.2% |
| 2016 | $2,978 | $206,300 +12.8% |
| 2014 | $2,978 +7.7% | $182,900 +9.5% |
| 2013 | $2,765 | $167,000 -0.7% |
| 2012 | -- | $168,200 -10.5% |
| 2011 | -- | $187,900 -7% |
| 2010 | -- | $202,000 +36.5% |
| 2002 | $2,450 +7.9% | $148,000 -1.3% |
| 2001 | $2,270 | $149,900 +6.5% |
| 2000 | $2,270 | $140,700 |
Find assessor info on the county website
Monthly payment
Est. payment
Payment breakdown
Explore the cost of this home by adjusting the details. Changes won't be saved.Climate risks
Neighborhood: 98374
Nearby schools
GreatSchools rating
- 5/10Warren Hunt Elementary SchoolGrades: PK-6Distance: 1.1 mi
- 5/10Glacier View Junior High SchoolGrades: 7-9Distance: 2.9 mi
- 6/10Emerald Ridge High SchoolGrades: 10-12Distance: 2.7 mi
Schools provided by the listing agent
- Elementary: Hunt Elementary
- Middle: Glacier View Jr High
- High: Emerald Ridge High
Source: NWMLS as distributed by MLS GRID. This data may not be complete. We recommend contacting the local school district to confirm school assignments for this home.
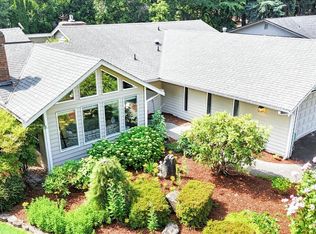
- $570,0003 bd2 ba1.7k sqft14320 110th Avenue Ct E, Puyallup, WA 98374Sold
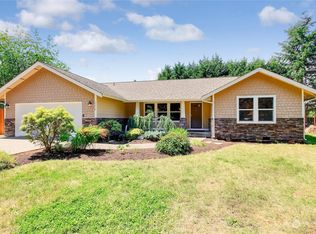
- $552,7003 bd3 ba1.5k sqft14216 109th Avenue Ct E, Puyallup, WA 98374Off Market
- $582,9504 bd3 ba2.2k sqft14202 110th Avenue Ct E, Puyallup, WA 98374Sold
- $880,0004 bd3 ba3k sqft11109 144th St E, Puyallup, WA 98374For Sale
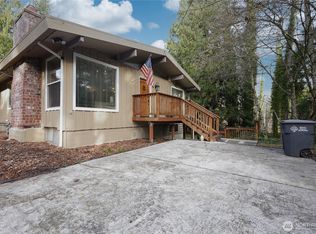
- $650,0004 bd3 ba3.4k sqft14321 108th Avenue Ct E, Puyallup, WA 98374For Sale
- $630,0004 bd2 ba1.6k sqft14506 110th Ave E, Puyallup, WA 98374Sold
- $675,0003 bd3 ba1.9k sqft14503 110th Ave E, Puyallup, WA 98374Sold
- $759,9503 bd2 ba2.2k sqft10903 145th St E, Puyallup, WA 98374Sold
A local agent can set up tours, give advice and negotiate with sellers.
Similar homes
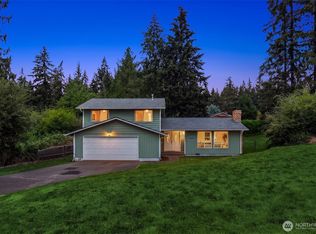
- $550,0003 bd3 ba1.7k sqft12219 128th Street Court E, Puyallup, WA 98374Active
 MLS ID #2546799, Patrick Buckley. NWMLS as distributed by MLS GRID
 - $519,0003 bd2 ba1.5k sqft12601 105th Avenue Ct E, Puyallup, WA 98374Active
 MLS ID #2544414, Savannah Dahab. NWMLS as distributed by MLS GRID
 - $590,0004 bd3 ba2k sqft12003 141st Street Ct E, Puyallup, WA 98374Contingent
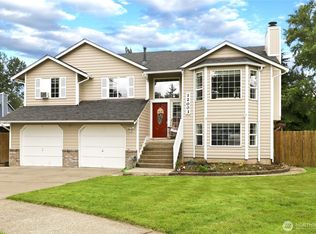 MLS ID #2543826, Barbara Estrella. NWMLS as distributed by MLS GRID
 - $529,9503 bd3 ba1.4k sqftMountain Park, Puyallup, WA 98375Active
 MLS ID #2563115, John Hurlbut. NWMLS as distributed by MLS GRID
 - $525,0003 bd2 ba1.7k sqft8904 121st Street, Puyallup, WA 98373ActiveMLS ID #2551837, Gabriel Sarno. NWMLS as distributed by MLS GRID
- $515,0004 bd3 ba1.6k sqftEmerald Pointe, Puyallup, WA 98374ActiveMLS ID #2568864, Michael Severeid. NWMLS as distributed by MLS GRID
- $549,0003 bd2 ba1.6k sqft11005 Morning Side Drive E, Puyallup, WA 98372ActiveMLS ID #2567762, Tamera L Camp. NWMLS as distributed by MLS GRID
- $569,9504 bd3 ba2k sqftGrandridge Division 5, Puyallup, WA 98374ActiveMLS ID #2556207, Lisa A Scivally. NWMLS as distributed by MLS GRID
- $559,0003 bd2 ba1.6k sqft10304 63rd Ave Court E, Puyallup, WA 98373ActiveMLS ID #2568710, Audrey Bryant. NWMLS as distributed by MLS GRID
- $515,0003 bd3 ba1.7k sqft1917 28th Avenue Ct SW, Puyallup, WA 98373ActiveMLS ID #2551900, Anne Watkins. NWMLS as distributed by MLS GRID
- $614,9003 bd2 ba1.7k sqftQunell 3rd Div, Puyallup, WA 98373ActiveMLS ID #2548717, Sian Irwin. NWMLS as distributed by MLS GRID
- $525,0003 bd2 ba1.4k sqftBrooktree 3rd, Tacoma, WA 98445ActiveMLS ID #2558507, Patricia Landis. NWMLS as distributed by MLS GRID
- $595,0003 bd2 ba1.6k sqft19411 112th Avenue E, Graham, WA 98338ActiveMLS ID #2548563, Darlene Heseltine. NWMLS as distributed by MLS GRID
- $520,0003 bd3 ba2k sqft9225 195th Street Ct E, Graham, WA 98338ActiveMLS ID #2571169, Abbey Beal. NWMLS as distributed by MLS GRID
- $582,4504 bd3 ba2.2k sqft9016 190th Street E, Puyallup, WA 98375ActiveMLS ID #2566534, Lorraine Gakin. NWMLS as distributed by MLS GRID
- $575,0003 bd2 ba1.8k sqftLost Creek, Graham, WA 98338ActiveMLS ID #2561951, Tim Bryan. NWMLS as distributed by MLS GRID
- $650,0004 bd3 ba2k sqft8707 146th Street Ct E, Puyallup, WA 98375ActiveMLS ID #2544144, Curtis Gibson. NWMLS as distributed by MLS GRID
- $550,0004 bd3 ba1.8k sqft4621 212th Street E, Spanaway, WA 98387ActiveMLS ID #2560646, Stephanie Lynch. NWMLS as distributed by MLS GRID
- $625,0004 bd3 ba2k sqftRussellwood, Bonney Lake, WA 98391ActiveMLS ID #2567003, Amber Bills Clarke. NWMLS as distributed by MLS GRID
- $590,0004 bd3 ba1.6k sqft7518 211th Street E, Spanaway, WA 98387ActiveMLS ID #2547434, James G Smith. NWMLS as distributed by MLS GRID
