Warm and inviting from the moment you arrive, this home offers the perfect blend of comfort, style, and outdoor living. Tucked away on a quiet cul-de-sac with no HOA and central A/C for year-round comfort, you'll enjoy added privacy and freedom. Rich wood flooring flows throughout the home, complemented by vaulted and coved ceilings, distinctive architectural details, and abundant natural light. The beautifully remodeled white kitchen features stainless steel appliances, matte black granite countertops, subway tile backsplash, and generous workspace overlooking the great room with a cozy gas fireplace. The spacious primary suite offers a peaceful retreat with a walk-in closet and private five-piece ensuite. Two additional bedrooms provide comfortable, flexible living spaces complemented by an updated main bathroom with modern finishes. Step outside to your own backyard oasis featuring an expansive covered Trex deck with a warm tongue-and-groove wood ceiling, perfect for year-round entertaining. Enjoy mature landscaping, garden beds, fruit trees, established grapevines, a firepit, storage shed, and a fully fenced backyard designed for relaxing and enjoying the outdoors. Completing this exceptional home is an encapsulated crawlspace, adding lasting value and reflecting the pride of ownership found throughout.
Pending
Listed by: Keller Williams South Sound • Patricia Landis • 360-742-0969
$525,000
2302 148th Street E, Tacoma, WA 98445
3beds
1,466sqft
Single Family Residence
Built in 1994
9,313 Square Feet Lot
$522,200 Zestimate®
$358/sqft
$-- HOA
What's special
Cozy gas fireplaceFruit treesBackyard oasisMature landscapingAbundant natural lightSpacious primary suiteWalk-in closet
- --
- on Zillow
- 20
- views
- 0
- saves
Zillow last checked:
Listing updated:
Listed by:
Patricia Landis 360-742-0969 TrishLandis@kw.com,
Keller Williams South Sound
Source: NWMLS as distributed by MLS GRID,MLS#: 2558507
Facts & features
Interior
Bedrooms & bathrooms
- Bedrooms: 3
- Bathrooms: 2
- Full bathrooms: 2
- Main level bathrooms: 2
- Main level bedrooms: 3
Primary bedroom
- Level: Main
Bedroom
- Level: Main
Bedroom
- Level: Main
Bathroom full
- Level: Main
Bathroom full
- Level: Main
Dining room
- Level: Main
Entry hall
- Level: Main
Great room
- Level: Main
Kitchen with eating space
- Level: Main
Utility room
- Level: Garage
Heating
- Fireplace, 90%+ High Efficiency, Forced Air, Electric, Natural Gas
Cooling
- Forced Air
Appliances
- Included: Dishwasher, Dryer, Microwave, Refrigerator, Stove(s)/Range(s), Washer, Dishwasher(s), Dryer(s), Microwave(s), Refrigerator(s), Washer(s), Water Heater: Electric, Water Heater Location: Garage
Features
- Bath Off Primary, Dining Room
- Flooring: Hardwood, Laminate
- Windows: Dbl Pane/Storm Window, Skylight(s)
- Basement: None
- Number of fireplaces: 1
- Fireplace features: Gas, Main Level: 1, Fireplace
Interior area
- Total structure area: 1,466
- Total interior livable area: 1,466 sqft
Property
Parking
- Total spaces: 2
- Parking features: Driveway, Attached Garage, RV Parking
- Has attached garage: Yes
- Covered spaces: 2
Features
- Levels: One
- Stories: 1
- Entry location: Main
- Patio & porch: Bath Off Primary, Dbl Pane/Storm Window, Dining Room, Fireplace, Skylight(s), Vaulted Ceiling(s), Walk-In Closet(s), Water Heater
Lot
- Size: 9,313 Square Feet
- Dimensions: 75 x 156 x 70 x 121' +/-
- Features: Cul-De-Sac, Dead End Street, Paved, Deck, Fenced-Fully, Gas Available, High Speed Internet, RV Parking, Sprinkler System
- Topography: Level,Partial Slope
Details
- Parcel number: 5000790260
- Zoning description: Jurisdiction: County
- Special conditions: Standard
- Other equipment: Leased Equipment: None
Construction
Type & style
- Home type: SingleFamily
- Architectural style: 1 Story
- Property subtype: Single Family Residence
Materials
- Brick, Metal/Vinyl, Wood Products
- Foundation: Poured Concrete
- Roof: Composition
Condition
- Year built: 1994
- Major remodel year: 2009
Utilities & green energy
- Electric: Company: Elmhurst Mutual
- Sewer: Sewer Connected, Company: Pierce County Sewer
- Water: Public, Company: Tacoma Public Utilities
- Utilities for property: Xfinity
Community & HOA
Community
- Features: CCRs
- Subdivision: Brookdale
Location
- Region: Tacoma
Financial & listing details
- Price per square foot: $358/sqft
- Tax assessed value: $477,100
- Annual tax amount: $1,128
- Date on market: 7/22/2026
- Listing terms: Conventional,FHA,VA Loan
- Inclusions: Dishwasher(s), Dryer(s), Leased Equipment, Microwave(s), Refrigerator(s), Stove(s)/Range(s), Washer(s)
Estimated market value
$522,200
$496,000 - $548,000
$2,655/mo
Price history
| Date | Event | Price |
|---|---|---|
| 9/7/2026 | Pending sale | $525,000$358/sqft |
Source:  NWMLS as distributed by MLS GRID #2558507 Report a problem NWMLS as distributed by MLS GRID #2558507 Report a problem | ||
| 7/22/2026 | Listed for sale | $525,000-5.4%$358/sqft |
Source: NWMLS as distributed by MLS GRID #2558507 Report a problem | ||
| 3/16/2022 | Sold | $555,000+13.5%$379/sqft |
Source: NWMLS as distributed by MLS GRID #1887465 Report a problem | ||
| 2/15/2022 | Pending sale | $489,000$334/sqft |
Source: NWMLS as distributed by MLS GRID #1887465 Report a problem | ||
| 2/9/2022 | Listed for sale | $489,000+240.8%$334/sqft |
Source: NWMLS as distributed by MLS GRID #1887465 Report a problem | ||
| 5/22/2013 | Sold | $143,500-1%$98/sqft |
Source: NWMLS as distributed by MLS GRID #450530 Report a problem | ||
| 2/28/2013 | Pending sale | $145,000$99/sqft |
Source: Puget Sound Real Estate Investors, LLC dba Keller Williams Realty Federal Way #450530 Report a problem | ||
| 2/23/2013 | Listed for sale | $145,000-42.7%$99/sqft |
Source: Puget Sound Real Estate Investors, LLC dba Keller Williams Realty Federal Way #450530 Report a problem | ||
| 10/5/2007 | Sold | $252,900$173/sqft |
Source: NWMLS as distributed by MLS GRID #27089248 Report a problem | ||
Public tax history
| Year | Property taxes | Tax assessment |
|---|---|---|
| 2025 | $1,128 -78.2% | $183,280 -60% |
| 2024 | $5,186 +7.5% | $458,200 +10.7% |
| 2023 | $4,824 -2% | $413,900 -3.7% |
| 2022 | $4,924 +3.8% | $429,900 +18.2% |
| 2021 | $4,745 +52.4% | $363,800 +30.6% |
| 2019 | $3,114 -11.1% | $278,500 +8.7% |
| 2018 | $3,503 +12% | $256,200 +13.8% |
| 2017 | $3,129 +14.6% | $225,200 +23.7% |
| 2016 | $2,730 | $182,100 +13% |
| 2014 | $2,730 +12% | $161,100 +10.6% |
| 2013 | $2,438 | $145,700 -1% |
| 2012 | -- | $147,200 -10.7% |
| 2011 | -- | $164,800 -6.9% |
| 2010 | -- | $177,100 -6.5% |
| 2009 | -- | $189,400 -8.5% |
| 2008 | $2,519 +0% | $207,000 -3.9% |
| 2007 | $2,519 +19.3% | $215,500 +58.9% |
| 2002 | $2,111 +14.8% | $135,600 |
| 2001 | $1,840 | $135,600 +7.5% |
| 2000 | $1,840 | $126,100 |
Find assessor info on the county website
Monthly payment
Est. payment
Payment breakdown
Explore the cost of this home by adjusting the details. Changes won't be saved.Climate risks
Neighborhood: 98445
Nearby schools
Schools provided by the listing agent
- Elementary: Naches Trail Elem
- Middle: Spanaway Jnr High
- High: Spanaway Lake High
Source: NWMLS as distributed by MLS GRID. This data may not be complete. We recommend contacting the local school district to confirm school assignments for this home.
Similar homes
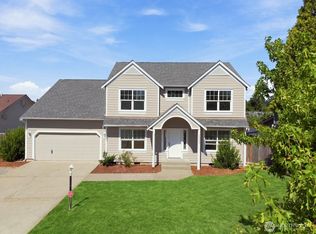
- $515,0004 bd2 ba2k sqft928 127th Street Ct E, Tacoma, WA 98445Active
 MLS ID #2544357, Desyree Allen. NWMLS as distributed by MLS GRID
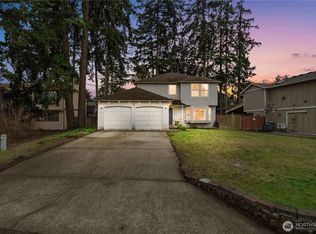
 - $520,0004 bd3 ba2.1k sqft17707 25th Avenue Ct E, Tacoma, WA 98445Active
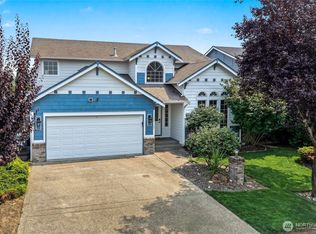 MLS ID #2565566, Stephanie W Callen. NWMLS as distributed by MLS GRID
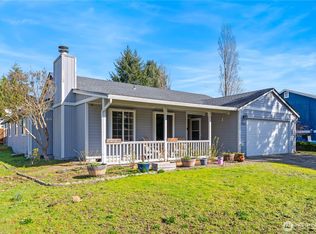
 - $680,0003 bd3 ba1.8k sqft14915 16th Avenue Ct E, Tacoma, WA 98445Active
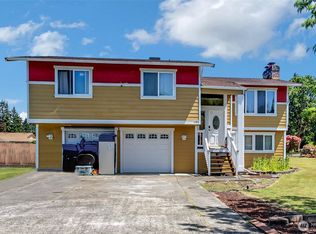 MLS ID #2532075, Trizah A Nganga. NWMLS as distributed by MLS GRID
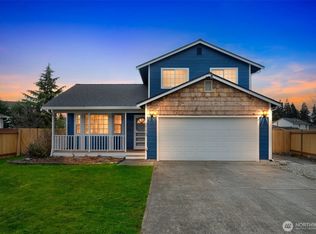
 - $515,0004 bd3 ba1.8k sqft1314 182nd Street Ct E, Spanaway, WA 98387Active
 MLS ID #2572450, Mark R. Falk. NWMLS as distributed by MLS GRID
