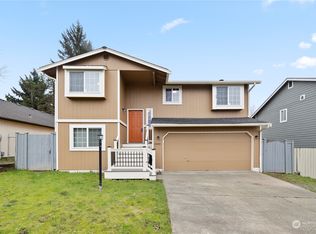
VERY MOTIVATED SELLER! Comfort and versatility of this well-maintained home with a functional floor plan offers newly installed carpet and newly painted living areas. Large window, skylight, vaulted ceiling in the living room provides generous natural light. Main level features an open living and dining area, renovated kitchen with marble countertops and stainless steel appliances. Primary suite with its own bath and ample closet space, additional two bedrooms and another full bath. Lower level for multi-purpose room leads to a two car garage. Dining room opens to the very special patio fenced by blueberry bushes. Thirty year old kiwi vines with their fruits ready for fall harvest is a year-round outdoor delight. Colorful rhododendrons bushes line up fencing the property and two maple trees send welcoming atmosphere.This home received a lot of care and is prepared for your comfortable and affordable lifestyle - great commuter access via Interstate 5 and the South Tacoma Sounder Station, Shopping Malls, and great medical facilities. MAKE AN OFFER AND TAKE ADVANTAGE OF THE NEW PRICE.
Active
Listed by: Hawkins Poe • Susan Perez • 253-376-6049
Price cut: $6K (10/14)
$489,000
1310 S 94th Street, Tacoma, WA 98444
3beds
1,392sqft
Single Family Residence
Built in 1990
5,000 Square Feet Lot
$489,300 Zestimate®
$351/sqft
$-- HOA
What's special
Two car garageFunctional floor planNewly installed carpet
- --
- on Zillow
- 266
- views
- 36
- saves
Zillow last checked:
Listing updated:
Listed by:
Susan Perez 253-376-6049 susanjperez@hawkinspoe.com,
Hawkins Poe
Source: NWMLS as distributed by MLS GRID,MLS#: 2566708
Facts & features
Interior
Bedrooms & bathrooms
- Bedrooms: 3
- Bathrooms: 2
- Full bathrooms: 2
Primary bedroom
- Level: Second
Bedroom
- Level: Second
Bedroom
- Level: Second
Bathroom full
- Level: Second
Bathroom full
- Level: Second
Other
- Level: Second
Dining room
- Level: Main
Entry hall
- Level: Main
Family room
- Level: Lower
Kitchen without eating space
- Level: Main
Living room
- Level: Main
Utility room
- Level: Lower
Heating
- Fireplace, Wall Furnace, Electric, Wood
Cooling
- None
Appliances
- Included: Dishwasher, Disposal, Double Oven, Microwave, Refrigerator, Stove(s)/Range(s), Dishwasher(s), Garbage Disposal, Microwave(s), Refrigerator(s), Water Heater: Electric, Water Heater Location: Lower Level
Features
- Dining Room
- Flooring: Hardwood, Vinyl, Carpet
- Windows: Skylight(s)
- Basement: None
- Number of fireplaces: 1
- Fireplace features: Wood Burning, Main Level: 1, Fireplace
Interior area
- Total structure area: 1,392
- Total interior livable area: 1,392 sqft
Property
Parking
- Total spaces: 4
- Parking features: Driveway, Attached Garage
- Has attached garage: Yes
- Covered spaces: 2
- Uncovered spaces: 2
Features
- Levels: Three Or More
- Entry location: Main
- Patio & porch: Dining Room, Fireplace, Skylight(s), Vaulted Ceiling(s), Water Heater
- Has view: Yes
- View description: Territorial
Lot
- Size: 5,000 Square Feet
- Features: Paved, Sidewalk, Fenced-Partially, Patio
- Topography: Level
- Residential vegetation: Fruit Trees, Garden Space
Details
- Parcel number: 3003000350
- Zoning description: Jurisdiction: City
- Special conditions: Standard
- Other equipment: Leased Equipment: None
Construction
Type & style
- Home type: SingleFamily
- Architectural style: Tri-Level
- Property subtype: Single Family Residence
Materials
- Wood Siding, Wood Products
- Foundation: Poured Concrete
- Roof: Composition
Condition
- Good
- Year built: 1990
- Major remodel year: 1999
Utilities & green energy
- Electric: Company: Tacoma Public Utility
- Sewer: Sewer Connected, Company: Tacoma Public Utility
- Water: Public, Company: Tacoma Public Utility
Community & HOA
Community
- Subdivision: Tacoma
Location
- Region: Tacoma
Financial & listing details
- Price per square foot: $351/sqft
- Tax assessed value: $401,400
- Annual tax amount: $4,387
- Date on market: 8/8/2026
- Listing terms: Conventional,FHA,VA Loan
- Inclusions: Dishwasher(s), Double Oven, Garbage Disposal, Leased Equipment, Microwave(s), Refrigerator(s), Stove(s)/Range(s)
Estimated market value
$489,300
$465,000 - $514,000
$2,649/mo
Price history
| Date | Event | Price |
|---|---|---|
| 10/14/2026 | Price change | $489,000-1.2%$351/sqft |
Source:  NWMLS as distributed by MLS GRID #2566708 Report a problem NWMLS as distributed by MLS GRID #2566708 Report a problem | ||
| 10/7/2026 | Price change | $495,000-2.6%$356/sqft |
Source: NWMLS as distributed by MLS GRID #2566708 Report a problem | ||
| 9/30/2026 | Price change | $508,000+2.6%$365/sqft |
Source: NWMLS as distributed by MLS GRID #2566708 Report a problem | ||
| 9/28/2026 | Listed for sale | $495,000$356/sqft |
Source: NWMLS as distributed by MLS GRID #2566708 Report a problem | ||
| 9/21/2026 | Pending sale | $495,000$356/sqft |
Source: NWMLS as distributed by MLS GRID #2566708 Report a problem | ||
| 9/16/2026 | Price change | $495,000-2.9%$356/sqft |
Source: NWMLS as distributed by MLS GRID #2566708 Report a problem | ||
| 9/10/2026 | Price change | $510,000-2.9%$366/sqft |
Source: NWMLS as distributed by MLS GRID #2566708 Report a problem | ||
| 8/8/2026 | Listed for sale | $525,000$377/sqft |
Source: NWMLS as distributed by MLS GRID #2566708 Report a problem | ||
Public tax history
| Year | Property taxes | Tax assessment |
|---|---|---|
| 2025 | $4,378 -0.2% | $401,400 -0.3% |
| 2024 | $4,387 +5.9% | $402,800 +8.3% |
| 2023 | $4,141 +2.5% | $371,800 -4.4% |
| 2022 | $4,042 +7.5% | $389,000 +18.7% |
| 2021 | $3,760 +26.4% | $327,600 +29.4% |
| 2019 | $2,975 -6.6% | $253,100 +10.7% |
| 2018 | $3,183 +13.8% | $228,700 +13.6% |
| 2017 | $2,799 +12.5% | $201,400 +31.4% |
| 2016 | $2,488 | $153,300 +7.2% |
| 2014 | $2,488 +22.8% | $143,000 +15.6% |
| 2013 | $2,026 | $123,700 +7.3% |
| 2012 | -- | $115,300 -18.7% |
| 2011 | -- | $141,900 -5% |
| 2010 | -- | $149,300 -14% |
| 2009 | -- | $173,600 -6.5% |
| 2008 | $2,281 | $185,700 -4.7% |
| 2007 | $2,281 +24.2% | $194,800 +81.7% |
| 2002 | $1,836 -2.6% | $107,200 |
| 2001 | $1,885 | $107,200 -0.2% |
| 2000 | $1,885 | $107,400 |
Find assessor info on the county website
Monthly payment
Est. payment
Payment breakdown
Explore the cost of this home by adjusting the details. Changes won't be saved.Climate risks
Neighborhood: South End
Nearby schools
Schools provided by the listing agent
- Elementary: Stafford
- Middle: Baker
- High: Mt Tahoma
Source: NWMLS as distributed by MLS GRID. This data may not be complete. We recommend contacting the local school district to confirm school assignments for this home.

Similar homes
- $500,0003 bd2 ba1.2k sqft14301 1st Avenue E, Tacoma, WA 98445Active
 MLS ID #2591257, Sandra Tolentino. NWMLS as distributed by MLS GRID
 - $430,0003 bd2 ba1.1k sqft1705 S 88th Street, Tacoma, WA 98444Active
 MLS ID #2522118, Caleigh Van Slambrook. NWMLS as distributed by MLS GRID
 - $499,9504 bd2 ba1.8k sqft2607 92nd Street S, Lakewood, WA 98499Active
 MLS ID #2522273, Khalid Farrah. NWMLS as distributed by MLS GRID
 - $519,0004 bd2 ba1.4k sqft10313 97th Street SW, Lakewood, WA 98498Active
 MLS ID #2591952, Sirena Savage. NWMLS as distributed by MLS GRID
