Step inside this well-kept home offering a comfortable, functional layout that makes everyday living easy. The main living space connects naturally to the dining area and kitchen, creating a practical flow that works well for both daily routines and entertaining. The home feels open and inviting throughout. Bedrooms are well-sized and flexible for guests or a home office setup depending on needs. Out back, you’ll find a fully fenced backyard that’s perfect for pets, play, and outdoor gatherings, with space to relax or enjoy time outside. Located just minutes from Lakewood Town Center for shopping, dining, and everyday essentials, plus quick access to JBLM, freeway routes, parks, and schools, this home offers convenience in every direction. A solid option for a buyer looking for comfort, function, and a place that fits real life.
Active
Listed by: Premier Real Estate Partners • Khalid Farrah
Price cut: $10K (7/27)
$509,950
2607 92nd Street S, Lakewood, WA 98499
4beds
1,820sqft
:
Get pre-qualified$3,141/mo
Single Family Residence
Built in 1961
8,999 Square Feet Lot
$509,000 Zestimate®
$280/sqft
$-- HOA
What's special
Comfortable functional layoutFully fenced backyardOpen and inviting throughoutWell-kept home
- 84 days |
- 455 |
- 34 |
Zillow last checked:
Listing updated:
Listed by:
Khalid Farrah,
Premier Real Estate Partners
Source: NWMLS as distributed by MLS GRID,MLS#: 2522273
Facts & features
Interior
Bedrooms & bathrooms
- Bedrooms: 4
- Bathrooms: 2
- Full bathrooms: 2
- Main level bathrooms: 1
- Main level bedrooms: 2
Primary bedroom
- Level: Main
Bedroom
- Level: Main
Bedroom
- Level: Second
Bedroom
- Level: Second
Bathroom full
- Level: Main
Bathroom full
- Level: Second
Entry hall
- Level: Main
Family room
- Level: Main
Kitchen with eating space
- Level: Main
Living room
- Level: Main
Heating
- Fireplace, Forced Air, Electric, Natural Gas
Cooling
- Forced Air
Appliances
- Included: Dishwasher, Microwave, Refrigerator, Stove(s)/Range(s), Dishwasher(s), Microwave(s), Refrigerator(s)
Features
- Ceiling Fan(s)
- Flooring: Ceramic Tile, Hardwood, Vinyl, Carpet
- Windows: Dbl Pane/Storm Window
- Number of fireplaces: 2
- Fireplace features: Wood Burning, Main Level: 2, Fireplace
Interior area
- Total structure area: 1,820
- Total interior livable area: 1,820 sqft
Property
Parking
- Total spaces: 2
- Parking features: Driveway, Attached Garage, RV Parking
- Has attached garage: Yes
- Covered spaces: 2
Features
- Levels: One and One Half
- Stories: 1
- Entry location: Main
- Patio & porch: Ceiling Fan(s), Dbl Pane/Storm Window, Fireplace, Security System
Lot
- Size: 8,999 Square Feet
- Features: Paved, Cable TV, Fenced-Partially, Gas Available, Patio, RV Parking
- Topography: Level
Details
- Parcel number: 8880800340
- Special conditions: Standard
Construction
Type & style
- Home type: SingleFamily
- Architectural style: 1 1/2 Story
- Property subtype: Single Family Residence
Materials
- Wood Siding
- Foundation: Poured Concrete
- Roof: Composition
Condition
- Year built: 1961
Utilities & green energy
- Sewer: Sewer Connected
- Water: Public
Community & HOA
Community
- Security: Security System
- Subdivision: Lakewood
Location
- Region: Lakewood
Financial & listing details
- Price per square foot: $280/sqft
- Tax assessed value: $442,500
- Annual tax amount: $5,102
- Date on market: 5/13/2026
- Cumulative days on market: 85 days
- Listing terms: Conventional,FHA,VA Loan
- Inclusions: Dishwasher(s), Microwave(s), Refrigerator(s), Stove(s)/Range(s)
Estimated market value
$509,000
$484,000 - $534,000
$2,551/mo
Price history
| Date | Event | Price |
|---|---|---|
| 7/27/2026 | Price change | $509,950-1.9%$280/sqft |
Source:  NWMLS as distributed by MLS GRID #2522273 Report a problem NWMLS as distributed by MLS GRID #2522273 Report a problem | ||
| 5/22/2026 | Price change | $519,950-1.9%$286/sqft |
Source: NWMLS as distributed by MLS GRID #2522273 Report a problem | ||
| 5/13/2026 | Listed for sale | $529,950+20.4%$291/sqft |
Source: NWMLS as distributed by MLS GRID #2522273 Report a problem | ||
| 8/31/2021 | Sold | $440,000-2.2%$242/sqft |
Source: NWMLS as distributed by MLS GRID #1792924 Report a problem | ||
| 6/30/2021 | Pending sale | $450,000$247/sqft |
Source: NWMLS as distributed by MLS GRID #1792924 Report a problem | ||
| 6/17/2021 | Listed for sale | $450,000+143.3%$247/sqft |
Source: NWMLS as distributed by MLS GRID #1792924 Report a problem | ||
| 6/28/2004 | Sold | $184,950$102/sqft |
Source: NWMLS as distributed by MLS GRID #24056787 Report a problem | ||
Public tax history
| Year | Property taxes | Tax assessment |
|---|---|---|
| 2024 | $4,784 +7% | $442,500 +7.2% |
| 2023 | $4,471 -0.2% | $412,700 -4.5% |
| 2022 | $4,479 +4.1% | $432,100 +17.7% |
| 2021 | $4,304 +34.4% | $367,200 +29.2% |
| 2019 | $3,202 -4.2% | $284,200 +6.6% |
| 2018 | $3,342 +11.2% | $266,500 +18.1% |
| 2017 | $3,006 +18.4% | $225,600 +29.6% |
| 2016 | $2,539 | $174,100 +9.7% |
| 2014 | $2,539 +12.4% | $158,700 +12.5% |
| 2013 | $2,258 | $141,100 -0.7% |
| 2012 | -- | $142,100 -13.7% |
| 2011 | -- | $164,700 -12% |
| 2010 | -- | $187,100 -6.8% |
| 2009 | -- | $200,800 -8.9% |
| 2008 | $2,735 | $220,300 -2.3% |
| 2007 | $2,735 +47.2% | $225,500 +84.5% |
| 2002 | $1,858 +3.5% | $122,200 |
| 2001 | $1,795 | $122,200 +4% |
| 2000 | $1,795 | $117,500 |
Find assessor info on the county website
Monthly payment
Est. payment
Payment breakdown
Explore the cost of this home by adjusting the details. Changes won't be saved.Climate risks
Neighborhood: Oakwood
Nearby schools
GreatSchools rating
- 4/10Four Heroes Elementary SchoolGrades: PK-5Distance: 1.6 mi
- 6/10Harrison Preparatory SchoolGrades: 6-12Distance: 1.7 mi
- 1/10Lochburn Middle SchoolGrades: 6-8Distance: 1.9 mi
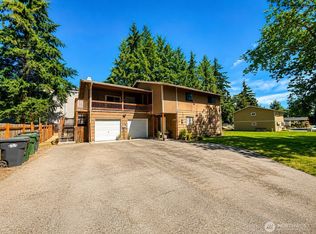
- $580,0005 bd2 ba2.2k sqft2604 92nd St S #A-B, Lakewood, WA 98499For Sale
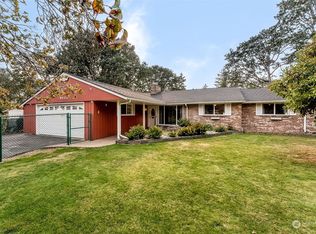
- $595,0003 bd3 ba1.9k sqft9020 26th Ave S, Lakewood, WA 98499Sold
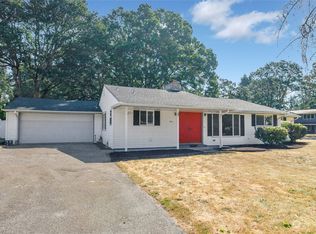
- $445,6753 bd2 ba1.5k sqft9031 Gayle Ave S, Lakewood, WA 98499Sold
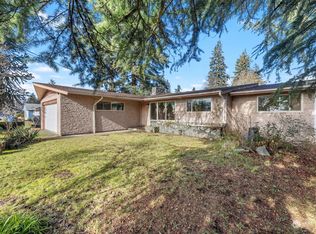
- $410,0003 bd2 ba1.4k sqft2707 92nd St S, Lakewood, WA 98499Sold
- $65,0003 bd2 ba1.3k sqft9214 27th Avenue Ct S #52, Lakewood, WA 98499Sold
- $515,0003 bd2 ba1.4k sqft9024 Gayle Ave S, Lakewood, WA 98499Sold
- $465,0003 bd2 ba1.3k sqft9035 Carol Ave S, Lakewood, WA 98499For Sale
- $582,0003 bd3 ba1.9k sqft8921 26th Ave S, Lakewood, WA 98499Sold
A local agent can set up tours, give advice and negotiate with sellers.
Similar homes
- $519,9504 bd2 ba1.9k sqft8903 128th Street E, Puyallup, WA 98373Active
 MLS ID #2564656, Rebecca Del Pozo. NWMLS as distributed by MLS GRID
 - $495,0004 bd2 ba1.5k sqft1208 115th Street S, Tacoma, WA 98444Active
 MLS ID #2545284, Christine Hudson. NWMLS as distributed by MLS GRID
 - $550,0004 bd4 ba2.5k sqft622 141st Street S, Parkland, WA 98444Active
 MLS ID #2503868, Ling Wong. NWMLS as distributed by MLS GRID
 - $599,9503 bd2 ba2.2k sqft8123 Veterans Drive SW, Lakewood, WA 98498Active
 MLS ID #2554070, Marianna N Mikshanskiy. NWMLS as distributed by MLS GRID
 - $549,9994 bd3 ba1.9k sqft2105 79th Street Ct E, Tacoma, WA 98404ActiveMLS ID #2559672, Melissa Cazares. NWMLS as distributed by MLS GRID
- $485,0003 bd3 ba1.7k sqftParkland Heights, Tacoma, WA 98444ActiveMLS ID #2557318, Brian Richards. NWMLS as distributed by MLS GRID
- $480,0004 bd2 ba1.3k sqft17916 40th Avenue E, Tacoma, WA 98446ActiveMLS ID #2533296, Tor Patsiga. NWMLS as distributed by MLS GRID
- $498,7502 bd3 ba1.6k sqft14401 106th Avenue Ct E, Puyallup, WA 98374ActiveMLS ID #2561090, Victoria Marchenko. NWMLS as distributed by MLS GRID
- $499,9994 bd3 ba1.9k sqftSweetwater Ridge, Spanaway, WA 98387ActiveMLS ID #2511087, Corey Lofton. NWMLS as distributed by MLS GRID
- $529,9503 bd2 ba1.6k sqftAlderwood South, Federal Way, WA 98023ActiveMLS ID #2561529, Chi Nguyen. NWMLS as distributed by MLS GRID
- $460,0003 bd2 ba1.1k sqft4808 223rd Street E, Spanaway, WA 98387ActiveMLS ID #2562713, Peni Lue Petett. NWMLS as distributed by MLS GRID
- $465,0003 bd2 ba1.2k sqft2513 S Hosmer Street, Tacoma, WA 98405ActiveMLS ID #2557992, Ryan Waterman. NWMLS as distributed by MLS GRID
- $598,8883 bd2 ba1.8k sqft1229 12th Court, Fox Island, WA 98333ActiveMLS ID #2561499, Satya Delgadillo. NWMLS as distributed by MLS GRID
- $575,0004 bd3 ba2.1k sqft503 17th Street NW, Puyallup, WA 98371ActiveMLS ID #2549353, Trevor J. Gage. NWMLS as distributed by MLS GRID
- $545,0003 bd2 ba1.7k sqft8904 121st Street, Puyallup, WA 98373ActiveMLS ID #2551837, Gabriel Sarno. NWMLS as distributed by MLS GRID
- $609,9003 bd2 ba1.5k sqft6712 53rd Street W, University Place, WA 98467ActiveMLS ID #2539313, Tanya Frady. NWMLS as distributed by MLS GRID
- $505,0003 bd3 ba1.5k sqft3909 212th Street Ct E, Spanaway, WA 98387ActiveMLS ID #2521411, Brad Harper. NWMLS as distributed by MLS GRID
- $523,0003 bd2 ba1.7k sqft406 Dupont Avenue, Dupont, WA 98327ActiveMLS ID #2480355, Jennifer Maldonado. NWMLS as distributed by MLS GRID
- $499,9503 bd3 ba1.9k sqft16521 A Street S, Spanaway, WA 98387ActiveMLS ID #2541934, Anikah Khan. NWMLS as distributed by MLS GRID
- $600,0004 bd3 ba2.1k sqft6302 81st Street E, Puyallup, WA 98371ActiveMLS ID #2524498, David Pichler. NWMLS as distributed by MLS GRID
