Charming one-story 4BR, 1.5BA home on a generous 1/3-acre lot in the heart of historic DuPont, directly across from the greenbelt! Fresh Exterior Paint on Garage and Home. Seller is putting in a new furnace before Closing. Enjoy peaceful greenbelt views from most windows and a light-filled interior with an oversized picture window, cozy gas fireplace in the living room, and built-in shelving in the dining area. The spacious layout offers comfortable living with defined living and dining spaces, a functional kitchen, and dedicated laundry area. Step outside to a covered patio and fully fenced yard with room to garden, play, or entertain. Detached 2-car garage plus RV parking and plenty of off-street parking. No CC&Rs! All appliances included. Located just minutes to I-5 & JBLM and surrounded by parks, miles of scenic trails, and open green space. Nestled in historic DuPont, known for its small-town charm, walkable streets, and rich character. A wonderful canvas to personalize and make your own!
Active
Listed by: John L. Scott Dupont • Jennifer Maldonado • 253-222-5404
Price cut: $2K (8/4)
$523,000
406 Dupont Avenue, Dupont, WA 98327
3beds
1,714sqft
Single Family Residence
Built in 1959
0.39 Acres Lot
$522,100 Zestimate®
$305/sqft
$-- HOA
What's special
Covered patioFunctional kitchenLight-filled interiorOversized picture windowAll appliances includedDedicated laundry area
- --
- on Zillow
- 501
- views
- 29
- saves
Zillow last checked:
Listing updated:
Listed by:
Jennifer Maldonado 253-222-5404 jenmaldonadorealestate@gmail.com,
John L. Scott Dupont
Source: NWMLS as distributed by MLS GRID,MLS#: 2480355
Facts & features
Interior
Bedrooms & bathrooms
- Bedrooms: 3
- Bathrooms: 2
- Full bathrooms: 1
- 1/2 bathrooms: 1
- Main level bathrooms: 2
- Main level bedrooms: 3
Primary bedroom
- Level: Main
Bedroom
- Level: Main
Bedroom
- Level: Main
Bathroom full
- Level: Main
Other
- Level: Main
Dining room
- Level: Main
Entry hall
- Level: Main
Family room
- Level: Main
Kitchen without eating space
- Level: Main
Living room
- Level: Main
Utility room
- Level: Main
Heating
- Fireplace, Fireplace Insert, Forced Air, Stove/Free Standing, Electric, Natural Gas
Cooling
- Forced Air
Appliances
- Included: Dishwasher, Dryer, Microwave, Refrigerator, Stove(s)/Range(s), Washer, Dishwasher(s), Dryer(s), Microwave(s), Refrigerator(s), Washer(s)
Features
- Dining Room
- Flooring: Hardwood, Laminate, Vinyl, Carpet
- Windows: Dbl Pane/Storm Window
- Basement: None
- Number of fireplaces: 2
- Fireplace features: Gas, Main Level: 2, Fireplace
Interior area
- Total structure area: 1,714
- Total interior livable area: 1,714 sqft
Property
Parking
- Total spaces: 2
- Parking features: Detached Carport, RV Parking
- Carport spaces: 2
Features
- Levels: One
- Stories: 1
- Entry location: Main
- Patio & porch: Dbl Pane/Storm Window, Dining Room, Fireplace
Lot
- Size: 0.39 Acres
- Features: Paved, Sidewalk, Cable TV, Fenced-Fully, Gas Available, Outbuildings, Patio, RV Parking
- Topography: Level
- Residential vegetation: Garden Space
Details
- Parcel number: 3575000420
- Special conditions: Standard
Construction
Type & style
- Home type: SingleFamily
- Architectural style: 1 Story
- Property subtype: Single Family Residence
Materials
- Wood Siding
- Foundation: Poured Concrete
- Roof: Composition
Condition
- Year built: 1959
- Major remodel year: 1981
Utilities & green energy
- Electric: Company: Puget Sound Energy
- Sewer: Sewer Connected, Company: Pierce County Sewer
- Water: Public, Company: City of DuPont
Community & HOA
Community
- Subdivision: Dupont
Location
- Region: Dupont
Financial & listing details
- Price per square foot: $305/sqft
- Tax assessed value: $513,400
- Annual tax amount: $3,958
- Date on market: 2/13/2026
- Listing terms: Conventional,FHA,VA Loan
- Inclusions: Dishwasher(s), Dryer(s), Microwave(s), Refrigerator(s), Stove(s)/Range(s), Washer(s)
Estimated market value
$522,100
$496,000 - $548,000
$3,060/mo
Price history
| Date | Event | Price |
|---|---|---|
| 8/4/2026 | Price change | $523,000-0.4%$305/sqft |
Source:  NWMLS as distributed by MLS GRID #2480355 Report a problem NWMLS as distributed by MLS GRID #2480355 Report a problem | ||
| 4/12/2026 | Price change | $525,000-2.7%$306/sqft |
Source: NWMLS as distributed by MLS GRID #2480355 Report a problem | ||
| 3/17/2026 | Price change | $539,500-0.9%$315/sqft |
Source: NWMLS as distributed by MLS GRID #2480355 Report a problem | ||
| 2/26/2026 | Price change | $544,500-0.9%$318/sqft |
Source: NWMLS as distributed by MLS GRID #2480355 Report a problem | ||
| 2/13/2026 | Listed for sale | $549,500+133.8%$321/sqft |
Source: NWMLS as distributed by MLS GRID #2480355 Report a problem | ||
| 5/12/2015 | Sold | $235,000$137/sqft |
Source: NWMLS as distributed by MLS GRID #747469 Report a problem | ||
| 2/27/2015 | Listed for sale | $235,000+51.6%$137/sqft |
Source: Coldwell Banker Danforth #747469 Report a problem | ||
| 8/31/2004 | Sold | $155,000$90/sqft |
Source: Public Record Report a problem | ||
Public tax history
| Year | Property taxes | Tax assessment |
|---|---|---|
| 2025 | $4,051 +2.3% | $513,400 +2.9% |
| 2024 | $3,958 +11.8% | $498,700 +13.4% |
| 2023 | $3,539 -1.9% | $439,600 -3.7% |
| 2022 | $3,608 +7.6% | $456,500 +23.6% |
| 2021 | $3,353 +20.5% | $369,300 +18.7% |
| 2019 | $2,782 -8.9% | $311,100 +14.4% |
| 2018 | $3,055 +17.2% | $271,900 +3.9% |
| 2017 | $2,607 +7.6% | $261,600 +22.7% |
| 2016 | $2,421 | $213,200 -0.8% |
| 2014 | $2,421 -6.7% | $215,000 +5% |
| 2013 | $2,595 | $204,800 -2.9% |
| 2012 | -- | $211,000 -3.8% |
| 2011 | -- | $219,400 -5.6% |
| 2010 | -- | $232,500 -11.4% |
| 2009 | -- | $262,300 -1.8% |
| 2008 | $2,531 | $267,000 -2.1% |
| 2007 | $2,531 +815% | $272,700 +88.7% |
| 2002 | $277 | $144,500 -2.6% |
| 2001 | -- | $148,400 +15.9% |
| 2000 | -- | $128,000 |
Find assessor info on the county website
Monthly payment
Est. payment
Payment breakdown
Explore the cost of this home by adjusting the details. Changes won't be saved.Climate risks
Neighborhood: 98327
Nearby schools
Schools provided by the listing agent
- Middle: Pioneer Mid
- High: Steilacoom High
Source: NWMLS as distributed by MLS GRID. This data may not be complete. We recommend contacting the local school district to confirm school assignments for this home.
Similar homes
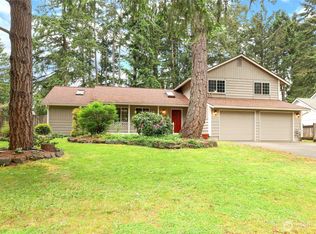
- $495,0003 bd2 ba2k sqftGlenwood Acres, Lakewood, WA 98498Active
 MLS ID #2592103, Patricia DeYoung. NWMLS as distributed by MLS GRID
 - $550,0004 bd3 ba1.7k sqft11117 Northstar Way SW, Lakewood, WA 98498Active
 MLS ID #2559601, Rebecca Elliott Googins. NWMLS as distributed by MLS GRID
 - $524,9503 bd3 ba2k sqftMeridian Acres Div 1, Olympia, WA 98513Contingent
 MLS ID #2521580, Tami Spurbeck. NWMLS as distributed by MLS GRID
 - $549,9503 bd2 ba1.5k sqft5002 6th Avenue, Tacoma, WA 98406Active
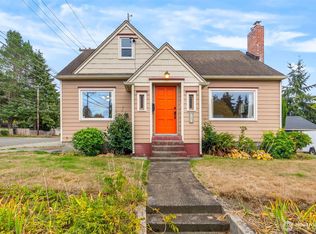 MLS ID #2593804, Braeden Zurfluh. NWMLS as distributed by MLS GRID
