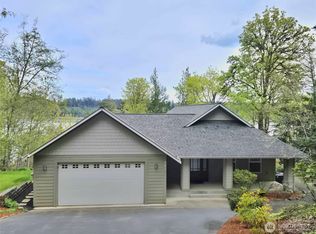
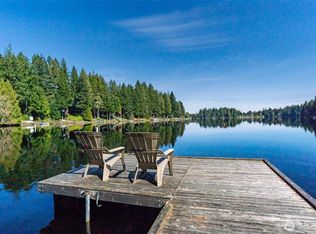
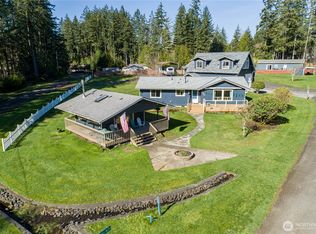
Enjoy peaceful country living with the convenience of beach access. This charming rambler is a 3-bedroom, 2.5 bath home situated on just over an acre and the lot is level. The property offers plenty of room to spread out and enjoy the outdoors, featuring established fruit trees, dedicated garden space, RV parking and a partially fenced yard. Residents can also enjoy access and use of the Totten Shores Community Park with boat launch and clubhouse. Whether you're harvesting fruit from your own trees, tending to the garden, entertaining outdoors or simply enjoying the privacy and space of acreage living, this property offers a wonderful blend of comfort and lifestyle.
Active
Listed by: eXp Realty • Peggy Pryde
Price cut: $21K (7/31)
$529,000
866 SE Somers Drive, Shelton, WA 98584
3beds
1,682sqft
:
Get pre-qualified$3,213/mo
Single Family Residence
Built in 2004
1.17 Acres Lot
$527,800 Zestimate®
$315/sqft
$-- HOA
What's special
Established fruit treesRv parkingDedicated garden spacePartially fenced yard
- 53 days |
- 479 |
- 34 |
Zillow last checked:
Listing updated:
Listed by:
Peggy Pryde,
eXp Realty
Source: NWMLS as distributed by MLS GRID,MLS#: 2535540
Facts & features
Interior
Bedrooms & bathrooms
- Bedrooms: 3
- Bathrooms: 3
- Full bathrooms: 2
- 1/2 bathrooms: 1
- Main level bathrooms: 3
- Main level bedrooms: 3
Primary bedroom
- Level: Main
Bedroom
- Level: Main
Bedroom
- Level: Main
Bathroom full
- Level: Main
Bathroom full
- Level: Main
Other
- Level: Main
Dining room
- Level: Main
Entry hall
- Level: Main
Family room
- Level: Main
Kitchen with eating space
- Level: Main
Living room
- Level: Main
Utility room
- Level: Main
Heating
- Fireplace, Forced Air, Heat Pump, Stove/Free Standing, Electric, Propane
Cooling
- Forced Air, Heat Pump
Appliances
- Included: Dishwasher, Microwave, Refrigerator, Stove(s)/Range(s), Dishwasher(s), Microwave(s), Refrigerator(s), Water Heater: Propane, Water Heater Location: Garage
Features
- Bath Off Primary, Dining Room
- Flooring: Vinyl Plank
- Windows: Skylight(s)
- Basement: None
- Number of fireplaces: 1
- Fireplace features: See Remarks, Main Level: 1, Fireplace
Interior area
- Total structure area: 1,682
- Total interior livable area: 1,682 sqft
Property
Parking
- Total spaces: 6
- Parking features: Detached Carport, Driveway, Attached Garage, RV Parking
- Has attached garage: Yes
- Has carport: Yes
- Covered spaces: 4
- Uncovered spaces: 2
Features
- Levels: One
- Stories: 1
- Entry location: Main
- Patio & porch: Bath Off Primary, Dining Room, Fireplace, Jetted Tub, Skylight(s), Walk-In Closet(s), Water Heater
- Spa features: Bath
- Has view: Yes
- View description: Territorial
Lot
- Size: 1.17 Acres
- Dimensions: 160’ x 318’ x 159’ x 319’
- Features: Dead End Street, Secluded, Cable TV, Deck, Fenced-Partially, High Speed Internet, Outbuildings, Propane, RV Parking
- Topography: Level,Partial Slope
- Residential vegetation: Fruit Trees, Garden Space
Details
- Parcel number: 220325100041
- Zoning: SFR
- Zoning description: Jurisdiction: County
- Special conditions: Standard
- Other equipment: Leased Equipment: Propane Tank
Construction
Type & style
- Home type: SingleFamily
- Architectural style: Traditional,1 Story
- Property subtype: Single Family Residence
Materials
- Cement Planked, Cement Plank
- Foundation: Poured Concrete
- Roof: Composition
Condition
- Average
- Year built: 2004
- Major remodel year: 2004
Details
- Builder name: Beck Builders LLC
Utilities & green energy
- Electric: Company: PUD 3
- Sewer: Septic Tank, Company: Septc
- Water: Shared Well, Company: Brown
- Utilities for property: Dish, Hood Canal
Community & HOA
Community
- Features: Boat Launch, Clubhouse
- Subdivision: Totten Shores
Location
- Region: Shelton
Financial & listing details
- Price per square foot: $315/sqft
- Tax assessed value: $500,050
- Annual tax amount: $4,967
- Date on market: 6/10/2026
- Cumulative days on market: 54 days
- Listing terms: Conventional,FHA,VA Loan
- Inclusions: Dishwasher(s), Leased Equipment, Microwave(s), Refrigerator(s), Stove(s)/Range(s)
- Road surface type: Dirt
Estimated market value
$527,800
$501,000 - $554,000
$2,541/mo
Price history
| Date | Event | Price |
|---|---|---|
| 7/31/2026 | Price change | $529,000-3.8%$315/sqft |
Source: eXp Realty #2535540 Report a problem | ||
| 7/15/2026 | Price change | $549,999-4.3%$327/sqft |
Source:  NWMLS as distributed by MLS GRID #2535540 Report a problem NWMLS as distributed by MLS GRID #2535540 Report a problem | ||
| 6/11/2026 | Listed for sale | $575,000+1545.2%$342/sqft |
Source: NWMLS as distributed by MLS GRID #2535540 Report a problem | ||
| 10/31/2003 | Sold | $34,950$21/sqft |
Source: Agent Provided Report a problem | ||
Public tax history
| Year | Property taxes | Tax assessment |
|---|---|---|
| 2024 | $5,115 +5.3% | $500,050 +11.1% |
| 2023 | $4,857 +3.4% | $449,995 +10.6% |
| 2022 | $4,695 +0.1% | $406,740 +15.2% |
| 2021 | $4,691 +4.8% | $353,020 +14% |
| 2020 | $4,477 +6% | $309,720 +30.9% |
| 2018 | $4,224 +23.9% | $236,695 |
| 2017 | $3,410 -8.9% | $236,695 +15% |
| 2016 | $3,743 +26.7% | $205,750 |
| 2015 | $2,954 +0.9% | $205,750 +6.8% |
| 2014 | $2,927 | $192,585 +1.2% |
| 2013 | $2,927 | $190,395 -3.7% |
| 2012 | -- | $197,625 -18.6% |
| 2011 | -- | $242,825 |
| 2010 | -- | $242,825 |
| 2009 | -- | $242,825 |
Find assessor info on the county website
Monthly payment
Est. payment
Payment breakdown
Explore the cost of this home by adjusting the details. Changes won't be saved.Climate risks
Neighborhood: 98584
Nearby schools
GreatSchools rating
- 3/10Bordeaux Elementary SchoolGrades: K-4Distance: 6.4 mi
- 3/10Oakland Bay Junior High SchoolGrades: 7-8Distance: 8.4 mi
- 2/10Shelton High SchoolGrades: 9-12Distance: 8.6 mi
Schools provided by the listing agent
- Middle: Oakland Bay Jr HS
- High: Shelton High
Source: NWMLS as distributed by MLS GRID. This data may not be complete. We recommend contacting the local school district to confirm school assignments for this home.
- $825,0002 bd2 ba2.4k sqft661 SE Somers Dr, Shelton, WA 98584For Sale

- $99,0005 Acres0 SE Totten Shores Dr, Shelton, WA 98584Sold
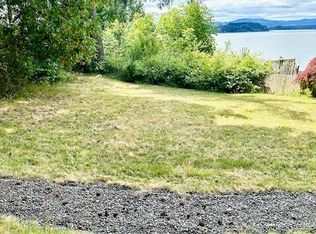
- $90,0000.65 Acres0 SE Somers Dr, Shelton, WA 98584Sold
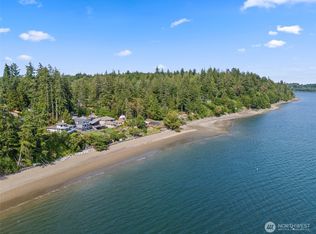
- $925,0002 bd2 ba2.6k sqft211 SE Totten Shores Dr, Shelton, WA 98584Sold
- $565,0001 bd2 ba1.1k sqft361 SE Totten Shores Dr, Shelton, WA 98584Sold
- $1,100,0004 bd4 ba3k sqft7590 SE Lynch Rd, Shelton, WA 98584New Construction
- $575,0003 bd2 ba1.9k sqft445-360 SE Totten Shores Dr, Shelton, WA 98584Sold
- $30,0000.31 Acres6080 SE Lynch Rd, Shelton, WA 98584Lot/Land
A local agent can set up tours, give advice and negotiate with sellers.
A local lender can help you make sure your offer is ready when you are.
Similar homes
- $599,9503 bd3 ba2.2k sqft60 SE His Way, Shelton, WA 98584Active
 MLS ID #2538593, Connor Craft. NWMLS as distributed by MLS GRID
 - $524,9503 bd2 ba1.6k sqftTimberlake 03, Shelton, WA 98584Active
 MLS ID #2528742, Kwasi Bowie. NWMLS as distributed by MLS GRID
 - $540,0003 bd2 ba2k sqft340 E Hiawatha Boulevard, Shelton, WA 98584Active
 MLS ID #2552834, Paul R. Klenk. NWMLS as distributed by MLS GRID
 - $549,9002 bd3 ba1.2k sqft550 E Budd Drive, Shelton, WA 98584Active
 MLS ID #2499172, Lori L. Brady. NWMLS as distributed by MLS GRID
 - $599,0003 bd2 ba1.9k sqft220 E Moore Lane, Shelton, WA 98584ActiveMLS ID #2517335, Jill Petty. NWMLS as distributed by MLS GRID
- $469,9503 bd3 ba1.9k sqftLake Limerick, Shelton, WA 98584ActiveMLS ID #2562943, Ron Conard. NWMLS as distributed by MLS GRID
- $489,5003 bd3 ba1.6k sqft291 E Midway Lane, Shelton, WA 98584ActiveMLS ID #2516016, Angela K. Barnes. NWMLS as distributed by MLS GRID
- $480,0004 bd3 ba1.8k sqftLake Limerick Div No 1, Shelton, WA 98584ActiveMLS ID #2538744, Tanya Marie Baker. NWMLS as distributed by MLS GRID
- $449,9003 bd2 ba1.6k sqft91 E Kathryn Court, Shelton, WA 98584ActiveMLS ID #2538727, Fay Parker. NWMLS as distributed by MLS GRID
- $439,9003 bd2 ba1.6k sqft140 SE Foxglove Avenue, Shelton, WA 98584ActiveMLS ID #2542124, Michael Fisk. NWMLS as distributed by MLS GRID
- $549,9003 bd2 ba1.9k sqft14791 US 101 Highway, Shelton, WA 98584ActiveMLS ID #2544535, Nancy Taylor. NWMLS as distributed by MLS GRID
- $465,0003 bd3 ba2.2k sqft360 E Road of Tralee, Shelton, WA 98584ActiveMLS ID #2559425, Jessica Poulos. NWMLS as distributed by MLS GRID
- $560,0003 bd2 ba1.7k sqft1481 NE Hurd Road, Belfair, WA 98528ActiveMLS ID #2560882, Kara Rogers. NWMLS as distributed by MLS GRID
- $399,9002 bd2 ba1.5k sqftTimberlakes, Shelton, WA 98584ActiveMLS ID #2535214, Hanna Sandifer. NWMLS as distributed by MLS GRID
- $699,0003 bd2 ba1.7k sqft1825 W Deegan Road E, Shelton, WA 98584ActiveMLS ID #2542190, Molly K Clark. NWMLS as distributed by MLS GRID
- $445,0004 bd2 ba2.3k sqftD Shelton's 2nd Addition, Shelton, WA 98584ActiveMLS ID #2538564, David Brian Wahlers. NWMLS as distributed by MLS GRID
- $385,0002 bd2 ba1.4k sqftTimberlake, Shelton, WA 98584ActiveMLS ID #2560898, Debbie Black. NWMLS as distributed by MLS GRID
- $495,9903 bd2 ba1.6k sqft6503 173rd Avenue SW, Longbranch, WA 98351ActiveMLS ID #2543282, Maggie Schauble. NWMLS as distributed by MLS GRID
- $469,0002 bd2 ba1.4k sqft240 E Aycliffe Drive, Shelton, WA 98584ActiveMLS ID #2524669, Jill Petty. NWMLS as distributed by MLS GRID
- $430,0003 bd2 ba1.9k sqftDiv 7, Shelton, WA 98584ActiveMLS ID #2529664, Kristine Anderson. NWMLS as distributed by MLS GRID
