Rare, double corner lot (.68+/- acres) in desirable area of Lake Limerick Community. 4-bedroom home with large covered front porch and rear deck. Finished bonus room with bar area and 3/4 bath above garage with separate entry, great for multi-generational living. Main floor primary bedroom and bath. Bright sunroom area in updated kitchen. Upgraded with energy efficient heat pump system in 2020 for year round comfort along with a wood stove for even more affordability. Double lot has lots of mature trees for privacy and circular driveway. New roof 2024. Brinks Home Security System. Come enjoy the community amenities and peaceful setting of this neighborhood in your new home.
Active
Listed by: Olympic Sotheby's Int'l Realty • Tanya Marie Baker
Price cut: $15K (7/17)
$480,000
211 E Aycliffe Drive, Shelton, WA 98584
4beds
1,820sqft
:
Get pre-qualified$3,172/mo
Single Family Residence
Built in 1984
0.68 Acres Lot
$478,200 Zestimate®
$264/sqft
$256/mo HOA
What's special
Circular drivewayRear deckWood stoveLarge covered front porch
- 49 days |
- 630 |
- 51 |
Likely to sell faster than
Zillow last checked:
Listing updated:
Listed by:
Tanya Marie Baker,
Olympic Sotheby's Int'l Realty
Source: NWMLS as distributed by MLS GRID,MLS#: 2538744
Facts & features
Interior
Bedrooms & bathrooms
- Bedrooms: 4
- Bathrooms: 3
- Full bathrooms: 1
- 3/4 bathrooms: 2
- Main level bathrooms: 1
- Main level bedrooms: 2
Primary bedroom
- Level: Main
Bedroom
- Level: Main
Bedroom
- Level: Second
Bedroom
- Level: Second
Bathroom full
- Level: Main
Bathroom three quarter
- Level: Garage
Bathroom three quarter
- Level: Second
Bonus room
- Level: Garage
Dining room
- Level: Main
Entry hall
- Level: Main
Kitchen with eating space
- Level: Main
Living room
- Level: Main
Utility room
- Level: Main
Heating
- Fireplace, 90%+ High Efficiency, Forced Air, Heat Pump, Electric, Wood
Cooling
- 90%+ High Efficiency, Forced Air, Heat Pump
Appliances
- Included: Dishwasher, Dryer, Refrigerator, Stove(s)/Range(s), Washer, Dishwasher(s), Dryer(s), Refrigerator(s), Washer(s), Water Heater: Electric, Water Heater Location: Primary Bedroom Closet
Features
- Bath Off Primary, Dining Room
- Flooring: Laminate, Carpet
- Windows: Dbl Pane/Storm Window
- Basement: None
- Number of fireplaces: 1
- Fireplace features: Wood Burning, Main Level: 1, Fireplace
Interior area
- Total structure area: 1,820
- Total interior livable area: 1,820 sqft
Property
Parking
- Total spaces: 8
- Parking features: Driveway, Detached Garage, Off Street
- Has garage: Yes
- Covered spaces: 2
- Uncovered spaces: 6
Features
- Levels: Two
- Stories: 2
- Entry location: Main
- Patio & porch: Bath Off Primary, Dbl Pane/Storm Window, Dining Room, Fireplace, Walk-In Closet(s), Water Heater
- Has spa: Yes
Lot
- Size: 0.68 Acres
- Features: Corner Lot, Cable TV, Deck, High Speed Internet, Hot Tub/Spa
- Topography: Level
- Residential vegetation: Wooded
Details
- Parcel number: 321275000144
- Zoning description: Jurisdiction: County
- Special conditions: Standard
- Other equipment: Leased Equipment: None
Construction
Type & style
- Home type: SingleFamily
- Architectural style: 2 Story
- Property subtype: Single Family Residence
Materials
- Wood Siding
- Foundation: Poured Concrete
- Roof: Composition
Condition
- Good
- Year built: 1984
Utilities & green energy
- Electric: Company: Mason Co PUD #3
- Sewer: Septic Tank, Company: Septic
- Water: Community, Company: Lake Limerick
- Utilities for property: Comcast/Xfinity, Comcast/Xfinity
Community & HOA
Community
- Features: Boat Launch, CCRs, Clubhouse, Golf, Park, Playground
- Subdivision: Lake Limerick
HOA
- Services included: Common Area Maintenance, Road Maintenance
- HOA fee: $256 monthly
- HOA phone: 360-426-3581
Location
- Region: Shelton
Financial & listing details
- Price per square foot: $264/sqft
- Tax assessed value: $428,685
- Annual tax amount: $3,646
- Date on market: 6/14/2026
- Cumulative days on market: 51 days
- Listing terms: Conventional,FHA,USDA Loan,VA Loan
- Inclusions: Dishwasher(s), Dryer(s), Leased Equipment, Refrigerator(s), Stove(s)/Range(s), Washer(s)
Estimated market value
$478,200
$454,000 - $502,000
$2,550/mo
Price history
| Date | Event | Price |
|---|---|---|
| 7/17/2026 | Price change | $480,000-3%$264/sqft |
Source:  NWMLS as distributed by MLS GRID #2538744 Report a problem NWMLS as distributed by MLS GRID #2538744 Report a problem | ||
| 6/15/2026 | Listed for sale | $495,000+73.8%$272/sqft |
Source: NWMLS as distributed by MLS GRID #2538744 Report a problem | ||
| 4/25/2018 | Sold | $284,781-4.8%$156/sqft |
Source: NWMLS as distributed by MLS GRID #1213953 Report a problem | ||
| 3/20/2018 | Pending sale | $299,000$164/sqft |
Source: Windermere Real Estate/Himlie #1213953 Report a problem | ||
| 3/1/2018 | Price change | $299,000-5.1%$164/sqft |
Source: Windermere Real Estate/Himlie #1213953 Report a problem | ||
| 11/3/2017 | Listed for sale | $315,000+5.2%$173/sqft |
Source: Windermere Real Estate/Himlie #1213953 Report a problem | ||
| 1/27/2017 | Listing removed | $299,500$165/sqft |
Source: RE/MAX PROFESSIONALS #1008922 Report a problem | ||
| 8/26/2016 | Price change | $299,500-7.8%$165/sqft |
Source: RE/MAX PROFESSIONALS #1008922 Report a problem | ||
| 8/6/2016 | Listed for sale | $325,000+25.2%$179/sqft |
Source: RE/MAX PROFESSIONALS #1008922 Report a problem | ||
| 7/31/2008 | Sold | $259,500$143/sqft |
Source: NWMLS as distributed by MLS GRID #27155304 Report a problem | ||
| 5/24/2008 | Price change | $259,500+3.8%$143/sqft |
Source: Homes & Land #27155304 Report a problem | ||
| 4/10/2008 | Price change | $250,000-3.7%$137/sqft |
Source: Homes & Land #27155304 Report a problem | ||
| 3/13/2008 | Price change | $259,500-7.3%$143/sqft |
Source: Homes & Land #27155304 Report a problem | ||
| 2/2/2008 | Listed for sale | $280,000+35.9%$154/sqft |
Source: Homes & Land #27155304 Report a problem | ||
| 2/25/2005 | Sold | $206,000$113/sqft |
Source: NWMLS as distributed by MLS GRID #24143283 Report a problem | ||
Public tax history
| Year | Property taxes | Tax assessment |
|---|---|---|
| 2024 | $3,777 +10.6% | $428,685 +6.1% |
| 2023 | $3,415 -6% | $404,210 +27.6% |
| 2022 | $3,633 +16.3% | $316,770 +13.2% |
| 2021 | $3,125 +4.3% | $279,825 +19.7% |
| 2020 | $2,997 +9.3% | $233,795 +10.6% |
| 2018 | $2,741 +24.4% | $211,380 |
| 2017 | $2,203 -11.3% | $211,380 +14.8% |
| 2016 | $2,483 +18% | $184,160 |
| 2015 | $2,104 -0.1% | $184,160 +5% |
| 2014 | $2,107 | $175,435 +10.9% |
| 2013 | $2,107 | $158,185 -15.1% |
| 2012 | -- | $186,280 -13.8% |
| 2011 | -- | $216,025 -0.6% |
| 2010 | -- | $217,235 |
| 2009 | -- | $217,235 |
Find assessor info on the county website
Monthly payment
Est. payment
Payment breakdown
Explore the cost of this home by adjusting the details. Changes won't be saved.Climate risks
Neighborhood: 98584
Nearby schools
GreatSchools rating
- 4/10Pioneer Elementary SchoolGrades: PK-5Distance: 2.6 mi
- 2/10Pioneer Intermediate/Middle SchoolGrades: 6-8Distance: 2.5 mi
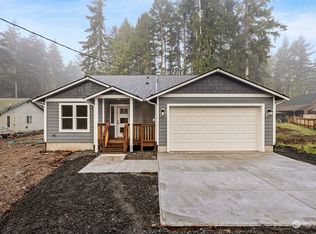
- $444,9003 bd2 ba1.4k sqft131 E Aycliffe Dr, Shelton, WA 98584Sold
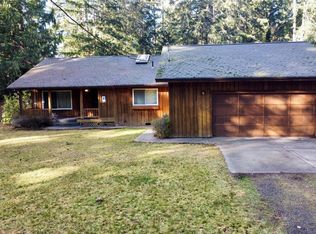
- $362,0002 bd1 ba1.3k sqft121 E Donegal Way, Shelton, WA 98584Sold
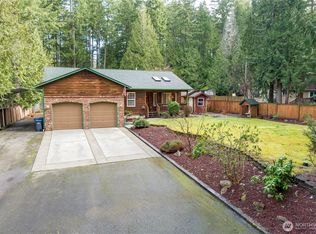
- $429,0002 bd2 ba1.3k sqft200 E Aycliffe Dr, Shelton, WA 98584Sold
- $469,0002 bd2 ba1.4k sqft240 E Aycliffe Dr, Shelton, WA 98584For Sale

- $166,0000.35 Acres261 E Aycliffe Dr, Shelton, WA 98584Sold
- $451,0003 bd2 ba1.7k sqft150 E Aycliffe Dr, Shelton, WA 98584Sold
- $445,0003 bd2 ba1.3k sqft320 E Ballantrae Dr, Shelton, WA 98584Sold
- $60,0000.26 Acres310 E Ballantrae Dr, Shelton, WA 98584Sold
A local agent can set up tours, give advice and negotiate with sellers.
A local lender can help you make sure your offer is ready when you are.
Similar homes
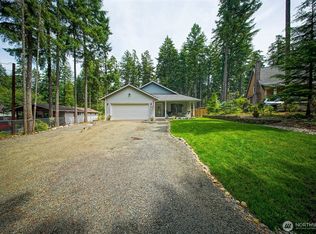
- $499,9003 bd2 ba1.6k sqft161 E Tenby Way, Shelton, WA 98584Active
 MLS ID #2547031, Michael Kollar. NWMLS as distributed by MLS GRID
 - $465,0003 bd3 ba2.2k sqft360 E Road of Tralee, Shelton, WA 98584Active
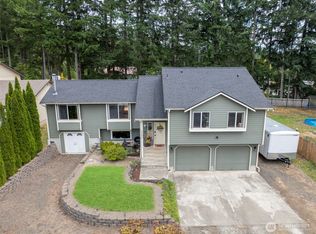 MLS ID #2559425, Jessica Poulos. NWMLS as distributed by MLS GRID
 - $449,9003 bd2 ba1.6k sqft91 E Kathryn Court, Shelton, WA 98584Active
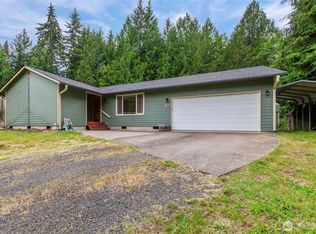 MLS ID #2538727, Fay Parker. NWMLS as distributed by MLS GRID
 - $469,0002 bd2 ba1.4k sqft240 E Aycliffe Drive, Shelton, WA 98584ActiveMLS ID #2524669, Jill Petty. NWMLS as distributed by MLS GRID
- $490,0002 bd2 ba1.1k sqftDiv 2, Shelton, WA 98584ActiveMLS ID #2502816, Kristine Anderson. NWMLS as distributed by MLS GRID
- $469,7503 bd1 ba1.1k sqft110 E Shannon Place, Shelton, WA 98584ActiveMLS ID #2532651, Gigi Olsen. NWMLS as distributed by MLS GRID
- $428,0003 bd2 ba1.4k sqftLake Limerick, Shelton, WA 98584ContingentMLS ID #2517749, Marc Kemp. NWMLS as distributed by MLS GRID
- $489,5003 bd3 ba1.6k sqft291 E Midway Lane, Shelton, WA 98584ActiveMLS ID #2516016, Angela K. Barnes. NWMLS as distributed by MLS GRID
- $430,0003 bd2 ba1.9k sqftDiv 7, Shelton, WA 98584ActiveMLS ID #2529664, Kristine Anderson. NWMLS as distributed by MLS GRID
- $540,0003 bd2 ba2k sqft340 E Hiawatha Boulevard, Shelton, WA 98584ActiveMLS ID #2552834, Paul R. Klenk. NWMLS as distributed by MLS GRID
- $445,0004 bd2 ba2.3k sqftD Shelton's 2nd Addition, Shelton, WA 98584ActiveMLS ID #2538564, David Brian Wahlers. NWMLS as distributed by MLS GRID
- $595,0002 bd2 ba1.4k sqft110 E Way to Tipperary Street, Shelton, WA 98584ActiveMLS ID #2546206, Lori L. Brady. NWMLS as distributed by MLS GRID
- $519,9003 bd2 ba1.8k sqft31 SE Campfire Court, Shelton, WA 98584ActiveMLS ID #2534984, Blythe Larsen. NWMLS as distributed by MLS GRID
- $529,0003 bd3 ba1.6k sqftTottenham Shores Extension, Shelton, WA 98584ActiveMLS ID #2535540, Peggy Pryde. NWMLS as distributed by MLS GRID
- $549,9003 bd2 ba1.9k sqft14791 US 101 Highway, Shelton, WA 98584ActiveMLS ID #2544535, Nancy Taylor. NWMLS as distributed by MLS GRID
- $469,9503 bd2 ba1.3k sqft201 E Cutty Sark Drive, Shelton, WA 98584ActiveMLS ID #2563629, Bradford W. Davis. NWMLS as distributed by MLS GRID
- $470,0003 bd2 ba1.4k sqftHartstene Pointe, Shelton, WA 98584ActiveMLS ID #2524713, Jennifer Fetterplace. NWMLS as distributed by MLS GRID
- $524,9503 bd2 ba1.6k sqftTimberlake 03, Shelton, WA 98584ActiveMLS ID #2528742, Kwasi Bowie. NWMLS as distributed by MLS GRID
- $499,9502 bd2 ba1.6k sqftShorecrest Terrace 3rd Add, Shelton, WA 98584ActiveMLS ID #2521867, Sheryl Wingate. NWMLS as distributed by MLS GRID
- $494,9993 bd3 ba2.1k sqft21 E Michelle Court, Union, WA 98592ActiveMLS ID #2506613, Nicole Marie Larson. NWMLS as distributed by MLS GRID
