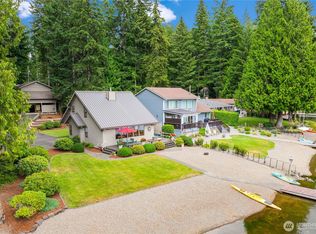
Welcome to your perfect lake-getaway-where every day feels like a breath of fresh air. This charming 2bdr/1.75bth home has been beautifully remodeled from top to bottom, offering a truly move-in ready retreat. Tucked into 2 peaceful, forested lots at the edge of Lake Limerick, it's the kind of place there mornings feel quieter, nights feel longer, and life slows down in all the right ways. Inside, the thoughtful updates shine -from the newer roof, doors, bamboo flooring, even the woodstove. What you can't see is the newer plumbing, insulation & drywall. The new kitchen features leathered granite counters, fresh cabinetry and a SS appliance package. Both of the bathrooms have been stylishly refreshed with new vanities, tile, and added storage. There's also a bonus room above the detached garage making this getaway even better - this versatile room comes complete with a 1/2 bath and a sauna! What an ideal space for your workouts, guests, and added storage. Spend your days relaxing on the deck, unwinding in the sauna, or grabbing the kayak for some time on the lake. This is the kind of place that invites you to breathe, settle in, and stay awhile. The community offers a 9 hole golf course, 2 lakes, multiple boat launches, parks, a clubhouse, a private restaurant and lounge as well as a tennis/pickleball court.
Active
Listed by: RE/MAX Top Executives • Lori L. Brady • 360-239-0390
Price cut: $25K (10/2)
$555,000
110 E Way to Tipperary Street, Shelton, WA 98584
2beds
1,440sqft
Single Family Residence
Built in 1977
0.53 Acres Lot
$549,900 Zestimate®
$385/sqft
$128/mo HOA
What's special
New kitchenBamboo flooringNew vanitiesLeathered granite countersFresh cabinetryAdded storageSs appliance package
- --
- on Zillow
- 649
- views
- 38
- saves
Zillow last checked:
Listing updated:
Listed by:
Lori L. Brady 360-239-0390 lbradyremax@gmail.com,
RE/MAX Top Executives
Source: NWMLS as distributed by MLS GRID,MLS#: 2546206
Facts & features
Interior
Bedrooms & bathrooms
- Bedrooms: 2
- Bathrooms: 2
- 3/4 bathrooms: 1
- 1/2 bathrooms: 1
- Main level bathrooms: 1
Primary bedroom
- Level: Second
Bedroom
- Level: Second
Bathroom three quarter
- Level: Main
Other
- Level: Garage
Dining room
- Level: Main
Entry hall
- Level: Main
Family room
- Level: Main
Kitchen without eating space
- Level: Main
Living room
- Level: Main
Utility room
- Level: Main
Heating
- Ductless, Wall Furnace, Electric, Wood
Cooling
- Ductless
Appliances
- Included: Dishwasher, Dryer, Microwave, Refrigerator, Stove(s)/Range(s), Washer, Dishwasher(s), Dryer(s), Microwave(s), Refrigerator(s), Washer(s), Water Heater: electric, Water Heater Location: upstair scloset
Features
- Dining Room
- Flooring: Bamboo/Cork, Ceramic Tile
- Windows: Dbl Pane/Storm Window
- Basement: None
- Has fireplace: No
Interior area
- Total structure area: 1,440
- Total interior livable area: 1,440 sqft
Video & virtual tour
Property
Parking
- Total spaces: 2
- Parking features: Driveway, Detached Garage
- Has garage: Yes
- Covered spaces: 2
Features
- Levels: One and One Half
- Stories: 1
- Entry location: Main
- Patio & porch: Dbl Pane/Storm Window, Dining Room, Water Heater
- Has view: Yes
- View description: Lake
- Has water view: Yes
- Water view: Lake
- Waterfront features: Creek, Lake, No Bank
Lot
- Size: 0.53 Acres
- Features: Paved, Deck, High Speed Internet
- Topography: Level,Sloped
- Residential vegetation: Wooded
Details
- Parcel number: 321225000029
- Zoning description: Jurisdiction: County
- Special conditions: Standard
- Other equipment: Leased Equipment: none
Construction
Type & style
- Home type: SingleFamily
- Architectural style: 1 1/2 Story
- Property subtype: Single Family Residence
Materials
- Wood Siding
- Foundation: Poured Concrete
- Roof: Composition
Condition
- Good
- Year built: 1977
Utilities & green energy
- Electric: Company: PUD3
- Sewer: Septic Tank, Company: septic
- Water: Community, Company: Lake Limerick
- Utilities for property: Xfinity, Xfinity
Community & HOA
Community
- Features: Boat Launch, CCRs, Clubhouse, Golf, Park, Playground
- Subdivision: Lake Limerick
HOA
- Services included: Common Area Maintenance
- HOA fee: $128 monthly
- HOA phone: 360-426-3581
Location
- Region: Shelton
Financial & listing details
- Price per square foot: $385/sqft
- Annual tax amount: $4,306
- Date on market: 6/25/2026
- Listing terms: Conventional,VA Loan
- Inclusions: Dishwasher(s), Dryer(s), Leased Equipment, Microwave(s), Refrigerator(s), Stove(s)/Range(s), Washer(s)
Estimated market value
$549,900
$522,000 - $577,000
$1,918/mo
Price history
| Date | Event | Price |
|---|---|---|
| 10/2/2026 | Price change | $555,000-4.3%$385/sqft |
Source:  NWMLS as distributed by MLS GRID #2546206 Report a problem NWMLS as distributed by MLS GRID #2546206 Report a problem | ||
| 8/15/2026 | Price change | $580,000-2.5%$403/sqft |
Source: NWMLS as distributed by MLS GRID #2546206 Report a problem | ||
| 6/25/2026 | Listed for sale | $595,000+64.8%$413/sqft |
Source: NWMLS as distributed by MLS GRID #2546206 Report a problem | ||
| 9/10/2020 | Sold | $361,000$251/sqft |
Source: NWMLS as distributed by MLS GRID #1606901 Report a problem | ||
Public tax history
Tax history is unavailable.
Monthly payment
Est. payment
Payment breakdown
Explore the cost of this home by adjusting the details. Changes won't be saved.Climate risks
Neighborhood: 98584
Nearby schools
Schools provided by the listing agent
- Elementary: Pioneer Primary Sch
- Middle: Pioneer Intermed/Mid
- High: Shelton High
Source: NWMLS as distributed by MLS GRID. This data may not be complete. We recommend contacting the local school district to confirm school assignments for this home.
Similar homes
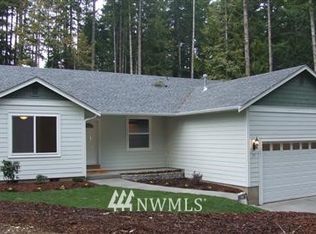
- $593,7503 bd2 ba1.2k sqft241 SE Oyster Beach Road, Shelton, WA 98584Active
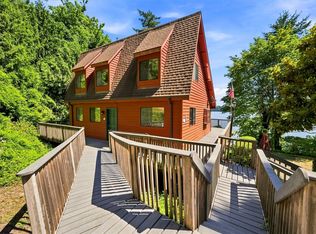 MLS ID #2595977, Trish Vander Mooren. NWMLS as distributed by MLS GRID
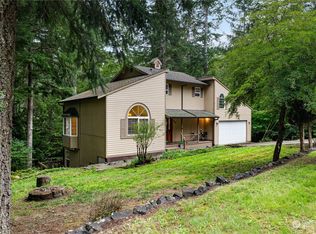
 - $499,9003 bd2 ba1.6k sqft161 E Tenby Way, Shelton, WA 98584Active
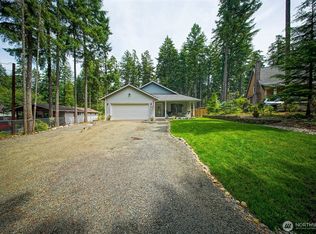 MLS ID #2547031, Michael Kollar. NWMLS as distributed by MLS GRID
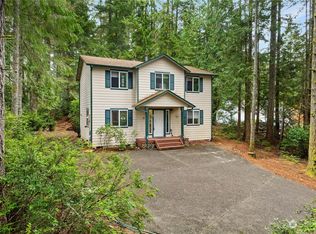
 - $460,0002 bd2 ba1.4k sqft240 E Aycliffe Drive, Shelton, WA 98584Active
 MLS ID #2570616, Jill Petty. NWMLS as distributed by MLS GRID
 - $585,0003 bd3 ba1.6k sqft1471 SE Binns Swiger Loop, Shelton, WA 98584Active
 MLS ID #2578097, Rachel Taylor. NWMLS as distributed by MLS GRID
