Farmhouse charm meets mod convenience on this beautifully remodeled 3-bed, 2.5-bath home set on a spacious 1.25-acre lot. Thoughtfully updated with a warm, inviting aesthetic, the home offers newer LVP flooring, trim, doors, fresh int and ext paint, and a stylish kitchen feat white shaker cabs, soft-close doors/drawers, quartz countertops, tile bsplash and newer ss apps. The open, comfy layout provides inviting living spaces, a dedicated dine area and a spacious prime suite with priv bath. A wraparound covered porch extends the liv space outdoors and creates the perf setting for morn coffee, summer BBQs or evenings spent entertaining. The level, highly usable lot is where this property truly shines, with open space offering room for gardening, add fruit trees, play areas, outdoor entertain or simply enjoying the privacy and room that acreage provides. Incs plenty of parking &RV space. Mature trees provide privacy while the open portions of the property offer flex for future possibilities, i.e. shop, outbldgs, garden, greenhouse, play area, etc—buyer to verify permit uses and with Mason County. Ideally situated for those who want a peaceful country setting without giving up convenience, w/ easy access to Hwy 101, amenities of the greater South Sound. Seller is offering $10,000 in total concessions for a contract by September 8, 2026. This includes $5,000 toward buyer’s closing costs plus an additional $5,000 credit at inspec toward items identified through 35R process.
Active
Listed by: Pettit Realty LLC • Rachel Taylor • 360-791-0258
$585,000
1471 SE Binns Swiger Loop, Shelton, WA 98584
3beds
1,664sqft
Single Family Residence
Built in 1992
1.25 Acres Lot
$576,200 Zestimate®
$352/sqft
$-- HOA
What's special
Stylish kitchenNewer lvp flooringMature trees provide privacyInviting living spacesOpen comfy layoutLevel highly usable lotQuartz countertops
- --
- on Zillow
- 188
- views
- 23
- saves
Zillow last checked:
Listing updated:
Listed by:
Rachel Taylor 360-791-0258 rachel@pettitrealty.com,
Pettit Realty LLC,
Frances Rowley 209-993-7024,
Pettit Realty LLC
Source: NWMLS as distributed by MLS GRID,MLS#: 2578097
Facts & features
Interior
Bedrooms & bathrooms
- Bedrooms: 3
- Bathrooms: 3
- Full bathrooms: 2
- 1/2 bathrooms: 1
- Main level bathrooms: 1
Primary bedroom
- Level: Second
Bedroom
- Level: Second
Bedroom
- Level: Second
Bathroom full
- Level: Second
Bathroom full
- Level: Second
Other
- Level: Main
Dining room
- Level: Main
Entry hall
- Level: Main
Kitchen without eating space
- Level: Main
Living room
- Level: Main
Utility room
- Level: Main
Heating
- Fireplace, Ductless, Electric, Wood
Cooling
- Ductless
Appliances
- Included: Dishwasher, Refrigerator, Stove(s)/Range(s), Dishwasher(s), Refrigerator(s), Water Heater: Electric, Water Heater Location: Laundry Room
Features
- Bath Off Primary, Ceiling Fan(s), Dining Room, High Tech Cabling
- Flooring: Laminate
- Windows: Dbl Pane/Storm Window
- Basement: None
- Number of fireplaces: 1
- Fireplace features: Wood Burning, Main Level: 1, Fireplace
Interior area
- Total structure area: 1,664
- Total interior livable area: 1,664 sqft
Property
Parking
- Parking features: None, RV Parking
Features
- Levels: Two
- Stories: 2
- Entry location: Main
- Patio & porch: Bath Off Primary, Ceiling Fan(s), Dbl Pane/Storm Window, Dining Room, Fireplace, High Tech Cabling, Water Heater
- Has view: Yes
- View description: Territorial
Lot
- Size: 1.25 Acres
- Features: Open Lot, Paved, Secluded, Value In Land, Deck, Dog Run, High Speed Internet, Outbuildings, Patio, RV Parking
- Topography: Partial Slope,Terraces
- Residential vegetation: Brush, Fruit Trees, Garden Space, Wooded
Details
- Parcel number: 320277690073
- Zoning description: Jurisdiction: County
- Special conditions: Standard
Construction
Type & style
- Home type: SingleFamily
- Architectural style: 2 Story
- Property subtype: Single Family Residence
Materials
- Wood Products
- Foundation: Poured Concrete
- Roof: Composition
Condition
- Good
- Year built: 1992
- Major remodel year: 2026
Utilities & green energy
- Electric: Company: PUD
- Sewer: Septic Tank, Company: Septic
- Water: Public, Company: Shared Well
Community & HOA
Community
- Subdivision: Shelton
Location
- Region: Shelton
Financial & listing details
- Price per square foot: $352/sqft
- Annual tax amount: $2,754
- Date on market: 9/5/2026
- Listing terms: Conventional,FHA,VA Loan
- Inclusions: Dishwasher(s), Refrigerator(s), Stove(s)/Range(s)
Estimated market value
$576,200
$547,000 - $605,000
$2,332/mo
Price history
| Date | Event | Price |
|---|---|---|
| 9/5/2026 | Listed for sale | $585,000+80%$352/sqft |
Source:  NWMLS as distributed by MLS GRID #2578097 Report a problem | ||
| 10/21/2025 | Sold | $325,000-13.3%$195/sqft |
Source: NWMLS as distributed by MLS GRID #2394980 Report a problem | ||
| 9/21/2025 | Pending sale | $375,000$225/sqft |
Source: NWMLS as distributed by MLS GRID #2394980 Report a problem | ||
| 9/9/2025 | Price change | $375,000-6.2%$225/sqft |
Source: NWMLS as distributed by MLS GRID #2394980 Report a problem | ||
| 7/30/2025 | Listed for sale | $399,999$240/sqft |
Source: NWMLS as distributed by MLS GRID #2394980 Report a problem | ||
| 7/22/2025 | Pending sale | $399,999$240/sqft |
Source: NWMLS as distributed by MLS GRID #2394980 Report a problem | ||
| 6/19/2025 | Listed for sale | $399,999$240/sqft |
Source: NWMLS as distributed by MLS GRID #2394980 Report a problem | ||
Public tax history
Tax history is unavailable.
Monthly payment
Est. payment
Payment breakdown
Explore the cost of this home by adjusting the details. Changes won't be saved.Climate risks
Neighborhood: 98584
Similar homes
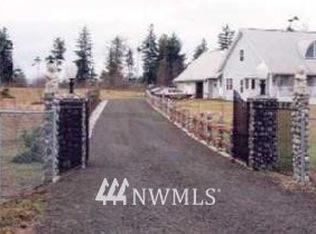
- $699,0004 bd2 ba1.8k sqft370 SE Whitecap Alley, Shelton, WA 98584Active
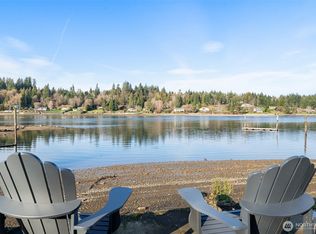 MLS ID #2590625, Michael Morrison. NWMLS as distributed by MLS GRID
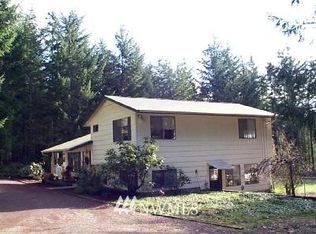
- $555,0002 bd2 ba1.4k sqft110 E Way to Tipperary Street, Shelton, WA 98584Active
 MLS ID #2546206, Lori L. Brady. NWMLS as distributed by MLS GRID
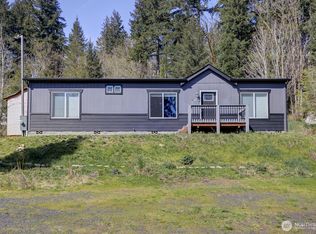
- $625,0002 bd2 ba1.4k sqft390 E Lakeshore Drive W, Shelton, WA 98584Active
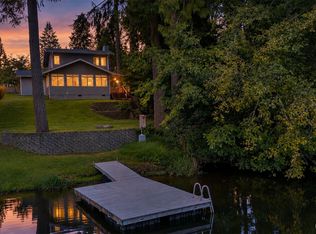 MLS ID #2546186, Robert D Cederholm. NWMLS as distributed by MLS GRID
- $449,0004 bd2 ba1k sqft3571 SE Lynch Road, Shelton, WA 98584Active
 MLS ID #2583644, Inga Legkun. NWMLS as distributed by MLS GRID
