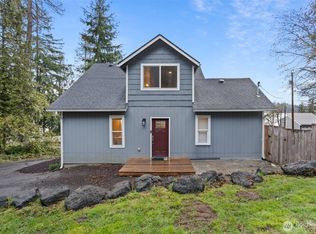
Welcome home to this tidy 3-bedroom residence nestled in the established Eaglewood neighborhood of Shelton! The home offers comfortable living with an open-concept upper level featuring a spacious kitchen and living area and primary bedroom, perfect for gathering and everyday living. Step through the doors onto the large deck overlooking the fully fenced backyard—an ideal space for entertaining, relaxing, or enjoying outdoor living. The lower level offers additional flexibility with bedrooms, bonus room/office, bathrooms, and a spacious attached two-car garage providing ample storage solutions. Outside, enjoy established landscaping, great curb appeal, and a storage shed for added convenience. Tucked away on a quiet block and backing up to City of Shelton land, this property offers a peaceful setting while remaining close to local amenities and community events.
Active
Listed by: John L. Scott Shelton • Jamie Mell
Price cut: $10.1K (7/27)
$399,900
1426 Wingwood Place, Shelton, WA 98584
3beds
1,388sqft
:
Get pre-qualified$2,454/mo
Single Family Residence
Built in 1994
9,583 Square Feet Lot
$-- Zestimate®
$288/sqft
$-- HOA
What's special
Primary bedroomEstablished landscapingOpen-concept upper levelGreat curb appeal
- 50 days |
- 548 |
- 62 |
Likely to sell faster than
Zillow last checked:
Listing updated:
Listed by:
Jamie Mell,
John L. Scott Shelton
Source: NWMLS as distributed by MLS GRID,MLS#: 2536877
Facts & features
Interior
Bedrooms & bathrooms
- Bedrooms: 3
- Bathrooms: 3
- Full bathrooms: 2
- 1/2 bathrooms: 1
- Main level bathrooms: 1
- Main level bedrooms: 1
Primary bedroom
- Level: Main
Bedroom
- Level: Lower
Bedroom
- Level: Lower
Bathroom full
- Level: Lower
Bathroom full
- Level: Main
Other
- Level: Split
Bonus room
- Level: Lower
Dining room
- Level: Main
Entry hall
- Level: Split
Kitchen without eating space
- Level: Main
Living room
- Level: Main
Heating
- Forced Air, Electric
Cooling
- None
Appliances
- Included: Dishwasher, Microwave, Refrigerator, Stove(s)/Range(s), Dishwasher(s), Microwave(s), Refrigerator(s), Water Heater: Electric
Features
- Bath Off Primary, Ceiling Fan(s), Dining Room
- Flooring: Laminate, Vinyl, Carpet
- Windows: Dbl Pane/Storm Window
- Basement: Finished
- Has fireplace: No
Interior area
- Total structure area: 1,388
- Total interior livable area: 1,388 sqft
Property
Parking
- Total spaces: 6
- Parking features: Driveway, Attached Garage, Off Street
- Has attached garage: Yes
- Covered spaces: 2
- Uncovered spaces: 4
Features
- Levels: Multi/Split
- Entry location: Split
- Patio & porch: Bath Off Primary, Ceiling Fan(s), Dbl Pane/Storm Window, Dining Room, Vaulted Ceiling(s), Water Heater
- Has view: Yes
- View description: City
Lot
- Size: 9,583 Square Feet
- Features: Cul-De-Sac, Dead End Street, Paved, Cable TV, Deck, Fenced-Partially, Outbuildings, Patio
- Topography: Level,Partial Slope,Sloped,Terraces
Details
- Parcel number: 320196500017
- Zoning description: Jurisdiction: City
- Special conditions: See Remarks
Construction
Type & style
- Home type: SingleFamily
- Architectural style: Contemporary,Split Entry
- Property subtype: Single Family Residence
Materials
- Wood Products
- Foundation: Poured Concrete
- Roof: Composition
Condition
- Fair
- Year built: 1994
Utilities & green energy
- Electric: Company: PUD 3
- Sewer: Sewer Connected, Company: City of Shelton
- Water: Public, Company: City of Shelton
Community & HOA
Community
- Subdivision: Angleside
Location
- Region: Shelton
Financial & listing details
- Price per square foot: $288/sqft
- Tax assessed value: $424,915
- Annual tax amount: $3,419
- Date on market: 6/12/2026
- Cumulative days on market: 50 days
- Listing terms: Conventional
- Inclusions: Dishwasher(s), Microwave(s), Refrigerator(s), Stove(s)/Range(s)
Estimated market value
Not available
Estimated sales range
Not available
Not available
Price history
| Date | Event | Price |
|---|---|---|
| 7/27/2026 | Price change | $399,900-2.5%$288/sqft |
Source:  NWMLS as distributed by MLS GRID #2536877 Report a problem NWMLS as distributed by MLS GRID #2536877 Report a problem | ||
| 7/9/2026 | Price change | $410,000-2.4%$295/sqft |
Source: NWMLS as distributed by MLS GRID #2536877 Report a problem | ||
| 6/12/2026 | Listed for sale | $420,000+156.1%$303/sqft |
Source: NWMLS as distributed by MLS GRID #2536877 Report a problem | ||
| 2/26/2016 | Sold | $164,000-3%$118/sqft |
Source: NWMLS as distributed by MLS GRID #889173 Report a problem | ||
| 1/28/2016 | Price change | $169,000-0.5%$122/sqft |
Source: Olympia - WEICHERT, REALTORS - Reynolds Real Estate #889173 Report a problem | ||
| 12/10/2015 | Pending sale | $169,900$122/sqft |
Source: Better Properties Real Estate #822363 Report a problem | ||
| 11/23/2015 | Price change | $169,900-1.2%$122/sqft |
Source: Better Properties Real Estate #822363 Report a problem | ||
| 11/10/2015 | Price change | $172,000-1.1%$124/sqft |
Source: Better Properties Real Estate #822363 Report a problem | ||
| 10/23/2015 | Listed for sale | $174,000$125/sqft |
Source: Better Properties Real Estate #822363 Report a problem | ||
| 9/22/2015 | Pending sale | $174,000$125/sqft |
Source: Better Properties Real Estate #822363 Report a problem | ||
| 8/11/2015 | Price change | $174,000-2.8%$125/sqft |
Source: Better Properties Real Estate #822363 Report a problem | ||
| 7/21/2015 | Listed for sale | $179,000+70.6%$129/sqft |
Source: Better Properties Real Estate #822363 Report a problem | ||
| 4/18/2015 | Listing removed | $104,900$76/sqft |
Source: Keller Williams - Olympia #747370 Report a problem | ||
| 4/16/2015 | Pending sale | $104,900$76/sqft |
Source: Keller Williams - Olympia #747370 Report a problem | ||
| 4/16/2015 | Listed for sale | $104,900-3.8%$76/sqft |
Source: Keller Williams - Olympia #747370 Report a problem | ||
| 4/15/2015 | Sold | $109,000$79/sqft |
Source: NWMLS as distributed by MLS GRID #747370 Report a problem | ||
Public tax history
| Year | Property taxes | Tax assessment |
|---|---|---|
| 2024 | $557 -86.7% | $424,915 +14.5% |
| 2023 | $4,181 +601.6% | $371,010 +21.3% |
| 2022 | $596 | $305,920 +12.6% |
| 2021 | -- | $271,760 +13.2% |
| 2020 | $1,293 -62.7% | $240,110 +48.1% |
| 2018 | $3,467 +43.2% | $162,115 |
| 2017 | $2,420 -10.6% | $162,115 +11% |
| 2016 | $2,708 +20% | $146,095 |
| 2015 | $2,256 +1.7% | $146,095 +2.5% |
| 2014 | $2,219 | $142,530 +6.7% |
| 2013 | $2,219 | $133,620 -11.3% |
| 2012 | -- | $150,680 -20.3% |
| 2011 | -- | $189,035 |
| 2010 | -- | $189,035 |
| 2009 | -- | $189,035 |
Find assessor info on the county website
Monthly payment
Est. payment
Payment breakdown
Explore the cost of this home by adjusting the details. Changes won't be saved.Climate risks
Neighborhood: 98584
Nearby schools
GreatSchools rating
- 3/10Bordeaux Elementary SchoolGrades: K-4Distance: 1 mi
- 3/10Oakland Bay Junior High SchoolGrades: 7-8Distance: 1.8 mi
- 2/10Shelton High SchoolGrades: 9-12Distance: 2.1 mi
- $371,0003 bd1 ba1.3k sqft1404 Wingwood Pl, Shelton, WA 98584Sold

- $409,0005 bd2 ba2k sqft818 S 14th St, Shelton, WA 98584Sold

- $374,5003 bd2 ba1.5k sqft703 S 15th St, Shelton, WA 98584Pending
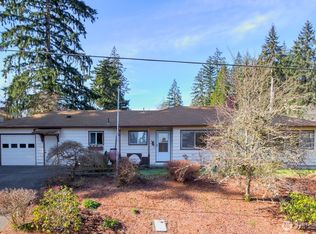
- $460,0005 bd3 ba2.5k sqft1205 W Harvard Ave, Shelton, WA 98584Sold
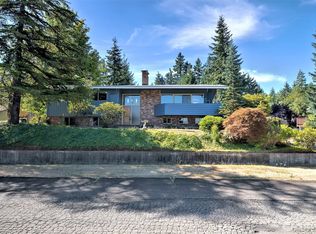
- $405,0003 bd2 ba1.3k sqft1311 Turner Ave, Shelton, WA 98584Sold
- $470,0003 bd3 ba3.1k sqft1226 May Ave, Shelton, WA 98584Sold
- $438,5003 bd2 ba1.8k sqft1204 Wyandotte Ave, Shelton, WA 98584Off Market
- $444,0004 bd3 ba2.2k sqft1514 Turner Ave, Shelton, WA 98584Sold
A local agent can set up tours, give advice and negotiate with sellers.
A local lender can help you make sure your offer is ready when you are.
Similar homes
- $399,0003 bd2 ba1.3k sqft402 E Hiawatha Boulevard, Shelton, WA 98584Active
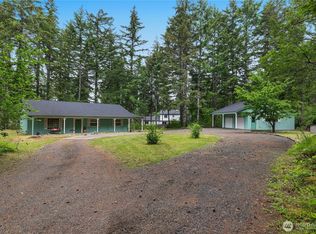 MLS ID #2534850, Isaiah Johnston. NWMLS as distributed by MLS GRID
 - $365,9003 bd1 ba1.2k sqft1713 Madison Street, Shelton, WA 98584Active
 MLS ID #2557198, Susan Garrick. NWMLS as distributed by MLS GRID
 - $425,0003 bd2 ba1.3k sqftOak Park 2, Shelton, WA 98584Active
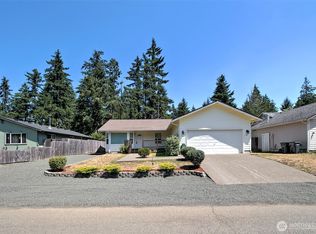 MLS ID #2556649, Kristy D. Buck. NWMLS as distributed by MLS GRID
 - $398,9993 bd3 ba1.4k sqft2111 E State Route 3, Shelton, WA 98584Active
 MLS ID #2483922, Amber Anderson. NWMLS as distributed by MLS GRID
 - $375,9005 bd2 ba1.6k sqft634 Dearborn Avenue, Shelton, WA 98584ActiveMLS ID #2542656, Angela K. Barnes. NWMLS as distributed by MLS GRID
- $350,0004 bd2 ba1.3k sqft2064 Lake Boulevard, Shelton, WA 98584ActiveMLS ID #2540938, Donald Landon. NWMLS as distributed by MLS GRID
- $449,5003 bd2 ba1.9k sqftDiv 7, Shelton, WA 98584ActiveMLS ID #2529664, Kristine Anderson. NWMLS as distributed by MLS GRID
- $385,0002 bd2 ba1.4k sqftTimberlake, Shelton, WA 98584ActiveMLS ID #2560898, Debbie Black. NWMLS as distributed by MLS GRID
- $449,9003 bd2 ba1.6k sqft91 E Kathryn Court, Shelton, WA 98584ActiveMLS ID #2538727, Fay Parker. NWMLS as distributed by MLS GRID
- $469,9503 bd3 ba1.9k sqftLake Limerick, Shelton, WA 98584ActiveMLS ID #2562943, Ron Conard. NWMLS as distributed by MLS GRID
- $399,9002 bd2 ba1.5k sqftTimberlakes, Shelton, WA 98584ActiveMLS ID #2535214, Hanna Sandifer. NWMLS as distributed by MLS GRID
- $489,5003 bd3 ba1.6k sqft291 E Midway Lane, Shelton, WA 98584ActiveMLS ID #2516016, Angela K. Barnes. NWMLS as distributed by MLS GRID
- $428,0003 bd2 ba1.4k sqftLake Limerick, Shelton, WA 98584ContingentMLS ID #2517749, Marc Kemp. NWMLS as distributed by MLS GRID
- $435,0003 bd2 ba1.3k sqft1720 E Saint Andrews Drive N, Shelton, WA 98584ActiveMLS ID #2523606, Lou Bergman. NWMLS as distributed by MLS GRID
- $439,0003 bd3 ba1.8k sqft30 E Stirling Court, Shelton, WA 98584ActiveMLS ID #2523679, Daylene Wilkie. NWMLS as distributed by MLS GRID
- $540,0003 bd2 ba2k sqft340 E Hiawatha Boulevard, Shelton, WA 98584ActiveMLS ID #2552834, Paul R. Klenk. NWMLS as distributed by MLS GRID
- $379,0003 bd2 ba1.7k sqft21 E Willopa Road, Shelton, WA 98584ContingentMLS ID #2552479, Lisa Collier. NWMLS as distributed by MLS GRID
- $480,0004 bd3 ba1.8k sqftLake Limerick Div No 1, Shelton, WA 98584ActiveMLS ID #2538744, Tanya Marie Baker. NWMLS as distributed by MLS GRID
- $469,7503 bd1 ba1.1k sqft110 E Shannon Place, Shelton, WA 98584ActiveMLS ID #2532651, Gigi Olsen. NWMLS as distributed by MLS GRID
- $529,0003 bd3 ba1.6k sqftTottenham Shores Extension, Shelton, WA 98584ActiveMLS ID #2535540, Peggy Pryde. NWMLS as distributed by MLS GRID
