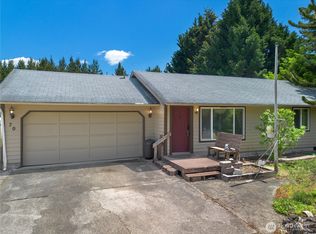
Experience breathtaking views from nearly every room in this stunning home! Nestled overlooking Oakland Bay, this residence boasts luxurious Higura Bamboo flooring, ductless mini splits,elegant quartz countertops, a stylish stainless steel appliance Great property for a Airbnb. The primary bathroom features a slate bath with a spacious walk-in shower,upgrades include a new decks,roof,siding,interior and exterior paint. With new flooring and ample storage space beneath the house.Step outside to enjoy the meticulously landscaped terraced views, perfect for relaxing and soaking in the scenery. Fully fenced (2 lots) with two sheds and lots of parking .Community amenities,include a pool,boat launch,parks,and clubhouse.
Active
Listed by: RE/MAX Top Executives • Angela K. Barnes
Price cut: $9K (7/9)
$490,000
291 E Midway Lane, Shelton, WA 98584
3beds
1,634sqft
Single Family Residence
Built in 1994
0.3 Acres Lot
$489,000 Zestimate®
$300/sqft
$45/mo HOA
What's special
- 81 days |
- 1,454 |
- 91 |
Zillow last checked:
Listing updated:
Listed by:
Angela K. Barnes,
RE/MAX Top Executives
Source: NWMLS as distributed by MLS GRID,MLS#: 2516016
Facts & features
Interior
Bedrooms & bathrooms
- Bedrooms: 3
- Bathrooms: 3
- Full bathrooms: 1
- 3/4 bathrooms: 1
- 1/2 bathrooms: 1
- Main level bathrooms: 1
Primary bedroom
- Level: Lower
Bedroom
- Level: Lower
Bedroom
- Level: Lower
Bathroom full
- Level: Lower
Bathroom three quarter
- Level: Lower
Other
- Level: Main
Dining room
- Level: Main
Entry hall
- Level: Main
Kitchen with eating space
- Level: Main
Living room
- Level: Main
Heating
- Ductless, Wall Furnace, Electric
Cooling
- Ductless
Appliances
- Included: Dishwasher, Refrigerator, Stove(s)/Range(s), Dishwasher(s), Refrigerator(s)
Features
- Bath Off Primary, Ceiling Fan(s), Dining Room
- Flooring: Bamboo/Cork, Ceramic Tile, Slate, Carpet
- Windows: Dbl Pane/Storm Window
- Has fireplace: No
Interior area
- Total structure area: 1,634
- Total interior livable area: 1,634 sqft
Video & virtual tour
Property
Parking
- Parking features: Driveway, Off Street
Features
- Levels: Two
- Stories: 2
- Entry location: Main
- Patio & porch: Bath Off Primary, Ceiling Fan(s), Dbl Pane/Storm Window, Dining Room, Vaulted Ceiling(s), Walk-In Closet(s)
- Has view: Yes
- View description: Sound, Territorial
- Has water view: Yes
- Water view: Sound
Lot
- Size: 0.3 Acres
- Features: Dead End Street, Cable TV, Deck, Fenced-Fully, High Speed Internet, Outbuildings
- Topography: Level,Sloped,Terraces
Details
- Parcel number: 320215301054
- Special conditions: Standard
Construction
Type & style
- Home type: SingleFamily
- Architectural style: 2 Story
- Property subtype: Single Family Residence
Materials
- Wood Siding, Wood Products
- Foundation: Poured Concrete
- Roof: Composition
Condition
- Year built: 1994
Utilities & green energy
- Electric: Company: PUD 3
- Sewer: Septic Tank, Company: Septic
- Water: Community, Company: Shorecrest Water Co
- Utilities for property: Hood Canal Communication, Hood Canal
Green energy
- Energy efficient items: Advanced Wall
Community & HOA
Community
- Features: Boat Launch, CCRs, Clubhouse, Park, Playground
- Subdivision: Shorecrest
HOA
- Services included: Common Area Maintenance, Snow Removal
- HOA fee: $540 annually
Location
- Region: Shelton
Financial & listing details
- Price per square foot: $300/sqft
- Tax assessed value: $53,695
- Annual tax amount: $3,135
- Date on market: 5/1/2026
- Cumulative days on market: 82 days
- Listing terms: Conventional
- Inclusions: Dishwasher(s), Refrigerator(s), Stove(s)/Range(s)
Estimated market value
$489,000
$465,000 - $513,000
$2,542/mo
Price history
| Date | Event | Price |
|---|---|---|
| 7/9/2026 | Price change | $490,000-1.8%$300/sqft |
Source:  NWMLS as distributed by MLS GRID #2516016 Report a problem NWMLS as distributed by MLS GRID #2516016 Report a problem | ||
| 6/21/2026 | Price change | $499,000-2.2%$305/sqft |
Source: NWMLS as distributed by MLS GRID #2516016 Report a problem | ||
| 6/5/2026 | Price change | $510,000-1.9%$312/sqft |
Source: NWMLS as distributed by MLS GRID #2516016 Report a problem | ||
| 5/30/2026 | Price change | $520,000-1%$318/sqft |
Source: NWMLS as distributed by MLS GRID #2516016 Report a problem | ||
| 5/7/2026 | Price change | $525,000-0.9%$321/sqft |
Source: NWMLS as distributed by MLS GRID #2516016 Report a problem | ||
| 5/2/2026 | Listed for sale | $530,000+197.8%$324/sqft |
Source: NWMLS as distributed by MLS GRID #2516016 Report a problem | ||
| 8/25/2025 | Sold | $178,000+295.6%$109/sqft |
Source: Public Record Report a problem | ||
| 9/15/2017 | Sold | $45,000-5.3%$28/sqft |
Source: NWMLS as distributed by MLS GRID #1083153 Report a problem | ||
| 8/26/2017 | Pending sale | $47,500$29/sqft |
Source: John L Scott Real Estate #1083153 Report a problem | ||
| 4/26/2017 | Listed for sale | $47,500$29/sqft |
Source: John L Scott Real Estate #1083153 Report a problem | ||
| 4/9/2017 | Pending sale | $47,500$29/sqft |
Source: John L Scott Real Estate #1083153 Report a problem | ||
| 3/1/2017 | Listed for sale | $47,500+10.5%$29/sqft |
Source: John L Scott Real Estate #1083153 Report a problem | ||
| 4/16/2016 | Listing removed | $43,000$26/sqft |
Source: Shelton Land & Homes LLC #859814 Report a problem | ||
| 12/11/2015 | Price change | $43,000-14%$26/sqft |
Source: Shelton Land & Homes LLC #859814 Report a problem | ||
| 10/16/2015 | Listed for sale | $50,000$31/sqft |
Source: Shelton Land & Homes LLC #859814 Report a problem | ||
Public tax history
| Year | Property taxes | Tax assessment |
|---|---|---|
| 2024 | $371 -13.6% | $53,695 +37.9% |
| 2023 | $429 +21.8% | $38,935 +25.5% |
| 2022 | $352 | $31,015 +6.4% |
| 2021 | -- | $29,140 -3.3% |
| 2020 | $310 -11.6% | $30,150 +27.3% |
| 2018 | $351 +6% | $23,680 |
| 2017 | $331 +19.9% | $23,680 -36.5% |
| 2016 | $276 -34.7% | $37,320 +3% |
| 2015 | $423 +2.9% | $36,220 +6.4% |
| 2014 | $411 | $34,050 -0.9% |
| 2013 | $411 | $34,355 -3% |
| 2012 | -- | $35,435 +592.8% |
| 2011 | -- | $5,115 -84.9% |
| 2010 | -- | $33,770 |
Find assessor info on the county website
Monthly payment
Est. payment
Payment breakdown
Explore the cost of this home by adjusting the details. Changes won't be saved.Climate risks
Neighborhood: 98584
Nearby schools
GreatSchools rating
- 4/10Pioneer Elementary SchoolGrades: PK-5Distance: 4.4 mi
- 2/10Pioneer Intermediate/Middle SchoolGrades: 6-8Distance: 4.3 mi
- $625,0002 bd1 ba1.9k sqft271 E Shoreline Ln, Shelton, WA 98584Sold

- $650,0002 bd2 ba1.3k sqft211 E Shoreline Ln, Shelton, WA 98584Sold
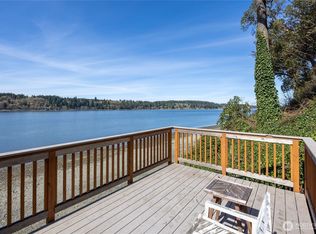
- $450,0002 bd2 ba1.4k sqft201 E Shoreline Ln, Shelton, WA 98584Sold
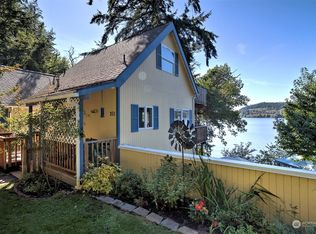
- $--10,201.752 Square Feet26 E Midway Ln, Shelton, WA 98584Off Market
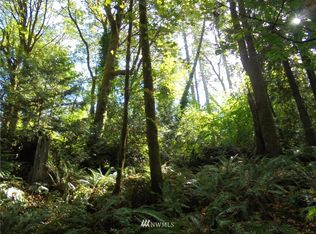
- $--7,405.2 Square Feet38 E Midway Ln, Shelton, WA 98584Off Market
- $75,0000.29 Acres0 Xx Midway Ln E, Shelton, WA 98584Sold
- $330,0003 bd2 ba1.1k sqft180 E Bridger Ln, Shelton, WA 98584Sold
- $306,0003 bd2 ba1.2k sqft40 E Bridger Ln, Shelton, WA 98584Sold
A local agent can set up tours, give advice and negotiate with sellers.
A local lender can help you make sure your offer is ready when you are.
Similar homes
- $540,0003 bd2 ba2k sqft340 E Hiawatha Boulevard, Shelton, WA 98584Active
 MLS ID #2552834, Paul R. Klenk. NWMLS as distributed by MLS GRID
 - $480,0004 bd3 ba1.8k sqftLake Limerick Div No 1, Shelton, WA 98584Active
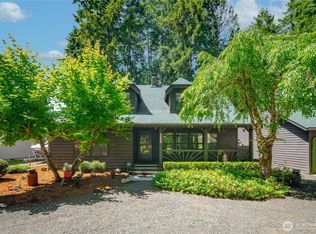 MLS ID #2538744, Tanya Marie Baker. NWMLS as distributed by MLS GRID
 - $470,0003 bd2 ba1.5k sqftDiv 2, Shelton, WA 98584Active
 MLS ID #2550048, Kristine Anderson. NWMLS as distributed by MLS GRID
 - $449,5003 bd2 ba1.9k sqftDiv 7, Shelton, WA 98584Active
 MLS ID #2529664, Kristine Anderson. NWMLS as distributed by MLS GRID
 - $524,9503 bd2 ba1.6k sqftTimberlake 03, Shelton, WA 98584ActiveMLS ID #2528742, Kwasi Bowie. NWMLS as distributed by MLS GRID
- $430,0003 bd2 ba2k sqftCedar Grove Div 2, Shelton, WA 98584ActiveMLS ID #2550008, Keith Fuller. NWMLS as distributed by MLS GRID
- $439,9003 bd2 ba1.6k sqft140 SE Foxglove Avenue, Shelton, WA 98584ActiveMLS ID #2542124, Michael Fisk. NWMLS as distributed by MLS GRID
- $490,0002 bd2 ba1.1k sqftDiv 2, Shelton, WA 98584ActiveMLS ID #2502816, Kristine Anderson. NWMLS as distributed by MLS GRID
- $450,0004 bd2 ba2.3k sqftD Shelton's 2nd Addition, Shelton, WA 98584ActiveMLS ID #2538564, David Brian Wahlers. NWMLS as distributed by MLS GRID
- $469,0002 bd2 ba1.4k sqft240 E Aycliffe Drive, Shelton, WA 98584ActiveMLS ID #2524669, Jill Petty. NWMLS as distributed by MLS GRID
- $419,9003 bd3 ba1.3k sqftDiv 2, Shelton, WA 98584ActiveMLS ID #2505671, Kristine Anderson. NWMLS as distributed by MLS GRID
- $549,9993 bd3 ba1.6k sqftTottenham Shores Extension, Shelton, WA 98584ActiveMLS ID #2535540, Peggy Pryde. NWMLS as distributed by MLS GRID
- $599,0003 bd2 ba1.9k sqft220 E Moore Lane, Shelton, WA 98584ActiveMLS ID #2517335, Jill Petty. NWMLS as distributed by MLS GRID
- $410,0003 bd3 ba1.3k sqft1426 Wingwood Place, Shelton, WA 98584ActiveMLS ID #2536877, Jamie Mell. NWMLS as distributed by MLS GRID
- $428,0003 bd2 ba1.4k sqftLake Limerick, Shelton, WA 98584ActiveMLS ID #2517749, Marc Kemp. NWMLS as distributed by MLS GRID
- $435,0003 bd2 ba1.3k sqft1720 E Saint Andrews Drive N, Shelton, WA 98584ActiveMLS ID #2523606, Lou Bergman. NWMLS as distributed by MLS GRID
- $549,9002 bd3 ba1.2k sqft550 E Budd Drive, Shelton, WA 98584ActiveMLS ID #2499172, Lori L. Brady. NWMLS as distributed by MLS GRID
- $549,9003 bd2 ba1.9k sqft14791 US 101 Highway, Shelton, WA 98584ActiveMLS ID #2544535, Nancy Taylor. NWMLS as distributed by MLS GRID
- $699,0003 bd2 ba1.7k sqft1825 W Deegan Road E, Shelton, WA 98584ActiveMLS ID #2542190, Molly K Clark. NWMLS as distributed by MLS GRID
- $599,9503 bd3 ba2.2k sqft60 SE His Way, Shelton, WA 98584ActiveMLS ID #2538593, Connor Craft. NWMLS as distributed by MLS GRID
