Welcome to 240 E Aycliffe, a custom designed home built in 2004 and located in the desirable Lake Limerick Community. This well-maintained home features 2 bedrooms, 1.75 baths, plus an office/den, offering flexible space for remote work, guests, or additional living needs. Inside, you’ll find a warm and inviting layout with natural light, arched doorways, new carpet in living area, and a cozy wood stove that adds charm and comfort to the space. The kitchen offers abundant storage and functionality, with beautiful, handcrafted cabinetry, and a new refrigerator, while thoughtful design and quality craftsmanship can be seen throughout the home. Step outside to enjoy the peaceful setting from the large back deck overlooking a seasonal stream and surrounding natural setting. A trail through the property creates a relaxing outdoor space to explore and enjoy nature. Living in Lake Limerick Community provides access to lakes, golf, parks, and community amenities, all while being conveniently located near Highway 3 for an easy commute and everyday convenience. A wonderful opportunity to enjoy comfort, character, and a beautiful setting in a sought-after community.
Active
Listed by: John L. Scott Shelton • Jill Petty
Price cut: $10K (7/2)
$469,000
240 E Aycliffe Drive, Shelton, WA 98584
2beds
1,444sqft
:
Get pre-qualified$2,945/mo
Single Family Residence
Built in 2004
0.34 Acres Lot
$465,600 Zestimate®
$325/sqft
$128/mo HOA
What's special
Natural lightArched doorwaysWarm and inviting layoutNew refrigeratorBeautiful handcrafted cabinetry
- 85 days |
- 238 |
- 12 |
Zillow last checked:
Listing updated:
Listed by:
Jill Petty,
John L. Scott Shelton
Source: NWMLS as distributed by MLS GRID,MLS#: 2524669
Facts & features
Interior
Bedrooms & bathrooms
- Bedrooms: 2
- Bathrooms: 2
- Full bathrooms: 1
- 3/4 bathrooms: 1
- Main level bathrooms: 2
- Main level bedrooms: 2
Primary bedroom
- Level: Main
Bathroom three quarter
- Level: Main
Bathroom full
- Level: Main
Kitchen with eating space
- Level: Main
Living room
- Level: Main
Utility room
- Level: Main
Heating
- Fireplace, Stove/Free Standing, Wall Furnace, Electric, Wood
Cooling
- None
Appliances
- Included: Dishwasher, Refrigerator, Stove(s)/Range(s), Dishwasher(s), Refrigerator(s), Water Heater: Electric, Water Heater Location: Garage
Features
- Bath Off Primary, Dining Room
- Flooring: Laminate, Carpet
- Windows: Dbl Pane/Storm Window
- Basement: None
- Number of fireplaces: 1
- Fireplace features: Wood Burning, Main Level: 1, Fireplace
Interior area
- Total structure area: 1,444
- Total interior livable area: 1,444 sqft
Property
Parking
- Total spaces: 4
- Parking features: Driveway, Attached Garage
- Has attached garage: Yes
- Covered spaces: 2
- Uncovered spaces: 2
Features
- Levels: One
- Stories: 1
- Entry location: Main
- Patio & porch: Bath Off Primary, Dbl Pane/Storm Window, Dining Room, Fireplace, Walk-In Closet(s), Water Heater
- Has view: Yes
- View description: See Remarks, Territorial
Lot
- Size: 0.34 Acres
- Features: Paved, Deck, Fenced-Partially, High Speed Internet
- Topography: Level,Partial Slope
- Residential vegetation: Wooded
Details
- Parcel number: 321275000167
- Zoning: Residential
- Zoning description: Jurisdiction: County
- Special conditions: Standard
Construction
Type & style
- Home type: SingleFamily
- Architectural style: Craftsman,1 Story
- Property subtype: Single Family Residence
Materials
- Wood Products
- Foundation: Poured Concrete
- Roof: Composition
Condition
- Good
- Year built: 2004
- Major remodel year: 2004
Utilities & green energy
- Electric: Company: PUD #3
- Sewer: Septic Tank, Company: Private Septic
- Water: Community, Company: Lake Limerick Water Co
Community & HOA
Community
- Features: Athletic Court, Boat Launch, CCRs, Clubhouse, Golf, Park, Playground, Trail(s)
- Subdivision: Lake Limerick
HOA
- Services included: Common Area Maintenance, Road Maintenance
- HOA fee: $128 monthly
- HOA phone: 360-426-3581
Location
- Region: Shelton
Financial & listing details
- Price per square foot: $325/sqft
- Tax assessed value: $449,780
- Annual tax amount: $3,060
- Date on market: 5/17/2026
- Cumulative days on market: 86 days
- Listing terms: Conventional,FHA,VA Loan
- Inclusions: Dishwasher(s), Refrigerator(s), Stove(s)/Range(s)
Estimated market value
$465,600
$442,000 - $489,000
$2,409/mo
Price history
| Date | Event | Price |
|---|---|---|
| 7/2/2026 | Price change | $469,000-2.1%$325/sqft |
Source:  NWMLS as distributed by MLS GRID #2524669 Report a problem NWMLS as distributed by MLS GRID #2524669 Report a problem | ||
| 5/17/2026 | Listed for sale | $479,000+4942.1%$332/sqft |
Source: NWMLS as distributed by MLS GRID #2524669 Report a problem | ||
| 8/18/2003 | Sold | $9,500$7/sqft |
Source: Agent Provided Report a problem | ||
Public tax history
| Year | Property taxes | Tax assessment |
|---|---|---|
| 2024 | $3,138 -12.4% | $449,780 +3.9% |
| 2023 | $3,581 -7.9% | $432,785 +30.6% |
| 2022 | $3,888 +18.9% | $331,485 +12.9% |
| 2021 | $3,269 +307.7% | $293,680 +20.9% |
| 2020 | $802 -7.7% | $242,880 +29.3% |
| 2018 | $869 -0.7% | $187,845 |
| 2017 | $875 +64.7% | $187,845 +14.8% |
| 2016 | $531 -4.1% | $163,595 |
| 2015 | $554 +0% | $163,595 +5% |
| 2014 | $554 | $155,855 +11.7% |
| 2013 | $554 | $139,545 -16% |
| 2012 | -- | $166,080 -9.9% |
| 2011 | -- | $184,350 +63.8% |
| 2010 | -- | $112,520 |
| 2009 | -- | $112,520 |
Find assessor info on the county website
Monthly payment
Est. payment
Payment breakdown
Explore the cost of this home by adjusting the details. Changes won't be saved.Climate risks
Neighborhood: 98584
Getting around
0 / 100
Car-DependentNearby schools
GreatSchools rating
- 4/10Pioneer Elementary SchoolGrades: PK-5Distance: 2.6 mi
- 2/10Pioneer Intermediate/Middle SchoolGrades: 6-8Distance: 2.5 mi
Schools provided by the listing agent
- Elementary: Pioneer Primary Sch
- Middle: Pioneer Intermed/Mid
- High: Shelton High
Source: NWMLS as distributed by MLS GRID. This data may not be complete. We recommend contacting the local school district to confirm school assignments for this home.
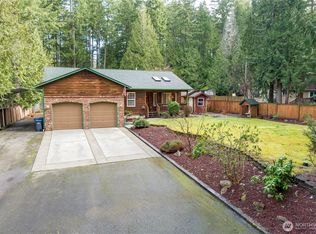
- $429,0002 bd2 ba1.3k sqft200 E Aycliffe Dr, Shelton, WA 98584Sold
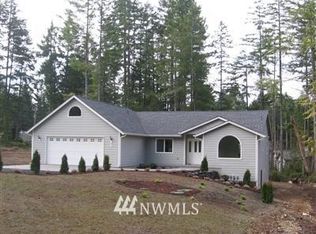
- $535,9003 bd3 ba1.7k sqft151 E Ayclilffe Dr, Shelton, WA 98584Off Market
- $166,0000.35 acres261 E Aycliffe Dr, Shelton, WA 98584Sold
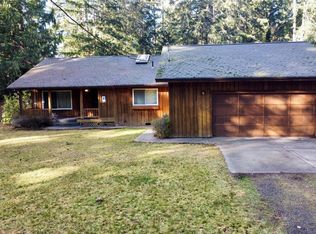
- $362,0002 bd1 ba1.3k sqft121 E Donegal Way, Shelton, WA 98584Sold
- $480,0004 bd3 ba1.8k sqft211 E Aycliffe Dr, Shelton, WA 98584For Sale
- $444,9003 bd2 ba1.4k sqft131 E Aycliffe Dr, Shelton, WA 98584Sold
- $451,0003 bd2 ba1.7k sqft150 E Aycliffe Dr, Shelton, WA 98584Sold
- $499,9003 bd2 ba1.6k sqft161 E Tenby Way, Shelton, WA 98584For Sale
A local agent can set up tours, give advice and negotiate with sellers.
A local lender can help you make sure your offer is ready when you are.
Similar homes
- $499,9003 bd2 ba1.6k sqft161 E Tenby Way, Shelton, WA 98584Active
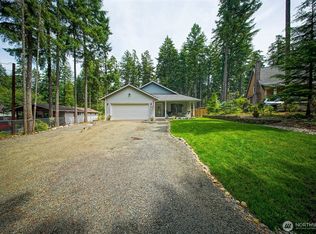 MLS ID #2547031, Michael Kollar. NWMLS as distributed by MLS GRID
 - $480,0004 bd3 ba1.8k sqftLake Limerick Div No 1, Shelton, WA 98584Active
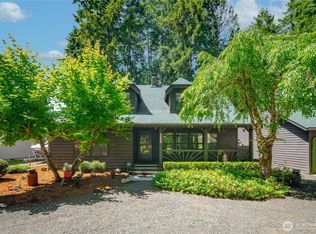 MLS ID #2538744, Tanya Marie Baker. NWMLS as distributed by MLS GRID
 - $490,0002 bd2 ba1.1k sqftDiv 2, Shelton, WA 98584Active
 MLS ID #2502816, Kristine Anderson. NWMLS as distributed by MLS GRID
 - $450,0003 bd2 ba1.5k sqftDiv 2, Shelton, WA 98584Active
 MLS ID #2550048, Kristine Anderson. NWMLS as distributed by MLS GRID
 - $435,0003 bd2 ba1.3k sqft1720 E Saint Andrews Drive N, Shelton, WA 98584ActiveMLS ID #2523606, Lou Bergman. NWMLS as distributed by MLS GRID
- $484,5003 bd2 ba1.5k sqft71 E Connemara Way, Shelton, WA 98584ActiveMLS ID #2549754, Jeffrey Hartnett. NWMLS as distributed by MLS GRID
- $415,0003 bd2 ba1.2k sqftDiv 3, Shelton, WA 98584ActiveMLS ID #2539745, Kristine Anderson. NWMLS as distributed by MLS GRID
- $475,0003 bd3 ba1.6k sqft291 E Midway Lane, Shelton, WA 98584ActiveMLS ID #2516016, Angela K. Barnes. NWMLS as distributed by MLS GRID
- $430,0003 bd2 ba1.9k sqftDiv 7, Shelton, WA 98584ActiveMLS ID #2529664, Kristine Anderson. NWMLS as distributed by MLS GRID
- $499,0003 bd2 ba1.6k sqftTimberlake 03, Shelton, WA 98584ActiveMLS ID #2528742, Kwasi Bowie. NWMLS as distributed by MLS GRID
- $589,9993 bd2 ba1.9k sqft220 E Moore Lane, Shelton, WA 98584ActiveMLS ID #2565532, Jill Petty. NWMLS as distributed by MLS GRID
- $499,9502 bd2 ba1.6k sqftShorecrest Terrace 3rd Add, Shelton, WA 98584ActiveMLS ID #2521867, Sheryl Wingate. NWMLS as distributed by MLS GRID
- $540,0003 bd2 ba2k sqft340 E Hiawatha Boulevard, Shelton, WA 98584Pending InspectionMLS ID #2552834, Paul R. Klenk. NWMLS as distributed by MLS GRID
- $549,9502 bd2 ba1.3k sqftHarstene Pointe, Shelton, WA 98584ActiveMLS ID #2565599, Rebecca Del Pozo. NWMLS as distributed by MLS GRID
- $455,0003 bd2 ba1.8k sqftGrandview Heights, Shelton, WA 98584ActiveMLS ID #2527660, Keith Fuller. NWMLS as distributed by MLS GRID
- $424,9003 bd2 ba1.6k sqft140 SE Foxglove Avenue, Shelton, WA 98584ActiveMLS ID #2542124, Michael Fisk. NWMLS as distributed by MLS GRID
- $475,0002 bd1 ba1.3k sqftHarstene Pointe, Shelton, WA 98584ActiveMLS ID #2526841, Christopher P Murphy. NWMLS as distributed by MLS GRID
- $529,0003 bd3 ba1.6k sqftTottenham Shores Extension, Shelton, WA 98584ActiveMLS ID #2535540, Peggy Pryde. NWMLS as distributed by MLS GRID
- $398,9993 bd3 ba1.4k sqft2111 E State Route 3, Shelton, WA 98584ActiveMLS ID #2483922, Amber Anderson. NWMLS as distributed by MLS GRID
- $549,9003 bd2 ba1.9k sqft14791 US 101 Highway, Shelton, WA 98584ActiveMLS ID #2544535, Nancy Taylor. NWMLS as distributed by MLS GRID
