ATTENTION BUYERS NO NEED TO WORRY ABOUT INTEREST RATES ON THIS ONE, ASSUMABLE MORTGAGE RATE OF 5.375%!!This newly built 3BD/2BA rambler is the perfect mix of comfort, style, and easy living. Vaulted ceilings and windows fill the great room with natural light making a bright and welcoming space. The kitchen has white cabinetry, granite, ss appliances, and a large island. Off the kitchen, the dining area opens to the back patio and back yard with views of the golf course. Perfect for taking dinner outside on those beautiful PNW evenings and enjoying the surroundings. The primary suite has a large walk-in closet and en-suite bath, while two additional bedrooms are located on the opposite side of the home, making a functional split bedroom floor plan. Work from home? Fiber optic internet installed and fast! Tinker in the 2-car garage or store vehicles out of the weather. The large driveway and front of the property allows for RV parking, and low maintenance grounds. If golf is on the agenda, you're in luck the home comes with a 2019 Yamaha golf cart ready to hit the course right from your own backyard! Lake Limerick residents also enjoy access to two lakes for boating, fishing and swimming. As well as athletic courts, parks, a clubhouse, restaurant, and more. Whether you're hitting the course, spending the afternoon on the lake, or simply relaxing at home, this one is ready for you to move in and start enjoying the Lake Limerick lifestyle!
Active
Listed by: Keller Williams Rty Tacoma • Daylene Wilkie • 360-550-0545
Price cut: $4K (10/10)
$455,000
71 E CONNEMARA Way, Shelton, WA 98584
3beds
1,500sqft
Single Family Residence
Built in 2023
0.32 Acres Lot
$455,000 Zestimate®
$303/sqft
$128/mo HOA
What's special
Back patioLarge drivewayEn-suite bathLow maintenance groundsVaulted ceilingsBright and welcoming space
- --
- on Zillow
- 555
- views
- 30
- saves
Zillow last checked:
Listing updated:
Listed by:
Daylene Wilkie 360-550-0545 daywilkie@kw.com,
Keller Williams Rty Tacoma
Source: NWMLS as distributed by MLS GRID,MLS#: 2574651
Facts & features
Interior
Bedrooms & bathrooms
- Bedrooms: 3
- Bathrooms: 2
- Full bathrooms: 1
- 3/4 bathrooms: 1
- Main level bathrooms: 2
- Main level bedrooms: 3
Primary bedroom
- Level: Main
Bedroom
- Level: Main
Bedroom
- Level: Main
Bathroom full
- Level: Main
Bathroom three quarter
- Level: Main
Dining room
- Level: Main
Entry hall
- Level: Main
Kitchen with eating space
- Level: Main
Living room
- Level: Main
Utility room
- Level: Main
Heating
- Ductless, Wall Furnace, Electric
Cooling
- Ductless
Appliances
- Included: Dishwasher, Dryer, Microwave, Refrigerator, Stove(s)/Range(s), Washer, Dishwasher(s), Dryer(s), Microwave(s), Refrigerator(s), Washer(s), Water Heater: Electric, Water Heater Location: Garage
Features
- Bath Off Primary, Ceiling Fan(s), Dining Room
- Flooring: Vinyl Plank, Carpet
- Windows: Dbl Pane/Storm Window, Skylight(s)
- Basement: None
- Has fireplace: No
Interior area
- Total structure area: 1,500
- Total interior livable area: 1,500 sqft
Video & virtual tour
Property
Parking
- Total spaces: 2
- Parking features: Driveway, Attached Garage, RV Parking
- Has attached garage: Yes
- Covered spaces: 2
Features
- Levels: One
- Stories: 1
- Entry location: Main
- Patio & porch: Bath Off Primary, Ceiling Fan(s), Dbl Pane/Storm Window, Dining Room, Skylight(s), Vaulted Ceiling(s), Walk-In Closet(s), Water Heater
- Has view: Yes
- View description: Golf Course, Territorial
Lot
- Size: 0.32 Acres
- Dimensions: 70' x 194'
- Features: Cul-De-Sac, Dead End Street, Paved, High Speed Internet, Patio, RV Parking
- Topography: Level,Partial Slope
- Residential vegetation: Garden Space, Wooded
Details
- Parcel number: 321275100244
- Zoning: RR5
- Zoning description: Jurisdiction: County
- Special conditions: Standard
- Other equipment: Leased Equipment: NA
Construction
Type & style
- Home type: SingleFamily
- Architectural style: 1 Story
- Property subtype: Single Family Residence
Materials
- Cement Planked, Cement Plank
- Foundation: Poured Concrete
- Roof: Composition
Condition
- Very Good
- Year built: 2023
- Major remodel year: 2023
Utilities & green energy
- Electric: Company: Mason County PUD 3
- Sewer: Septic Tank, Company: Septic
- Water: Community, Public, Company: Lake Limerick
- Utilities for property: Hood Canal, Hood Canal
Community & HOA
Community
- Features: Athletic Court, Boat Launch, CCRs, Clubhouse, Golf, Park, Playground, Trail(s)
- Subdivision: Lake Limerick
HOA
- Services included: Common Area Maintenance, Road Maintenance
- HOA fee: $128 monthly
Location
- Region: Shelton
Financial & listing details
- Price per square foot: $303/sqft
- Tax assessed value: $347,035
- Annual tax amount: $2,816
- Date on market: 8/28/2026
- Listing terms: Assumable,Conventional,FHA,USDA Loan,VA Loan
- Inclusions: Dishwasher(s), Dryer(s), Leased Equipment, Microwave(s), Refrigerator(s), Stove(s)/Range(s), Washer(s)
Estimated market value
$455,000
$432,000 - $478,000
$2,393/mo
Price history
| Date | Event | Price |
|---|---|---|
| 10/10/2026 | Price change | $455,000-0.9%$303/sqft |
Source:  NWMLS as distributed by MLS GRID #2574651 Report a problem NWMLS as distributed by MLS GRID #2574651 Report a problem | ||
| 9/23/2026 | Price change | $459,000-1.3%$306/sqft |
Source: NWMLS as distributed by MLS GRID #2574651 Report a problem | ||
| 8/28/2026 | Listed for sale | $465,000-0.9%$310/sqft |
Source: NWMLS as distributed by MLS GRID #2574651 Report a problem | ||
| 12/27/2023 | Sold | $469,000-1.3%$313/sqft |
Source: NWMLS as distributed by MLS GRID #2127936 Report a problem | ||
| 11/19/2023 | Pending sale | $475,000$317/sqft |
Source: NWMLS as distributed by MLS GRID #2127936 Report a problem | ||
| 11/17/2023 | Price change | $475,000-5%$317/sqft |
Source: NWMLS as distributed by MLS GRID #2127936 Report a problem | ||
| 10/26/2023 | Price change | $499,990-2%$333/sqft |
Source: NWMLS as distributed by MLS GRID #2127936 Report a problem | ||
| 10/10/2023 | Price change | $509,990-3.8%$340/sqft |
Source: NWMLS as distributed by MLS GRID #2127936 Report a problem | ||
| 9/30/2023 | Listed for sale | $529,990+734.6%$353/sqft |
Source: NWMLS as distributed by MLS GRID #2127936 Report a problem | ||
| 8/6/2021 | Sold | $63,500-5.9%$42/sqft |
Source: NWMLS as distributed by MLS GRID #1803658 Report a problem | ||
| 7/24/2021 | Pending sale | $67,500$45/sqft |
Source: NWMLS as distributed by MLS GRID #1803658 Report a problem | ||
| 7/14/2021 | Listed for sale | $67,500$45/sqft |
Source: NWMLS as distributed by MLS GRID #1803658 Report a problem | ||
Public tax history
| Year | Property taxes | Tax assessment |
|---|---|---|
| 2025 | $2,765 -1.8% | $347,035 +70.7% |
| 2024 | $2,816 +72.3% | $203,315 +461.8% |
| 2023 | $1,635 +365.3% | $36,190 -6.5% |
| 2022 | $351 -13.7% | $38,725 +18.5% |
| 2021 | $407 +11.3% | $32,690 -9.3% |
| 2020 | $366 -16.4% | $36,040 -43.3% |
| 2018 | $438 +10.6% | $63,600 |
| 2017 | $396 -47.9% | $63,600 +14.3% |
| 2016 | $760 +17.2% | $55,650 |
| 2015 | $648 -0.1% | $55,650 +5% |
| 2014 | $649 | $53,000 |
| 2013 | $649 | $53,000 |
Find assessor info on the county website
Monthly payment
Est. payment
Payment breakdown
Explore the cost of this home by adjusting the details. Changes won't be saved.Climate risks
Neighborhood: 98584
Nearby schools
Schools provided by the listing agent
- High: Shelton High
Source: NWMLS as distributed by MLS GRID. This data may not be complete. We recommend contacting the local school district to confirm school assignments for this home.
Similar homes
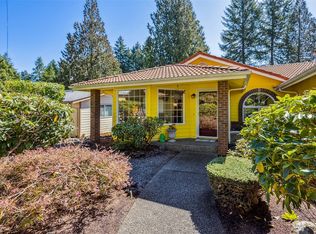
- $460,0002 bd2 ba1.4k sqft240 E Aycliffe Drive, Shelton, WA 98584Active
 MLS ID #2570616, Jill Petty. NWMLS as distributed by MLS GRID
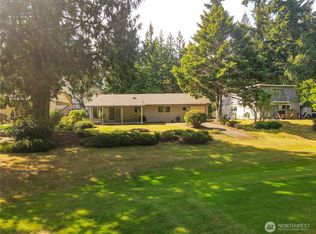
 - $449,0003 bd1 ba1.1k sqft110 E Shannon Place, Shelton, WA 98584Active
 MLS ID #2532651, Gigi Olsen. NWMLS as distributed by MLS GRID
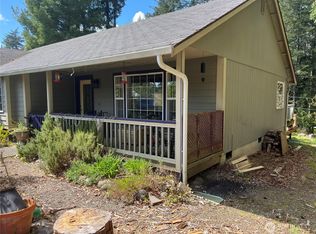
 - $440,0004 bd3 ba1.4k sqftDiv. 2, Shelton, WA 98584Active
 MLS ID #2576476, Kristine Anderson. NWMLS as distributed by MLS GRID
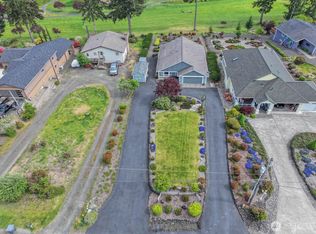
 - $499,9003 bd2 ba1.6k sqft161 E Tenby Way, Shelton, WA 98584Active
 MLS ID #2547031, Michael Kollar. NWMLS as distributed by MLS GRID
