Attention!! Flash Sale this week, Huge PRICE REDUCTION – PRICED TO SELL! Brand-new construction rambler on nearly half an acre in coveted Alderbrook in beautiful Union, WA! Thoughtfully designed single-level living featuring wide hallways and doorways, warm wood beams, and an airy great room. Chef’s kitchen with oversized walk-in pantry opens to a massive entertaining deck with territorial views. A flexible bonus room with a private entrance is ideal for an office, guest suite, studio, or additional living space. Enjoy Alderbrook’s incredible amenities, including unlimited golf for two, clubhouse with restaurant & bar, pro shop, tennis courts, walking trails, parks, and a community garden. Minutes to Hood Canal, Alderbrook Resort, and nearby state parks. Incredible value, incredible lifestyle — don’t miss this opportunity!
Pending inspection
Listed by: Paramount Real Estate Group • Mary Shumaker
Price cut: $30K (7/6)
$499,500
50 E Blackberry Lane, Union, WA 98592
3beds
1,896sqft
:
Get pre-qualified$3,375/mo
Single Family Residence
Built in 2025
0.47 Acres Lot
$495,600 Zestimate®
$263/sqft
$340/mo HOA
What's special
Single level livingLarge hallways and doorwaysFabulous walk-in pantry
- 158 days |
- 1,648 |
- 45 |
Zillow last checked:
Listing updated:
Listed by:
Mary Shumaker,
Paramount Real Estate Group,
Stephanie Shumaker,
Paramount Real Estate Group
Source: NWMLS as distributed by MLS GRID,MLS#: 2484387
Facts & features
Interior
Bedrooms & bathrooms
- Bedrooms: 3
- Bathrooms: 2
- Full bathrooms: 1
- 3/4 bathrooms: 1
- Main level bathrooms: 2
- Main level bedrooms: 3
Primary bedroom
- Level: Main
Bedroom
- Level: Main
Bedroom
- Level: Main
Bathroom full
- Level: Main
Bathroom three quarter
- Level: Main
Bonus room
- Level: Main
Entry hall
- Level: Main
Kitchen with eating space
- Level: Main
Living room
- Level: Main
Utility room
- Level: Main
Heating
- Ductless, Electric
Cooling
- Ductless
Appliances
- Included: Dishwasher, Microwave, Refrigerator, Stove(s)/Range(s), Dishwasher(s), Microwave(s), Refrigerator(s)
Features
- Bath Off Primary, Pantry
- Flooring: Ceramic Tile, Laminate
- Windows: Dbl Pane/Storm Window
- Basement: None
- Has fireplace: No
Interior area
- Total structure area: 1,896
- Total interior livable area: 1,896 sqft
Property
Parking
- Total spaces: 2
- Parking features: Driveway, Attached Garage, RV Parking
- Has attached garage: Yes
- Covered spaces: 2
Features
- Levels: One
- Stories: 1
- Entry location: Main
- Patio & porch: Bath Off Primary, Dbl Pane/Storm Window, Pantry, Vaulted Ceiling(s), Walk-In Closet(s)
- Has view: Yes
- View description: Territorial
Lot
- Size: 0.47 Acres
- Features: Cul-De-Sac, Dead End Street, Paved, Secluded, Deck, RV Parking
- Topography: Level,Partial Slope
- Residential vegetation: Brush, Garden Space, Wooded
Details
- Parcel number: 321045900040
- Special conditions: Standard
Construction
Type & style
- Home type: SingleFamily
- Architectural style: Craftsman,1 Story
- Property subtype: Single Family Residence
Materials
- Cement Planked, Cement Plank
- Roof: Composition
Condition
- Very Good
- New construction: Yes
- Year built: 2025
Details
- Builder name: Roots Construction
Utilities & green energy
- Electric: Company: PUD
- Sewer: Septic Tank, Company: Septic
- Water: Community, Company: Alderbrook
- Utilities for property: Hood Canal Communications, Hood Canal Communications
Community & HOA
Community
- Features: Athletic Court, CCRs, Clubhouse, Golf, Park, Playground, Trail(s)
- Subdivision: Alderbrook
HOA
- Services included: Common Area Maintenance, Road Maintenance, Snow Removal
- HOA fee: $340 monthly
- HOA phone: 360-898-2560
Location
- Region: Union
Financial & listing details
- Price per square foot: $263/sqft
- Tax assessed value: $46,770
- Annual tax amount: $378
- Date on market: 2/25/2026
- Cumulative days on market: 158 days
- Listing terms: Conventional,FHA,VA Loan
- Inclusions: Dishwasher(s), Microwave(s), Refrigerator(s), Stove(s)/Range(s)
Estimated market value
$495,600
$471,000 - $520,000
$3,108/mo
Price history
| Date | Event | Price |
|---|---|---|
| 7/30/2026 | Pending sale | $499,500$263/sqft |
Source:  NWMLS as distributed by MLS GRID #2484387 Report a problem NWMLS as distributed by MLS GRID #2484387 Report a problem | ||
| 7/6/2026 | Price change | $499,500-5.7%$263/sqft |
Source: NWMLS as distributed by MLS GRID #2484387 Report a problem | ||
| 5/27/2026 | Price change | $529,500-6.3%$279/sqft |
Source: NWMLS as distributed by MLS GRID #2484387 Report a problem | ||
| 4/9/2026 | Price change | $565,000-3.4%$298/sqft |
Source: NWMLS as distributed by MLS GRID #2484387 Report a problem | ||
| 2/25/2026 | Listed for sale | $585,000+801.4%$309/sqft |
Source: NWMLS as distributed by MLS GRID #2484387 Report a problem | ||
| 11/17/2022 | Listing removed | -- |
Source: Owner Report a problem | ||
| 8/16/2022 | Listed for sale | $64,900+209%$34/sqft |
Source: Owner Report a problem | ||
| 9/22/2021 | Sold | $21,000+96.6%$11/sqft |
Source: Public Record Report a problem | ||
| 1/24/2018 | Sold | $10,684$6/sqft |
Source: Public Record Report a problem | ||
Public tax history
| Year | Property taxes | Tax assessment |
|---|---|---|
| 2024 | $378 +16.4% | $46,770 +46.1% |
| 2023 | $325 +26.1% | $32,010 +175.7% |
| 2022 | $258 +91.3% | $11,610 +50.7% |
| 2021 | $135 +39.1% | $7,705 -71.6% |
| 2020 | $97 -67.4% | $27,095 |
| 2018 | $297 +8.7% | $27,095 |
| 2017 | $273 -9.8% | $27,095 +5.6% |
| 2016 | $303 +10% | $25,670 -5.3% |
| 2015 | $275 -2.7% | $27,095 -5% |
| 2014 | $283 | $28,520 -24.9% |
| 2013 | $283 | $38,000 |
Find assessor info on the county website
Monthly payment
Est. payment
Payment breakdown
Explore the cost of this home by adjusting the details. Changes won't be saved.Climate risks
Neighborhood: 98592
Nearby schools
GreatSchools rating
- 5/10Hood Canal Elementary & Junior High SchoolGrades: PK-8Distance: 4.7 mi
Schools provided by the listing agent
- Elementary: Hood Canal Elem& Jnr
- Middle: Hood Canal Elem& Jnr
- High: Shelton High
Source: NWMLS as distributed by MLS GRID. This data may not be complete. We recommend contacting the local school district to confirm school assignments for this home.
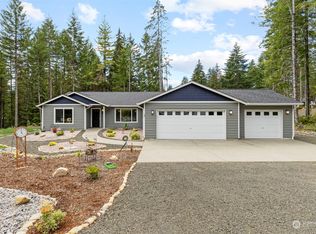
- $539,9003 bd2 ba1.7k sqft20 E Blackberry Ln, Union, WA 98592Sold
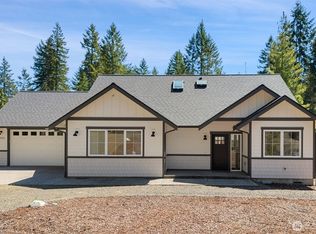
- $499,9003 bd3 ba1.9k sqft200 E Susan Ln, Union, WA 98592For Sale
- $23,0009,147.6 Square Feet0 E Blackberry Ln, Union, WA 98592Sold

- $25,00010,454.4 Square Feet51 E Blackberry Ln, Union, WA 98592Lot/Land
- $499,0002 bd2 ba2k sqft240 E Susan Ln, Shelton, WA 98592Pending
- $808,0003 bd4 ba2.4k sqft201 E Susan Ln, Union, WA 98592Sold
- $410,0003 bd2 ba1.4k sqft270 E Susan Ln, Union, WA 98592Sold
- $29,5009,583.2 Square Feet161 E Blackberry Ln, Union, WA 98592Lot/Land
A local agent can set up tours, give advice and negotiate with sellers.
Similar homes
- $499,9003 bd3 ba1.9k sqftAlderbrook G&Y #9, Union, WA 98592ActiveMLS ID #2515929, Keith Fuller. NWMLS as distributed by MLS GRID
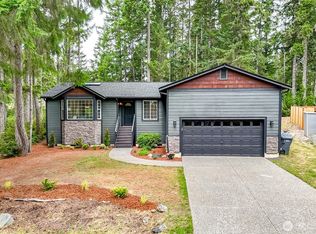
- $489,9503 bd2 ba1.7k sqft30 E Paint Brush Lane, Union, WA 98592Active
 MLS ID #2551102, Beverly M. Fincham. NWMLS as distributed by MLS GRID
 - $489,0002 bd3 ba2.1k sqftDiv. 9, Union, WA 98592Active
 MLS ID #2457730, Kristine Anderson. NWMLS as distributed by MLS GRID
 - $419,0003 bd2 ba2.4k sqft191 E Vine Maple Lane, Union, WA 98592Active
 MLS ID #2551042, Shayne Turgeon. NWMLS as distributed by MLS GRID
 - $535,0003 bd3 ba1.7k sqftWebb Hill, Union, WA 98592ActiveMLS ID #2523734, Amanda Murillo. NWMLS as distributed by MLS GRID
- $449,9503 bd2 ba1.7k sqft170 E Country Club Drive N, Union, WA 98592ActiveMLS ID #2510676, Matthew Clark. NWMLS as distributed by MLS GRID
- $699,0003 bd2 ba1.7k sqft31 E Westwood Lane E, Union, WA 98592ActiveMLS ID #2477985, Alexander Munoz. NWMLS as distributed by MLS GRID
- $585,0003 bd2 ba2.2k sqft21 E Country Club Drive N, Union, WA 98592ActiveMLS ID #2543063, Krystyna Ochnik. NWMLS as distributed by MLS GRID
- $509,9003 bd2 ba1.5k sqft71 E Connemara Way, Shelton, WA 98584ActiveMLS ID #2549754, Jeffrey Hartnett. NWMLS as distributed by MLS GRID
- $709,9993 bd2 ba1.6k sqft850 E Vine Maple Lane, Union, WA 98592ActiveMLS ID #2556558, Aleksandr Frankov. NWMLS as distributed by MLS GRID
- $470,0003 bd2 ba1.5k sqftDiv 2, Shelton, WA 98584ActiveMLS ID #2550048, Kristine Anderson. NWMLS as distributed by MLS GRID
- $439,0003 bd3 ba1.8k sqft30 E Stirling Court, Shelton, WA 98584ActiveMLS ID #2523679, Daylene Wilkie. NWMLS as distributed by MLS GRID
- $515,0003 bd2 ba2.1k sqftShorebrook, Tahuya, WA 98588ActiveMLS ID #2453541, Rachel Lynn Dean. NWMLS as distributed by MLS GRID
- $542,4504 bd3 ba2.2k sqft61 E Channel Drive, Allyn, WA 98524ActiveMLS ID #2563277, Jonathan Lien. NWMLS as distributed by MLS GRID
- $699,9992 bd3 ba2.1k sqft31 E Rhododendron Court, Union, WA 98592ActiveMLS ID #2530663, Aleksandr Frankov. NWMLS as distributed by MLS GRID
- $469,0002 bd2 ba1.4k sqft240 E Aycliffe Drive, Shelton, WA 98584ActiveMLS ID #2524669, Jill Petty. NWMLS as distributed by MLS GRID
- $428,0003 bd2 ba1.4k sqftLake Limerick, Shelton, WA 98584ContingentMLS ID #2517749, Marc Kemp. NWMLS as distributed by MLS GRID
- $490,0002 bd2 ba1.1k sqftDiv 2, Shelton, WA 98584ActiveMLS ID #2502816, Kristine Anderson. NWMLS as distributed by MLS GRID
- $499,0003 bd2 ba1.4k sqft61 E Olyview Place, Grapeview, WA 98546ActiveMLS ID #2538923, Gary Anderson. NWMLS as distributed by MLS GRID
- $405,0003 bd2 ba1.3k sqft40 E Lambeth Way, Shelton, WA 98584ActiveMLS ID #2560292, Gigi Olsen. NWMLS as distributed by MLS GRID
