
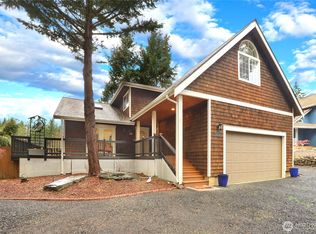
Experience the perfect blend of comfort and nature in this captivating 2,154 sf, two-story home, perfectly situated on a lush, level lot. Designed to embrace its surroundings, this property offers a rare opportunity to enjoy peaceful Tahuya River views and low-maintenance living with a durable metal roof. Stay cozy by the classic woodstove or enjoy efficient climate control with the newer heat pump and upstairs mini-split system. The second story has gleaming wood floors from the stairs & throughout the upper level. With over 2,100 sf, this 3-bedroom, 1.75-bathroom home provides ample room for relaxation and entertaining. Step out onto the expansive covered deck, your new favorite spot for morning coffee or sunset dinners while overlooking the river. A 2-car attached garage comes complete with a dedicated workshop area, ideal for projects, hobbies, or extra storage. The level property is easy to maintain and features a charming small creek trickling through the backyard, adding a touch of magic to the landscape. Living here means more than just a beautiful home; it's a lifestyle. Enjoy exclusive access to the community waterfront, where you can spend your days boating, fishing, swimming, or beachcombing along the shore. Whether you're looking for a full-time residence or a weekend getaway, this Tahuya River gem offers the tranquility and modern updates you've been searching for.
Active
Listed by: Windermere PeninsulaProperties • Rachel Lynn Dean
$505,000
80 NE Brook Place, Tahuya, WA 98588
3beds
2,154sqft
Single Family Residence
Built in 1989
10,454 Square Feet Lot
$503,100 Zestimate®
$234/sqft
$33/mo HOA
What's special
Dedicated workshop areaPeaceful tahuya river viewsNewer heat pumpDurable metal roofLush level lotUpstairs mini-split systemLevel property
- --
- on Zillow
- 354
- views
- 15
- saves
Zillow last checked:
Listing updated:
Listed by:
Rachel Lynn Dean,
Windermere PeninsulaProperties,
Ginger Venglar,
Windermere PeninsulaProperties
Source: NWMLS as distributed by MLS GRID,MLS#: 2453541
Facts & features
Interior
Bedrooms & bathrooms
- Bedrooms: 3
- Bathrooms: 2
- Full bathrooms: 1
- 3/4 bathrooms: 1
- Main level bathrooms: 1
- Main level bedrooms: 1
Primary bedroom
- Level: Second
Bedroom
- Level: Main
Bedroom
- Level: Second
Bathroom full
- Level: Second
Bathroom three quarter
- Level: Main
Dining room
- Level: Second
Entry hall
- Level: Main
Kitchen with eating space
- Level: Second
Living room
- Level: Second
Utility room
- Level: Garage
Heating
- Fireplace, Ductless, Heat Pump, Stove/Free Standing, Wall Furnace, Electric, Wood
Cooling
- Forced Air, Heat Pump
Appliances
- Included: Dishwasher, Dryer, Microwave, Refrigerator, Stove(s)/Range(s), Washer, Dishwasher(s), Dryer(s), Microwave(s), Refrigerator(s), Washer(s), Water Heater: electric, Water Heater Location: garage
Features
- Ceiling Fan(s), Dining Room
- Flooring: Ceramic Tile, Engineered Hardwood, Vinyl Plank
- Windows: Skylight(s)
- Basement: None
- Number of fireplaces: 1
- Fireplace features: Wood Burning, Upper Level: 1, Fireplace
Interior area
- Total structure area: 2,154
- Total interior livable area: 2,154 sqft
Video & virtual tour
Property
Parking
- Total spaces: 2
- Parking features: Attached Garage, RV Parking
- Has attached garage: Yes
- Covered spaces: 2
Features
- Levels: Two
- Stories: 2
- Entry location: Main
- Patio & porch: Ceiling Fan(s), Dining Room, Fireplace, Skylight(s), Vaulted Ceiling(s), Water Heater
- On waterfront: Yes
- Waterfront features: Canal Front, Creek, River, Saltwater
Lot
- Size: 10,454 Square Feet
- Features: Cul-De-Sac, Deck, RV Parking
Details
- Parcel number: 322275400027
- Special conditions: Standard
Construction
Type & style
- Home type: SingleFamily
- Architectural style: 2 Story
- Property subtype: Single Family Residence
Materials
- Wood Products
- Foundation: Poured Concrete
- Roof: Metal
Condition
- Very Good
- Year built: 1989
- Major remodel year: 1989
Utilities & green energy
- Electric: Company: Mason County PUD#3
- Sewer: Septic Tank, Company: septic
- Water: Community, Company: Shorebrook HOA
- Utilities for property: Astound, Astound
Community & HOA
Community
- Features: Boat Launch, CCRs, Gated, Park, Playground
- Subdivision: Tahuya
HOA
- Services included: Common Area Maintenance, Road Maintenance, Water
- HOA fee: $400 annually
Location
- Region: Tahuya
Financial & listing details
- Price per square foot: $234/sqft
- Tax assessed value: $462,585
- Annual tax amount: $3,511
- Date on market: 11/8/2025
- Listing terms: Conventional,FHA,VA Loan
- Inclusions: Dishwasher(s), Dryer(s), Microwave(s), Refrigerator(s), Stove(s)/Range(s), Washer(s)
Estimated market value
$503,100
$478,000 - $528,000
$2,202/mo
Price history
| Date | Event | Price |
|---|---|---|
| 9/22/2026 | Price change | $505,000-1.9%$234/sqft |
Source:  NWMLS as distributed by MLS GRID #2453541 Report a problem NWMLS as distributed by MLS GRID #2453541 Report a problem | ||
| 11/8/2025 | Listed for sale | $515,000+171.1%$239/sqft |
Source: NWMLS as distributed by MLS GRID #2453541 Report a problem | ||
| 2/12/2025 | Listing removed | $2,500$1/sqft |
Source: Zillow Rentals Report a problem | ||
| 12/4/2024 | Listed for rent | $2,500$1/sqft |
Source: Zillow Rentals Report a problem | ||
| 11/23/2024 | Listing removed | $2,500$1/sqft |
Source: Zillow Rentals Report a problem | ||
| 11/5/2024 | Listed for rent | $2,500$1/sqft |
Source: Zillow Rentals Report a problem | ||
| 7/8/2002 | Sold | $190,000$88/sqft |
Source: Agent Provided Report a problem | ||
Public tax history
| Year | Property taxes | Tax assessment |
|---|---|---|
| 2025 | $3,959 +12.7% | $462,585 +0.7% |
| 2024 | $3,511 +7.4% | $459,205 +15.1% |
| 2023 | $3,271 -0.3% | $398,880 +43.2% |
| 2022 | $3,281 +30.9% | $278,475 -14.4% |
| 2021 | $2,507 -12.3% | $325,195 +17% |
| 2020 | $2,858 -5.7% | $278,055 +14% |
| 2018 | $3,031 +23.4% | $243,910 -0.1% |
| 2017 | $2,456 -12.1% | $244,115 +4.5% |
| 2016 | $2,795 +7% | $233,530 +5% |
| 2015 | $2,611 +5.9% | $222,390 -10.4% |
| 2014 | $2,467 | $248,290 +17.4% |
| 2013 | $2,467 | $211,570 -9.2% |
| 2012 | -- | $233,050 +3.7% |
| 2011 | -- | $224,810 |
| 2010 | -- | $224,810 +34.9% |
| 2009 | -- | $166,600 |
Find assessor info on the county website
Monthly payment
Est. payment
Payment breakdown
Explore the cost of this home by adjusting the details. Changes won't be saved.Climate risks
Neighborhood: 98588
Nearby schools
Schools provided by the listing agent
- Elementary: Sand Hill Elem
- Middle: Hawkins Mid
- High: North Mason Snr High
Source: NWMLS as distributed by MLS GRID. This data may not be complete. We recommend contacting the local school district to confirm school assignments for this home.
Similar homes
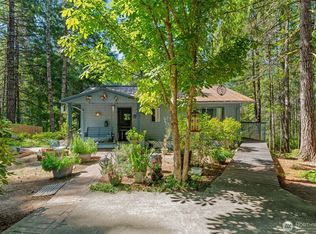
- $527,0002 bd1 ba1.9k sqft381 NE Tahuya Boulevard, Tahuya, WA 98588Active
 MLS ID #2545874, Austin Hellickson. NWMLS as distributed by MLS GRID
 - $484,9993 bd3 ba2.1k sqft21 E Michelle Court, Union, WA 98592Active
 MLS ID #2506613, Nicole Marie Larson. NWMLS as distributed by MLS GRID
 - $479,0003 bd3 ba1.9k sqft320 SE Shadowood Drive, Shelton, WA 98584Active
 MLS ID #2590827, Lori L. Brady. NWMLS as distributed by MLS GRID
 - $499,9003 bd2 ba1.6k sqft161 E Tenby Way, Shelton, WA 98584Active
 MLS ID #2547031, Michael Kollar. NWMLS as distributed by MLS GRID
