WELCOME HOME! This beautiful 3-bedroom, 2.5-bath home has the space, comfort, and PNW lifestyle you’ve been looking for! Step inside to a spacious main level with multiple living areas and an open kitchen, dining, and living space that makes everyday life and entertaining easy. Open the doors to the back patio and enjoy summer BBQs, morning coffee, or evenings relaxing in the large, fully fenced backyard surrounded by mature landscaping. Upstairs, the roomy primary suite features a walk-in closet and private en-suite bath, along with two additional bedrooms and a versatile bonus room perfect for a home office, playroom, media room, or whatever fits your lifestyle. You’ll also love the spacious garage with plenty of room for parking, storage, hobbies, and weekend projects. And the location? So convenient! You’re just minutes from shopping, schools, parks, hiking trails, water access, and major routes for an easy commute while still getting that peaceful neighborhood feel Allyn is known for. Comfortable, inviting, and ready to call home come see this gem for yourself!!
Active
Listed by: Keller Williams Rty Tacoma • Daylene Wilkie • 360-550-0545
$495,000
130 E WARBLER Court, Allyn, WA 98524
3beds
1,872sqft
Single Family Residence
Built in 2005
0.37 Acres Lot
$489,200 Zestimate®
$264/sqft
$50/mo HOA
What's special
Mature landscapingRoomy primary suiteWalk-in closetPrivate en-suite bathLarge fully fenced backyardTwo additional bedrooms
- --
- on Zillow
- 188
- views
- 20
- saves
Zillow last checked:
Listing updated:
Listed by:
Daylene Wilkie 360-550-0545 daywilkie@kw.com,
Keller Williams Rty Tacoma
Source: NWMLS as distributed by MLS GRID,MLS#: 2563172
Facts & features
Interior
Bedrooms & bathrooms
- Bedrooms: 3
- Bathrooms: 3
- Full bathrooms: 2
- 1/2 bathrooms: 1
- Main level bathrooms: 1
Primary bedroom
- Level: Second
Bedroom
- Level: Second
Bedroom
- Level: Second
Bathroom full
- Level: Second
Bathroom full
- Level: Second
Other
- Level: Main
Bonus room
- Level: Main
Den office
- Level: Second
Dining room
- Level: Main
Entry hall
- Level: Main
Family room
- Level: Main
Kitchen with eating space
- Level: Main
Living room
- Level: Main
Utility room
- Level: Main
Heating
- Fireplace, Forced Air, Electric
Cooling
- None
Appliances
- Included: Dishwasher, Dryer, Refrigerator, Stove(s)/Range(s), Washer, Dishwasher(s), Dryer(s), Refrigerator(s), Washer(s), Water Heater: Electric, Water Heater Location: Garage
Features
- Bath Off Primary, Dining Room
- Flooring: Vinyl Plank, Carpet
- Windows: Dbl Pane/Storm Window
- Basement: None
- Number of fireplaces: 1
- Fireplace features: Gas, Main Level: 1, Fireplace
Interior area
- Total structure area: 1,872
- Total interior livable area: 1,872 sqft
Property
Parking
- Total spaces: 2
- Parking features: Driveway, Attached Garage
- Has attached garage: Yes
- Covered spaces: 2
Features
- Levels: Two
- Stories: 2
- Entry location: Main
- Patio & porch: Bath Off Primary, Dbl Pane/Storm Window, Dining Room, Fireplace, Jetted Tub, Walk-In Closet(s), Water Heater
- Spa features: Bath
- Has view: Yes
- View description: Territorial
Lot
- Size: 0.37 Acres
- Dimensions: 74' x 232'
- Features: Dead End Street, Paved, Cable TV, Fenced-Fully, High Speed Internet, Patio
- Topography: Level
- Residential vegetation: Fruit Trees, Garden Space
Details
- Parcel number: 122085110004
- Zoning: RR10
- Zoning description: Jurisdiction: County
- Special conditions: Standard
Construction
Type & style
- Home type: SingleFamily
- Architectural style: 2 Story
- Property subtype: Single Family Residence
Materials
- Cement Planked, Cement Plank
- Foundation: Poured Concrete
- Roof: Composition
Condition
- Good
- Year built: 2005
- Major remodel year: 2005
Utilities & green energy
- Electric: Company: Mason County PUD 3
- Sewer: Septic Tank, Company: Septic
- Water: Community
- Utilities for property: Astound, Astound
Community & HOA
Community
- Features: CCRs
- Subdivision: Allyn
HOA
- Services included: Common Area Maintenance, Road Maintenance
- HOA fee: $50 monthly
Location
- Region: Allyn
Financial & listing details
- Price per square foot: $264/sqft
- Tax assessed value: $424,860
- Annual tax amount: $2,928
- Date on market: 8/1/2026
- Listing terms: Conventional,FHA,VA Loan
- Inclusions: Dishwasher(s), Dryer(s), Refrigerator(s), Stove(s)/Range(s), Washer(s)
Estimated market value
$489,200
$465,000 - $514,000
$2,834/mo
Price history
| Date | Event | Price |
|---|---|---|
| 8/1/2026 | Listed for sale | $495,000+150.6%$264/sqft |
Source:  NWMLS as distributed by MLS GRID #2563172 Report a problem NWMLS as distributed by MLS GRID #2563172 Report a problem | ||
| 3/31/2005 | Sold | $197,500+527%$106/sqft |
Source: NWMLS as distributed by MLS GRID #24109707 Report a problem | ||
| 4/19/2004 | Sold | $31,500$17/sqft |
Source: NWMLS as distributed by MLS GRID #21135528 Report a problem | ||
Public tax history
| Year | Property taxes | Tax assessment |
|---|---|---|
| 2025 | $2,928 -13.2% | $424,860 -3% |
| 2024 | $3,375 -1.3% | $437,850 +27.9% |
| 2023 | $3,418 +11.1% | $342,450 -13.1% |
| 2022 | $3,077 | $393,925 +5.5% |
| 2021 | -- | $373,300 +17.5% |
| 2020 | $3,262 -6.4% | $317,685 +19.1% |
| 2018 | $3,487 +11.7% | $266,640 +0% |
| 2017 | $3,121 -1.3% | $266,600 +7.1% |
| 2016 | $3,163 +10.5% | $248,870 +6.8% |
| 2015 | $2,862 +7.1% | $233,000 +2.3% |
| 2014 | $2,671 | $227,840 -1.2% |
| 2013 | $2,671 | $230,625 -9.1% |
| 2012 | -- | $253,650 -1% |
| 2011 | -- | $256,250 |
| 2010 | -- | $256,250 +10.1% |
| 2009 | -- | $232,640 |
Find assessor info on the county website
Monthly payment
Est. payment
Payment breakdown
Explore the cost of this home by adjusting the details. Changes won't be saved.Climate risks
Neighborhood: 98524
Nearby schools
Schools provided by the listing agent
- Elementary: Belfair Elem
- Middle: Hawkins Mid
- High: North Mason Snr High
Source: NWMLS as distributed by MLS GRID. This data may not be complete. We recommend contacting the local school district to confirm school assignments for this home.
Similar homes
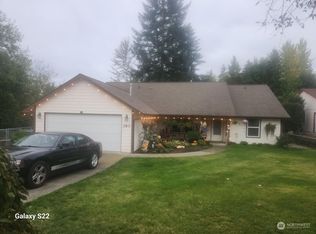
- $475,0003 bd2 ba1.4k sqft1451 E Old Ranch Road, Allyn, WA 98524Active
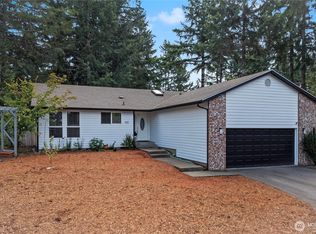 MLS ID #2553804, Stephanie W Callen. NWMLS as distributed by MLS GRID
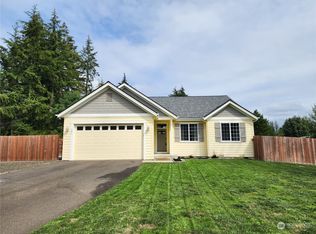
 - $529,0003 bd3 ba1.7k sqft240 E Channel Drive, Allyn, WA 98524Active
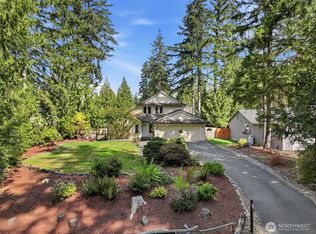 MLS ID #2579215, John Bartone. NWMLS as distributed by MLS GRID
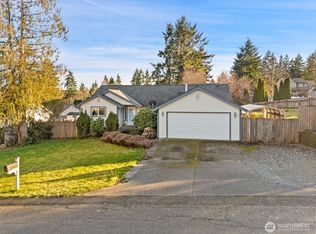
 - $572,7004 bd3 ba2.8k sqftLakeland Village 5, Allyn, WA 98524Active
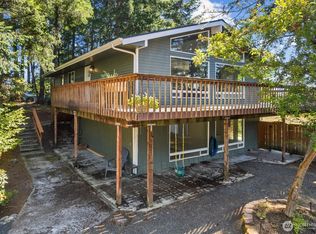 MLS ID #2571206, Michael Imes. NWMLS as distributed by MLS GRID
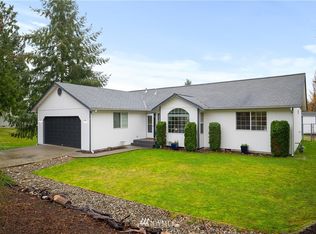
 - $499,5004 bd2 ba1.9k sqft50 NE Bryan Lane, Belfair, WA 98528Active
 MLS ID #2539654, Liana Baker. NWMLS as distributed by MLS GRID
