Enjoy one-level living with iconic mid-century architecture. The floor-to-ceiling glass windows provide abundant natural light and a sense of connection with the outdoors. A signature slate wall with see-through fireplace artfully separates the living room and kitchen, adding timeless appeal. Organize and store your belongings easily with the spacious, full-length open attic. The contemporary mini-split heating and cooling system ensures comfort year-round, while the tankless hot water system adds modern efficiency. The 26,000-watt Generac generator offers peace of mind by automatically powering the entire home during power outages. The expansive 27'x35' detached garage is ideal for any car enthusiast or serious hobbyist. Your beloved pets can safely explore the fully fenced 26,000-square-foot level lot. Enjoy the seclusion of country living while remaining conveniently close to Kitsap Transit, the Seattle Ferry, and Port Orchard's shopping centers. Come see it soon!
Active
Listed by: John L. Scott, Inc. • Dan Marks
Price cut: $20K (9/10)
$510,000
3512 SE Salmonberry Road, Port Orchard, WA 98366
3beds
1,976sqft
Single Family Residence
Built in 1949
0.61 Acres Lot
$510,400 Zestimate®
$258/sqft
$-- HOA
What's special
One-level livingAbundant natural lightFloor-to-ceiling glass windowsTankless hot water systemSpacious full-length open atticIconic mid-century architecture
- --
- on Zillow
- 962
- views
- 65
- saves
Zillow last checked:
Listing updated:
Listed by:
Dan Marks,
John L. Scott, Inc.,
Kelly Marks,
John L. Scott, Inc.
Source: NWMLS as distributed by MLS GRID,MLS#: 2543181
Facts & features
Interior
Bedrooms & bathrooms
- Bedrooms: 3
- Bathrooms: 2
- Full bathrooms: 1
- 3/4 bathrooms: 1
- Main level bathrooms: 2
- Main level bedrooms: 3
Bedroom
- Level: Main
Bedroom
- Level: Main
Bedroom
- Level: Main
Bathroom full
- Level: Main
Bathroom three quarter
- Level: Main
Kitchen with eating space
- Level: Main
Living room
- Level: Main
Utility room
- Level: Main
Heating
- Fireplace, Ductless, Electric, Natural Gas, Wood
Cooling
- Ductless
Appliances
- Included: Dishwasher, Dryer, Microwave, Refrigerator, Stove(s)/Range(s), Washer, Dishwasher(s), Dryer(s), Microwave(s), Refrigerator(s), Washer(s), Water Heater: Tankless, Water Heater Location: Utility Room
Features
- Ceiling Fan(s), Pantry
- Flooring: Laminate, Slate, Vinyl, Carpet
- Basement: None
- Number of fireplaces: 2
- Fireplace features: Wood Burning, Main Level: 2, Fireplace
Interior area
- Total structure area: 1,976
- Total interior livable area: 1,976 sqft
Video & virtual tour
Property
Parking
- Total spaces: 7
- Parking features: Attached Carport, Detached Garage, RV Parking
- Has garage: Yes
- Has carport: Yes
- Covered spaces: 3
- Uncovered spaces: 4
Features
- Levels: One
- Stories: 1
- Patio & porch: Ceiling Fan(s), Fireplace, Pantry, Walk-In Closet(s), Water Heater, Wired for Generator
Lot
- Size: 0.61 Acres
- Features: Paved, Cable TV, Fenced-Fully, Gas Available, High Speed Internet, RV Parking
- Topography: Level
- Residential vegetation: Garden Space
Details
- Parcel number: 06230230362003
- Zoning description: Jurisdiction: County
- Special conditions: Standard
- Other equipment: Wired for Generator
Construction
Type & style
- Home type: SingleFamily
- Architectural style: 1 Story
- Property subtype: Single Family Residence
Materials
- Wood Siding
- Foundation: Slab
- Roof: Composition
Condition
- Good
- Year built: 1949
- Major remodel year: 1949
Utilities & green energy
- Electric: Company: PSE
- Sewer: Septic Tank
- Water: Public, Company: West Sound
- Utilities for property: Astound
Community & HOA
Community
- Subdivision: Port Orchard
Location
- Region: Pt Orchard
Financial & listing details
- Price per square foot: $258/sqft
- Tax assessed value: $487,490
- Annual tax amount: $4,296
- Date on market: 6/22/2026
- Listing terms: Conventional,FHA,VA Loan
- Inclusions: Dishwasher(s), Dryer(s), Microwave(s), Refrigerator(s), Stove(s)/Range(s), Washer(s)
Estimated market value
$510,400
$485,000 - $536,000
$3,102/mo
Price history
| Date | Event | Price |
|---|---|---|
| 9/10/2026 | Price change | $510,000-3.8%$258/sqft |
Source:  NWMLS as distributed by MLS GRID #2543181 Report a problem NWMLS as distributed by MLS GRID #2543181 Report a problem | ||
| 8/12/2026 | Price change | $530,000-3.6%$268/sqft |
Source: NWMLS as distributed by MLS GRID #2543181 Report a problem | ||
| 7/9/2026 | Price change | $550,000-3.5%$278/sqft |
Source: NWMLS as distributed by MLS GRID #2543181 Report a problem | ||
| 6/22/2026 | Listed for sale | $570,000+83.9%$288/sqft |
Source: NWMLS as distributed by MLS GRID #2543181 Report a problem | ||
| 6/15/2007 | Sold | $310,000+52.8%$157/sqft |
Source: NWMLS as distributed by MLS GRID #27049585 Report a problem | ||
| 9/26/2003 | Sold | $202,900+38%$103/sqft |
Source: NWMLS as distributed by MLS GRID #23106158 Report a problem | ||
| 3/30/2001 | Sold | $147,000$74/sqft |
Source: NWMLS as distributed by MLS GRID #20145807 Report a problem | ||
Public tax history
| Year | Property taxes | Tax assessment |
|---|---|---|
| 2025 | $4,159 +6.8% | $487,490 +6.3% |
| 2024 | $3,892 +3.2% | $458,650 |
| 2023 | $3,774 +0.6% | $458,650 |
| 2022 | $3,751 +0.7% | $458,650 +20.3% |
| 2021 | $3,723 +2.7% | $381,250 +8.7% |
| 2020 | $3,625 +24.4% | $350,720 +16.5% |
| 2019 | $2,914 -8.9% | $301,140 +20.8% |
| 2018 | $3,197 | $249,370 |
| 2017 | $3,197 +16% | $249,370 +10.6% |
| 2016 | $2,756 +1.3% | $225,380 +1.7% |
| 2015 | $2,722 | $221,590 +1.7% |
| 2014 | $2,722 +3.1% | $217,800 +1.8% |
| 2013 | $2,641 +4.6% | $214,040 -2.1% |
| 2012 | $2,524 +3.4% | $218,670 -3.3% |
| 2011 | $2,440 +2.8% | $226,090 -3.9% |
| 2010 | $2,373 +4.8% | $235,380 -8.5% |
| 2009 | $2,264 -0.7% | $257,320 -4.1% |
| 2008 | $2,281 +228000% | $268,450 +21.4% |
| 2007 | $1 -99.9% | $221,140 +35% |
| 2005 | $1,924 | $163,810 +16.6% |
| 2002 | -- | $140,470 +3.1% |
| 2001 | $1,422 +7.5% | $136,200 +2% |
| 2000 | $1,323 | $133,560 |
Find assessor info on the county website
Monthly payment
Est. payment
Payment breakdown
Explore the cost of this home by adjusting the details. Changes won't be saved.Climate risks
Neighborhood: Parkwood
Nearby schools
Schools provided by the listing agent
- Elementary: Hidden Creek Elem
- Middle: Marcus Whitman Jnr H
- High: So. Kitsap High
Source: NWMLS as distributed by MLS GRID. This data may not be complete. We recommend contacting the local school district to confirm school assignments for this home.
Similar homes
- $515,0004 bd3 ba2k sqft3000 SE Pierson Street, Port Orchard, WA 98366Active
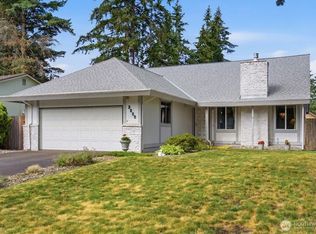 MLS ID #2561339, Robert Failing. NWMLS as distributed by MLS GRID
 - $515,0004 bd3 ba2.1k sqftSedgwick Place, Port Orchard, WA 98366Active
 MLS ID #2576148, Robert Contreras. NWMLS as distributed by MLS GRID
 - $479,9003 bd2 ba1.4k sqftHaywards Home Tr, Port Orchard, WA 98366Contingent
 MLS ID #2552924, Sheryl Wingate. NWMLS as distributed by MLS GRID
 - $585,0004 bd3 ba2.5k sqft2258 SE Upchurch Way, Port Orchard, WA 98366Active
 MLS ID #2532720, Michelle Cook. NWMLS as distributed by MLS GRID
