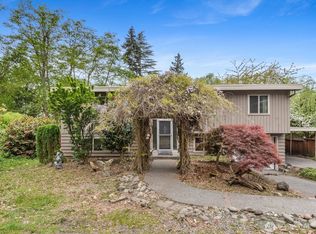
Investor or "live-in flip" opportunity near Highline College & Light Rail. Bring your vision to this 1962 split-entry home on a generous 10,125 sq ft corner lot at the end of a quiet dead-end street. Traditional layout with a big bonus: the primary suite sits at the back of the house with its own private bathroom and looks out to the backyard. Large kitchen and full dining room space. Sliding glass door to the deck, in-kitchen laundry and plenty of cabinet storage; cabinets are in good shape. Living room features a brick fireplace, a big picture window and vaulted ceiling. Refinish the hardwood floors, repaint and add some trim! Downstairs, a second fireplace warms the partially finished lower-level rec room, and there's a 4th bedroom with closet as well. Exit to the attached 2-car garage. Chimney is wrapped pending a flashing repair. Sold as-is. Bring all offers! Large corner lot may allow for a DADU. Buyer to verify. Less than 1 mile to Highline College and the Kent Des Moines light rail station. Quick access to I-5, Sea-Tac Airport and the Des Moines waterfront. Live in, rent out or flip.
Pending
Listed by: KW Greater Seattle • Emily Cressey • 206-245-8813
$500,000
23186 24th Avenue S, Des Moines, WA 98198
4beds
2,020sqft
Single Family Residence
Built in 1962
10,123 Square Feet Lot
$-- Zestimate®
$248/sqft
$-- HOA
What's special
In-kitchen laundryLarge kitchenHardwood floorsFull dining room spaceVaulted ceilingBig picture windowQuiet dead-end street
- --
- on Zillow
- 1,421
- views
- 162
- saves
Zillow last checked:
Listing updated:
Listed by:
Emily Cressey 206-245-8813 emily.cressey@homeproassociates.com,
KW Greater Seattle
Source: NWMLS as distributed by MLS GRID,MLS#: 2601042
Facts & features
Interior
Bedrooms & bathrooms
- Bedrooms: 4
- Bathrooms: 2
- Full bathrooms: 1
- 3/4 bathrooms: 1
- Main level bathrooms: 2
- Main level bedrooms: 3
Primary bedroom
- Level: Main
Bedroom
- Level: Lower
Bedroom
- Level: Main
Bedroom
- Level: Main
Bathroom full
- Level: Main
Bathroom three quarter
- Level: Main
Dining room
- Level: Main
Entry hall
- Level: Split
Family room
- Level: Lower
Kitchen with eating space
- Level: Main
Living room
- Level: Main
Rec room
- Level: Lower
Heating
- Fireplace, Forced Air, Electric, Natural Gas, Wood
Cooling
- None
Appliances
- Included: Dishwasher, Refrigerator, Stove(s)/Range(s), Dishwasher(s), Refrigerator(s)
Features
- Ceiling Fan(s), Dining Room
- Flooring: Hardwood
- Windows: Dbl Pane/Storm Window
- Basement: Partially Finished
- Number of fireplaces: 2
- Fireplace features: Lower Level: 1, Main Level: 1, Fireplace
Interior area
- Total structure area: 2,020
- Total interior livable area: 2,020 sqft
Property
Parking
- Total spaces: 2
- Parking features: Attached Garage
- Has attached garage: Yes
- Covered spaces: 2
Features
- Levels: Multi/Split
- Entry location: Split
- Patio & porch: Ceiling Fan(s), Dbl Pane/Storm Window, Dining Room, Fireplace, Vaulted Ceiling(s)
Lot
- Size: 10,123 Square Feet
- Features: Corner Lot, Dead End Street, Paved, Sidewalk, Cable TV, Deck, Fenced-Partially, High Speed Internet
- Topography: Level,Partial Slope
Details
- Parcel number: 1953700140
- Zoning: RS8400
- Zoning description: Jurisdiction: City
- Special conditions: Standard
Construction
Type & style
- Home type: SingleFamily
- Architectural style: Traditional,Split Entry
- Property subtype: Single Family Residence
Materials
- Wood Products
- Foundation: Poured Concrete
- Roof: Composition
Condition
- Fixer
- Year built: 1962
Utilities & green energy
- Electric: Company: Puget Sound Energy
- Sewer: Sewer Connected, Company: Midway Sewer District
- Water: Public, Company: Highline Water District
- Utilities for property: Comcast/Xfinity
Community & HOA
Community
- Subdivision: Highline
Location
- Region: Des Moines
Financial & listing details
- Price per square foot: $248/sqft
- Tax assessed value: $569,000
- Annual tax amount: $7,068
- Date on market: 11/5/2026
- Listing terms: Conventional,Rehab Loan
- Inclusions: Dishwasher(s), Refrigerator(s), Stove(s)/Range(s)
Foreclosure details
Estimated market value
Not available
Estimated sales range
Not available
$3,014/mo
Price history
| Date | Event | Price |
|---|---|---|
| 11/11/2026 | Pending sale | $500,000$248/sqft |
Source:  NWMLS as distributed by MLS GRID #2601042 Report a problem | ||
| 11/5/2026 | Listed for sale | $500,000+269.7%$248/sqft |
Source: NWMLS as distributed by MLS GRID #2601042 Report a problem | ||
| 7/29/1994 | Sold | $135,250$67/sqft |
Source: Public Record Report a problem | ||
Public tax history
| Year | Property taxes | Tax assessment |
|---|---|---|
| 2025 | $7,068 +12.5% | $569,000 +6.6% |
| 2024 | $6,284 +7.1% | $534,000 +11.5% |
| 2023 | $5,866 -0.2% | $479,000 -7.9% |
| 2022 | $5,878 +9.5% | $520,000 +25% |
| 2021 | $5,367 +8.1% | $416,000 +14.3% |
| 2020 | $4,967 +4.9% | $364,000 +4% |
| 2019 | $4,736 +20.3% | $350,000 +12.9% |
| 2018 | $3,935 -5.4% | $310,000 +10.7% |
| 2017 | $4,159 +43.1% | $280,000 +21.2% |
| 2016 | $2,907 | $231,000 +9.5% |
| 2015 | $2,907 | $211,000 +7.1% |
| 2014 | $2,907 | $197,000 +28.8% |
| 2013 | $2,907 | $153,000 -19% |
| 2012 | -- | $189,000 -7.8% |
| 2011 | -- | $205,000 -11.6% |
| 2010 | -- | $232,000 |
| 2009 | -- | $232,000 -10.8% |
| 2007 | -- | $260,000 +5.7% |
| 2006 | -- | $246,000 +12.8% |
| 2005 | -- | $218,000 +30.5% |
| 2001 | $2,192 +6.8% | $167,000 +13.6% |
| 2000 | $2,053 | $147,000 |
Find assessor info on the county website
Monthly payment
Est. payment
Payment breakdown
Explore the cost of this home by adjusting the details. Changes won't be saved.Climate risks
Neighborhood: South Des Moines
Nearby schools
Schools provided by the listing agent
- Elementary: Parkside Primary
- Middle: Pacific Mid
- High: Mount Rainier High
Source: NWMLS as distributed by MLS GRID. This data may not be complete. We recommend contacting the local school district to confirm school assignments for this home.


Similar homes
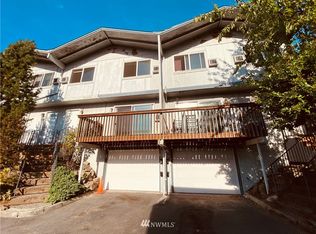
- $514,9503 bd2 ba1.1k sqft317 S 208th Street, Des Moines, WA 98198Active
 MLS ID #2558996, Jessica Meyer. NWMLS as distributed by MLS GRID
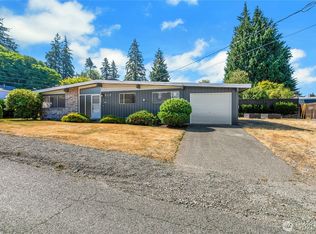
- $550,0004 bd3 ba2.1k sqft23931 100th Avenue SE, Kent, WA 98031Active
 MLS ID #2590792, Michael Piccolo. NWMLS as distributed by MLS GRID
- $478,0004 bd2 ba1.8k sqft1310 22nd Street SE, Auburn, WA 98002Active
 MLS ID #2578987, Beth Phillips-York. NWMLS as distributed by MLS GRID
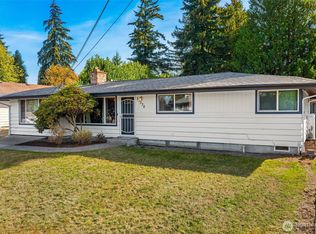
- $510,0003 bd2 ba1.4k sqft31330 11th Place S, Federal Way, WA 98003Active
 MLS ID #2589227, Wes Jones. NWMLS as distributed by MLS GRID
