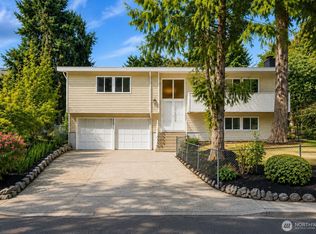
Welcome to this beautifully home situated on an expansive 0.31-acre lot, offering the perfect blend of space, privacy, and functionality. Featuring 4 bedrooms, 1.75 bathrooms, and 1,690 square feet of living space, this home has room for everyone to enjoy. Inside, you'll find comfortable living spaces complete with air conditioning for year-round comfort, along with a versatile bonus room that opens directly to the backyard—perfect for a home office, playroom, gym, or additional living area. Step outside and enjoy your own private retreat, highlighted by a beautiful rose garden, and an expansive, usable yard with endless possibilities for entertaining, gardening, or relaxing. The detached two-car garage provides excellent storage, workshop, or hobby space, while the oversized driveway offers abundant parking for multiple vehicles, an RV, boat, or other recreational toys. Conveniently located near shopping, schools, parks, and major commuter routes, this home offers the privacy and flexibility you've been searching for without sacrificing accessibility. Don't miss your opportunity to make this one yours!
Active
Listed by: COMPASS • Isaac Ortiz
$610,000
3421 S 288th Street, Auburn, WA 98001
4beds
1,690sqft
Single Family Residence
Built in 1958
0.31 Acres Lot
$-- Zestimate®
$361/sqft
$-- HOA
What's special
Beautiful rose gardenDetached two-car garagePrivate retreatExpansive usable yard
- 37 days
- 310
- 21
Zillow last checked:
Listing updated:
Listed by:
Isaac Ortiz,
COMPASS,
Laura Lynn,
COMPASS
Source: NWMLS as distributed by MLS GRID,MLS#: 2554076
Facts & features
Interior
Bedrooms & bathrooms
- Bedrooms: 4
- Bathrooms: 2
- Full bathrooms: 1
- 3/4 bathrooms: 1
- Main level bathrooms: 2
- Main level bedrooms: 3
Primary bedroom
- Level: Second
Bedroom
- Level: Main
Bedroom
- Level: Main
Bedroom
- Level: Main
Bathroom full
- Level: Main
Bathroom three quarter
- Level: Main
Family room
- Level: Lower
Kitchen with eating space
- Level: Main
Heating
- Fireplace, Forced Air, Natural Gas
Cooling
- Has cooling: Yes
Appliances
- Included: Dishwasher, Disposal, Refrigerator, Stove(s)/Range(s), Washer, Dishwasher(s), Garbage Disposal, Refrigerator(s), Washer(s), Water Heater: Electric, Water Heater Location: Crawl Space
Features
- Flooring: Ceramic Tile, Laminate, Carpet
- Basement: None
- Number of fireplaces: 2
- Fireplace features: Wood Burning, Lower Level: 1, Main Level: 1, Fireplace
Interior area
- Total structure area: 1,690
- Total interior livable area: 1,690 sqft
Property
Parking
- Total spaces: 2
- Parking features: Detached Garage
- Has garage: Yes
- Covered spaces: 2
Features
- Levels: Three Or More
- Patio & porch: Fireplace, Water Heater
- Has view: Yes
- View description: Territorial
Lot
- Size: 0.31 Acres
- Features: Curbs, Paved, Sidewalk, Cable TV, Fenced-Partially, Gas Available, High Speed Internet, Patio
- Topography: Level
Details
- Parcel number: 0321049094
- Zoning: R6
- Zoning description: Jurisdiction: City
- Special conditions: Standard
Construction
Type & style
- Home type: SingleFamily
- Architectural style: Tri-Level
- Property subtype: Single Family Residence
Materials
- Wood Products
- Foundation: Poured Concrete
- Roof: Composition
Condition
- Year built: 1958
Utilities & green energy
- Electric: Company: PSE
- Sewer: Sewer Connected, Company: City of Auburn
- Water: Public, Company: City of Auburn
Community & HOA
Community
- Subdivision: Auburn
Location
- Region: Auburn
Financial & listing details
- Price per square foot: $361/sqft
- Tax assessed value: $528,000
- Annual tax amount: $5,668
- Date on market: 7/14/2026
- Cumulative days on market: 54 days
- Listing terms: Conventional,FHA
- Inclusions: Dishwasher(s), Garbage Disposal, Refrigerator(s), Stove(s)/Range(s), Washer(s)
Estimated market value
Not available
Estimated sales range
Not available
Not available
Price history
| Date | Event | Price |
|---|---|---|
| 7/30/2026 | Listed for sale | $610,000+56.4%$361/sqft |
Source:  NWMLS as distributed by MLS GRID #2554076 Report a problem NWMLS as distributed by MLS GRID #2554076 Report a problem | ||
| 12/20/2019 | Sold | $390,000-1.3%$231/sqft |
Source: NWMLS as distributed by MLS GRID #1538180 Report a problem | ||
| 11/19/2019 | Pending sale | $395,000$234/sqft |
Source: Windermere Real Estate/Enumclaw #1538180 Report a problem | ||
| 11/15/2019 | Listed for sale | $395,000+12.4%$234/sqft |
Source: Windermere Real Estate/Enumclaw #1538180 Report a problem | ||
| 8/29/2017 | Sold | $351,550+0.5%$208/sqft |
Source: NWMLS as distributed by MLS GRID #1153084 Report a problem | ||
| 7/16/2017 | Pending sale | $349,950$207/sqft |
Source: John L Scott Real Estate #1153084 Report a problem | ||
| 6/30/2017 | Listed for sale | $349,950+7.7%$207/sqft |
Source: John L Scott Real Estate #1153084 Report a problem | ||
| 11/29/2016 | Listing removed | $325,000$192/sqft |
Source: Skyline Properties Inc #1023514 Report a problem | ||
| 10/26/2016 | Price change | $325,000-6.9%$192/sqft |
Source: Skyline Properties Inc #1023514 Report a problem | ||
| 9/16/2016 | Listed for sale | $349,000+34.2%$207/sqft |
Source: Skyline Properties Inc #1023514 Report a problem | ||
| 2/22/2011 | Listing removed | $259,9950%$154/sqft |
Source: RE/MAX Performance Plus Report a problem | ||
| 10/3/2008 | Sold | $260,000+0%$154/sqft |
Source: NWMLS as distributed by MLS GRID #28104390 Report a problem | ||
| 9/28/2008 | Price change | $259,995-9.6%$154/sqft |
Source: RE/MAX Performance Plus Report a problem | ||
| 7/23/2008 | Listed for sale | $287,500+76.6%$170/sqft |
Source: RE/MAX Performance Plus Report a problem | ||
| 7/22/2004 | Sold | $162,777$96/sqft |
Source: Public Record Report a problem | ||
Public tax history
| Year | Property taxes | Tax assessment |
|---|---|---|
| 2025 | $5,887 +3.9% | $528,000 +1.9% |
| 2024 | $5,668 -0.3% | $518,000 +9.5% |
| 2023 | $5,686 +2.9% | $473,000 -8.2% |
| 2022 | $5,526 +5.6% | $515,000 +22.9% |
| 2021 | $5,234 +10.8% | $419,000 +19.7% |
| 2020 | $4,724 +6.2% | $350,000 +6.1% |
| 2019 | $4,447 +7% | $330,000 +4.1% |
| 2018 | $4,154 -4.7% | $317,000 +15.3% |
| 2017 | $4,359 +32.1% | $275,000 +33.5% |
| 2016 | $3,300 | $206,000 -4.2% |
| 2015 | $3,300 | $215,000 +4.9% |
| 2014 | $3,300 | $205,000 +19.9% |
| 2013 | $3,300 | $171,000 +1.8% |
| 2012 | -- | $168,000 -8.7% |
| 2011 | -- | $184,000 -12.4% |
| 2010 | -- | $210,000 |
| 2009 | -- | $210,000 -2.3% |
| 2007 | -- | $215,000 +9.7% |
| 2006 | -- | $196,000 +8.3% |
| 2005 | -- | $181,000 +23.1% |
| 2001 | $2,054 +0.5% | $147,000 +3.5% |
| 2000 | $2,045 | $142,000 |
Find assessor info on the county website
Monthly payment
Est. payment
Payment breakdown
Explore the cost of this home by adjusting the details. Changes won't be saved.Climate risks
Neighborhood: Lakeland North
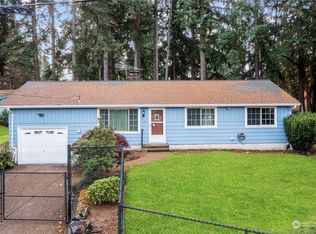
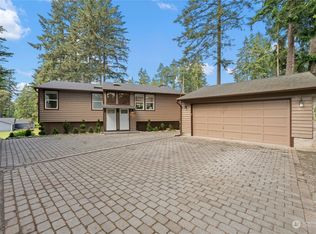
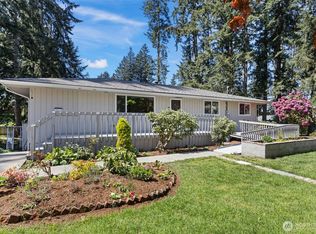
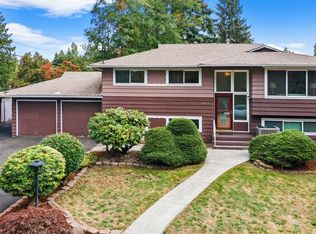
Similar homes
- $595,0004 bd2 ba1.8k sqft4848 S 288th Street, Auburn, WA 98001Active
 MLS ID #2547260, Jeff Alexander. NWMLS as distributed by MLS GRID
 - $650,0006 bd3 ba2k sqft4239 S 290th Street, Auburn, WA 98001Active
 MLS ID #2561662, Ralph Castano. NWMLS as distributed by MLS GRID
 - $650,0004 bd3 ba2.4k sqft29133 46th Place S, Auburn, WA 98001Active
 MLS ID #2521293, Christine Scott. NWMLS as distributed by MLS GRID
 - $649,0004 bd3 ba1.9k sqftSteel Lake Estates, Federal Way, WA 98003Active
 MLS ID #2573645, Adriano Tori. NWMLS as distributed by MLS GRID
