Welcome home to this meticulously maintained Edgewood residence, offered for the first time by its original owner. Lovingly cared for over the years, this home presents a rare opportunity to create your dream space. The functional layout features three bedrooms upstairs, plus an indoor hot tub room, spacious bonus room, and a den with a closet downstairs, offering flexibility for a variety of lifestyles. Spacious living and dining areas provide an inviting setting for everyday living and entertaining. Thoughtful updates include PEX plumbing throughout, a remodeled kitchen with solid wood cabinetry and quartz countertops, central A/C for warm summer days, and more. Enjoy beautiful views of Mount Rainier from the kitchen and dining area. Charming architectural details, abundant storage, and timeless finishes provide the perfect canvas to add your own personal style. Outside, mature landscaping creates a peaceful, park-like setting with established trees, seedless grapevines, colorful flowers, and dedicated garden space. Ample parking includes a two-car garage, off-street gravel parking, plus additional space for 2–4 vehicles. Showcasing exceptional pride of ownership, endless potential, and an unbeatable opportunity to make it your own, this is a home you'll be proud to call yours.
Active
Listed by: COMPASS • Mark Queen
$629,900
2308 126th Avenue Ct E, Edgewood, WA 98372
3beds
1,976sqft
:
Get pre-qualified$3,922/mo
Single Family Residence
Built in 1967
8,999 Square Feet Lot
$618,200 Zestimate®
$319/sqft
$-- HOA
What's special
Timeless finishesSpacious bonus roomDedicated garden spaceCharming architectural detailsIndoor hot tub roomEstablished treesColorful flowers
- 6 days |
- 228 |
- 14 |
Likely to sell faster than
Zillow last checked:
Listing updated:
Listed by:
Mark Queen,
COMPASS
Source: NWMLS as distributed by MLS GRID,MLS#: 2562360
Facts & features
Interior
Bedrooms & bathrooms
- Bedrooms: 3
- Bathrooms: 3
- Full bathrooms: 3
Bedroom
- Level: Second
Bedroom
- Level: Second
Bedroom
- Level: Lower
Bathroom full
- Level: Second
Bathroom full
- Level: Lower
Bathroom full
- Level: Second
Dining room
- Level: Second
Entry hall
- Level: Main
Family room
- Level: Lower
Kitchen with eating space
- Level: Second
Living room
- Level: Second
Rec room
- Level: Lower
Utility room
- Level: Lower
Heating
- Fireplace, Forced Air, Electric, Natural Gas
Cooling
- Forced Air
Appliances
- Included: Dishwasher, Dryer, Microwave, Refrigerator, Stove(s)/Range(s), Washer, Dishwasher(s), Dryer(s), Microwave(s), Refrigerator(s), Washer(s)
Features
- Dining Room
- Flooring: Vinyl, Carpet
- Windows: Dbl Pane/Storm Window, Skylight(s)
- Number of fireplaces: 2
- Fireplace features: Gas, Wood Burning, Lower Level: 1, Upper Level: 1, Fireplace
Interior area
- Total structure area: 1,976
- Total interior livable area: 1,976 sqft
Property
Parking
- Total spaces: 6
- Parking features: Driveway, Attached Garage, RV Parking
- Has attached garage: Yes
- Covered spaces: 2
- Uncovered spaces: 4
Features
- Levels: Multi/Split
- Entry location: Main
- Patio & porch: Dbl Pane/Storm Window, Dining Room, Fireplace, Jetted Tub, Skylight(s)
- Has spa: Yes
- Spa features: Bath
- Has view: Yes
- View description: Mountain(s)
Lot
- Size: 8,999 Square Feet
- Features: Paved, Deck, Fenced-Partially, Gas Available, Hot Tub/Spa, RV Parking, Sprinkler System
- Topography: Sloped
- Residential vegetation: Garden Space
Details
- Parcel number: 9800000300
- Zoning: C014
- Special conditions: Standard
Construction
Type & style
- Home type: SingleFamily
- Architectural style: Split Entry
- Property subtype: Single Family Residence
Materials
- Wood Siding, Wood Products
- Foundation: Slab
- Roof: Composition
Condition
- Year built: 1967
- Major remodel year: 1996
Utilities & green energy
- Sewer: Septic Tank
- Water: Public
Community & HOA
Community
- Subdivision: Edgewood
Location
- Region: Edgewood
Financial & listing details
- Price per square foot: $319/sqft
- Tax assessed value: $538,500
- Annual tax amount: $861
- Date on market: 7/30/2026
- Cumulative days on market: 8 days
- Listing terms: Conventional,FHA,VA Loan
- Inclusions: Dishwasher(s), Dryer(s), Microwave(s), Refrigerator(s), Stove(s)/Range(s), Washer(s)
Estimated market value
$618,200
$587,000 - $649,000
$3,201/mo
Price history
| Date | Event | Price |
|---|---|---|
| 7/31/2026 | Listed for sale | $629,900$319/sqft |
Source:  NWMLS as distributed by MLS GRID #2562360 Report a problem NWMLS as distributed by MLS GRID #2562360 Report a problem | ||
Public tax history
| Year | Property taxes | Tax assessment |
|---|---|---|
| 2024 | $874 +5.6% | $105,240 |
| 2023 | $828 -47.8% | $105,240 -60% |
| 2022 | $1,587 -11.6% | $263,100 |
| 2021 | $1,797 -11.4% | $263,100 -23.9% |
| 2019 | $2,027 -0.3% | $345,700 +10.2% |
| 2018 | $2,034 -4.5% | $313,600 +8% |
| 2017 | $2,130 -35.8% | $290,300 +29% |
| 2016 | $3,315 | $225,000 +3.1% |
| 2014 | $3,315 +111.4% | $218,200 +13.4% |
| 2013 | $1,568 | $192,400 -1.8% |
| 2012 | -- | $195,900 -4.3% |
| 2011 | -- | $204,700 -6.5% |
| 2010 | -- | $219,000 +45.8% |
| 2002 | $2,218 -0.9% | $150,200 |
| 2001 | $2,239 | $150,200 +2.7% |
| 2000 | $2,239 | $146,200 |
Find assessor info on the county website
Monthly payment
Est. payment
Payment breakdown
Explore the cost of this home by adjusting the details. Changes won't be saved.Climate risks
Neighborhood: 98372
Nearby schools
GreatSchools rating
- 8/10Mt View Elementary SchoolGrades: K-6Distance: 0.9 mi
- 6/10Edgemont Jr High SchoolGrades: 6-9Distance: 1.1 mi
- 7/10Puyallup High SchoolGrades: 10-12Distance: 3.7 mi
Schools provided by the listing agent
- Elementary: Mt View Elem
- Middle: Edgemont Jnr High
- High: Puyallup High
Source: NWMLS as distributed by MLS GRID. This data may not be complete. We recommend contacting the local school district to confirm school assignments for this home.
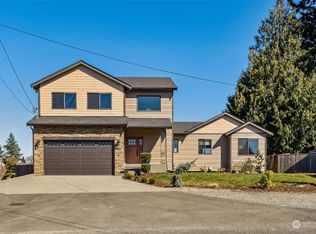
- $605,0004 bd2 ba1.7k sqft2302 126th Avenue Ct E, Edgewood, WA 98372Sold
- $710,0003 bd3 ba2.1k sqft12519 23rd Street Ct E, Edgewood, WA 98372Sold
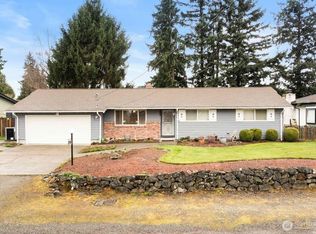
- $565,0003 bd2 ba1.7k sqft2220 126th Avenue Ct E, Edgewood, WA 98372Sold
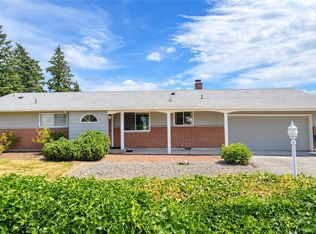
- $674,9503 bd2 ba1.7k sqft2305 126th Avenue Ct E, Edgewood, WA 98372For Sale
- $585,0004 bd3 ba2k sqft12511 23rd Street Ct E, Edgewood, WA 98372Sold
- $514,0003 bd2 ba1.7k sqft12528 23rd Street Ct E, Edgewood, WA 98372Sold
- $650,0003 bd3 ba1.5k sqft2426 126th Avenue Ct E, Edgewood, WA 98372Sold
- $580,0003 bd2 ba1.6k sqft2205 125th Avenue Ct E, Edgewood, WA 98372Sold
A local agent can set up tours, give advice and negotiate with sellers.
Similar homes
- $625,0003 bd3 ba1.7k sqft1105 SW 352nd Street, Federal Way, WA 98023Active
 MLS ID #2561012, Jim McConville. NWMLS as distributed by MLS GRID
 - $599,9504 bd2 ba1.7k sqft2825 I Street SE, Auburn, WA 98002Active
 MLS ID #2562781, Rupinder Dulay. NWMLS as distributed by MLS GRID
 - $589,9504 bd3 ba1.7k sqft26529 40th Avenue S, Kent, WA 98032Active
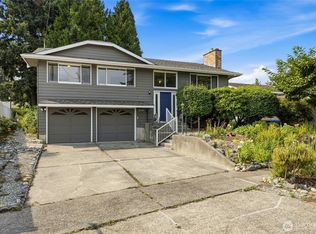 MLS ID #2560804, Heather Maddox. NWMLS as distributed by MLS GRID
 - $610,0004 bd2 ba1.6k sqft3421 S 288th Street, Auburn, WA 98001Active
 MLS ID #2554076, Isaac Ortiz. NWMLS as distributed by MLS GRID
 - $610,0004 bd2 ba1.8k sqft7509 193rd Avenue E, Bonney Lake, WA 98391ActiveMLS ID #2558854, Jennie Wetter. NWMLS as distributed by MLS GRID
- $522,0003 bd2 ba1.7k sqft12607 136th Street E, Puyallup, WA 98374ActiveMLS ID #2563847, Shane Lewandowski. NWMLS as distributed by MLS GRID
- $529,9503 bd2 ba1.3k sqftAuburn View Heights, Auburn, WA 98002ActiveMLS ID #2564675, Tanya Morton. NWMLS as distributed by MLS GRID
- $650,0004 bd3 ba2.3k sqft30841 52nd Avenue S, Auburn, WA 98001ActiveMLS ID #2506115, Julie Adair. NWMLS as distributed by MLS GRID
- $585,0003 bd3 ba2.1k sqft13501 119th Street E, Puyallup, WA 98374ActiveMLS ID #2541691, Shaun Lowe. NWMLS as distributed by MLS GRID
- $699,7774 bd3 ba2.6k sqftPark Crest East, Auburn, WA 98001ActiveMLS ID #2562610, William H. Crumbaker. NWMLS as distributed by MLS GRID
- $749,9003 bd2 ba2.1k sqft629 43rd Avenue SW, Puyallup, WA 98373ActiveMLS ID #2560444, Jesse Nelson. NWMLS as distributed by MLS GRID
- $600,0003 bd3 ba2k sqft6221 81st Street E, Puyallup, WA 98371ActiveMLS ID #2544570, Dara Foster. NWMLS as distributed by MLS GRID
- $575,0004 bd3 ba2.1k sqft503 17th Street NW, Puyallup, WA 98371ActiveMLS ID #2549353, Trevor J. Gage. NWMLS as distributed by MLS GRID
- $650,0003 bd2 ba1.6k sqft10626 SE 213th Court, Kent, WA 98031ActiveMLS ID #2564326, Michael Stover. NWMLS as distributed by MLS GRID
- $559,9503 bd2 ba1.4k sqftBayview Estates, Tacoma, WA 98422ActiveMLS ID #2558113, Carrie Johnson. NWMLS as distributed by MLS GRID
- $645,0004 bd2 ba1.7k sqft30621 8th Place S, Federal Way, WA 98003ActiveMLS ID #2539501, Taylor Hough. NWMLS as distributed by MLS GRID
- $650,0003 bd3 ba2.4k sqft4306 Brookdale Road E, Tacoma, WA 98446ActiveMLS ID #2547925, Kristine Elliott. NWMLS as distributed by MLS GRID
- $539,9503 bd3 ba1.4k sqftMountain Park, Puyallup, WA 98375ActiveMLS ID #2563115, John Hurlbut. NWMLS as distributed by MLS GRID
- $648,0003 bd2 ba1.7k sqft11101 SE 295th Street, Auburn, WA 98092ActiveMLS ID #2495326, Jim Burton. NWMLS as distributed by MLS GRID
- $559,0003 bd3 ba2k sqftGalewood, Puyallup, WA 98373ActiveMLS ID #2527900, Turena Koontz. NWMLS as distributed by MLS GRID
