Lovingly maintained by the same family for over 30 years, this 4-bedroom home is ready for its next chapter! Enjoy stunning views of Mt. Rainier from the upstairs living room, where large windows fill the space with natural light and a fireplace creates an inviting atmosphere. The functional main level offers a dining room plus an additional eating area in the kitchen, with easy access to the deck overlooking the beautifully landscaped backyard. Upstairs, you'll find three bedrooms, including a primary suite with an attached half bath, a full guest bathroom, and ample hallway storage. The daylight basement adds a spacious family room with a second fireplace, a fourth bedroom with an attached 3/4 bath, and an additional area that's perfect for a home office, hobby space, or gym. Step outside to the lower patio and enjoy the serene backyard from another perspective. The yard is truly the star of the show, with lush, mature landscaping and vibrant blooms that have been well cared for over the years. The expansive backyard offers plenty of room to relax, garden, or entertain. Additional highlights include a newer furnace, new vinyl plank flooring downstairs, and an attached two-car garage. Conveniently located near shopping, dining, schools, parks, and commuter routes, this is a wonderful opportunity to own a home that has been exceptionally cared for for decades.
Pending
Listed by: Windermere Real Estate/PSR Inc • Heather Maddox
Price cut: $25.1K (9/21)
$549,950
26529 40th Avenue S, Kent, WA 98032
4beds
1,760sqft
Single Family Residence
Built in 1966
8,772 Square Feet Lot
$540,700 Zestimate®
$312/sqft
$-- HOA
What's special
Attached two-car garageAmple hallway storage
- --
- on Zillow
- 1,393
- views
- 112
- saves
Likely to sell faster than
Zillow last checked:
Listing updated:
Listed by:
Heather Maddox,
Windermere Real Estate/PSR Inc,
Brandi Nelson,
Windermere Real Estate/PSR Inc
Source: NWMLS as distributed by MLS GRID,MLS#: 2560804
Facts & features
Interior
Bedrooms & bathrooms
- Bedrooms: 4
- Bathrooms: 3
- Full bathrooms: 1
- 3/4 bathrooms: 1
- 1/2 bathrooms: 1
- Main level bathrooms: 2
- Main level bedrooms: 3
Primary bedroom
- Level: Main
Bedroom
- Level: Lower
Bedroom
- Level: Main
Bedroom
- Level: Main
Bathroom full
- Level: Main
Bathroom three quarter
- Level: Lower
Other
- Level: Main
Bonus room
- Level: Lower
Dining room
- Level: Main
Entry hall
- Level: Split
Family room
- Level: Lower
Kitchen with eating space
- Level: Main
Living room
- Level: Main
Utility room
- Level: Garage
Heating
- Fireplace, Forced Air, Electric, Natural Gas
Cooling
- None
Appliances
- Included: Dishwasher, Disposal, Dryer, Microwave, Refrigerator, Stove(s)/Range(s), Washer, Dishwasher(s), Dryer(s), Garbage Disposal, Microwave(s), Refrigerator(s), Washer(s), Water Heater: Gas, Water Heater Location: Garage
Features
- Bath Off Primary, Dining Room
- Flooring: Ceramic Tile, Hardwood, Stone, Vinyl Plank
- Windows: Dbl Pane/Storm Window
- Basement: Daylight,Finished
- Number of fireplaces: 2
- Fireplace features: Gas, Lower Level: 1, Main Level: 1, Fireplace
Interior area
- Total structure area: 1,760
- Total interior livable area: 1,760 sqft
Property
Parking
- Total spaces: 6
- Parking features: Driveway, Attached Garage, Off Street
- Has attached garage: Yes
- Covered spaces: 2
- Uncovered spaces: 4
Features
- Levels: Multi/Split
- Entry location: Split
- Patio & porch: Bath Off Primary, Dbl Pane/Storm Window, Dining Room, Fireplace, Water Heater
- Has view: Yes
- View description: Mountain(s), Territorial
Lot
- Size: 8,772 Square Feet
- Features: Curbs, Paved, Sidewalk, Cable TV, Deck, Fenced-Fully, High Speed Internet, Patio
- Topography: Level
- Residential vegetation: Garden Space
Details
- Parcel number: 1310500620
- Zoning: NR2
- Zoning description: Jurisdiction: City
- Special conditions: Standard
Construction
Type & style
- Home type: SingleFamily
- Architectural style: Split Entry
- Property subtype: Single Family Residence
Materials
- Wood Products
- Foundation: Poured Concrete
- Roof: Composition
Condition
- Year built: 1966
- Major remodel year: 1966
Utilities & green energy
- Electric: Company: PSE
- Sewer: Sewer Connected, Company: City of Kent
- Water: Public, Company: City of Kent
- Utilities for property: Xfinity, Xfinity
Community & HOA
Community
- Subdivision: Cambridge
Location
- Region: Kent
Financial & listing details
- Price per square foot: $312/sqft
- Tax assessed value: $554,000
- Annual tax amount: $5,000
- Date on market: 8/6/2026
- Listing terms: Conventional,FHA,VA Loan
- Inclusions: Dishwasher(s), Dryer(s), Garbage Disposal, Microwave(s), Refrigerator(s), Stove(s)/Range(s), Washer(s)
Estimated market value
$540,700
$514,000 - $568,000
$3,376/mo
Price history
| Date | Event | Price |
|---|---|---|
| 9/25/2026 | Pending sale | $549,950$312/sqft |
Source:  NWMLS as distributed by MLS GRID #2560804 Report a problem NWMLS as distributed by MLS GRID #2560804 Report a problem | ||
| 9/21/2026 | Price change | $549,950-4.4%$312/sqft |
Source: NWMLS as distributed by MLS GRID #2560804 Report a problem | ||
| 9/9/2026 | Price change | $575,000-2.5%$327/sqft |
Source: NWMLS as distributed by MLS GRID #2560804 Report a problem | ||
| 8/6/2026 | Listed for sale | $589,950$335/sqft |
Source: NWMLS as distributed by MLS GRID #2560804 Report a problem | ||
Public tax history
| Year | Property taxes | Tax assessment |
|---|---|---|
| 2025 | $956 +2% | $427,000 |
| 2024 | $937 -3% | $427,000 |
| 2023 | $967 -81.4% | $427,000 -19.4% |
| 2022 | $5,194 +8% | $530,000 +24.1% |
| 2021 | $4,808 +9.4% | $427,000 +16.7% |
| 2020 | $4,395 +4% | $366,000 +4.3% |
| 2019 | $4,225 +7.7% | $351,000 +3.8% |
| 2018 | $3,923 -11% | $338,000 +11.2% |
| 2017 | $4,409 +31.7% | $304,000 +14.3% |
| 2016 | $3,348 | $266,000 +3.5% |
| 2015 | $3,348 | $257,000 +13.7% |
| 2014 | $3,348 | $226,000 +18.3% |
| 2013 | $3,348 | $191,000 +4.9% |
| 2012 | -- | $182,000 -7.1% |
| 2011 | -- | $196,000 -17.3% |
| 2010 | -- | $237,000 |
| 2009 | -- | $237,000 -2.5% |
| 2007 | -- | $243,000 +8.5% |
| 2006 | -- | $224,000 +8.2% |
| 2005 | -- | $207,000 +27.8% |
| 2001 | $2,129 +3.6% | $162,000 +8% |
| 2000 | $2,054 | $150,000 |
Find assessor info on the county website
Monthly payment
Est. payment
Payment breakdown
Explore the cost of this home by adjusting the details. Changes won't be saved.Climate risks
Neighborhood: 98032
Nearby schools
Schools provided by the listing agent
- Elementary: Star Lake Elem
- Middle: Evergreen Middle
- High: Thomas Jefferson Hig
Source: NWMLS as distributed by MLS GRID. This data may not be complete. We recommend contacting the local school district to confirm school assignments for this home.
Similar homes
- $580,0004 bd2 ba1.5k sqftCecilia Hills, Kent, WA 98032Active
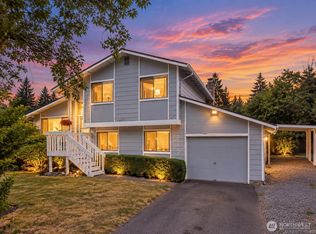 MLS ID #2554057, Trena Kupper. NWMLS as distributed by MLS GRID
 - $569,0003 bd2 ba1.4k sqft27539 43rd Avenue S, Auburn, WA 98001Active
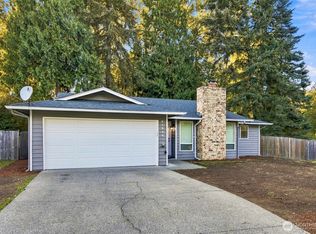 MLS ID #2589980, Tammy Yao. NWMLS as distributed by MLS GRID
 - $599,9994 bd2 ba1.5k sqft730 Woodland Way, Kent, WA 98030Active
 MLS ID #2589500, Melynda Owens. NWMLS as distributed by MLS GRID
 - $625,0004 bd3 ba2.3k sqft30841 52nd Avenue S, Auburn, WA 98001Active
 MLS ID #2506115, Julie Adair. NWMLS as distributed by MLS GRID
