This immaculately maintained home reflects over 55 years of pride in ownership—a rare chance to own a captivating rambler w/mid-century flair. Interior features a mix of oak hardwoods and carpeting, a primary bedroom w/ensuite bath, plus two generous size bedrooms. Also includes vaulted ceilings, gas heating & a cozy gas fireplace. The retro-style kitchen w/vintage wood cabinetry, includes a breakfast bar and a formal dining area leading to the back patio and gardens. The 2-car garage offers ample storage. Situated on a manicured corner lot, this lovingly cared-for home boasts mature rhododendrons, Japanese maples & hydrangeas. With it's impressive curb appeal, this home exudes a welcoming atmosphere-a perfect setting to entertain friends!
Sold
Listed by: RE/MAX Northwest • Brian E. Lavery • 206-240-1376
Bought with: Premier Real Estate Partners
$568,000
26623 Highland Avenue, Kent, WA 98032
3beds
1,400sqft
Single Family Residence
Built in 1965
8,258 Square Feet Lot
$580,900 Zestimate®
$406/sqft
$3,020 Estimated rent
Home value
$580,900
$552,000 - $610,000
$3,020/mo
Zestimate® history
Owner options
List your home for rent
$3,020/mo
Rent Zestimate®
Find your next renter with Zillow Rental Manager. Plus, with online applications, you can quickly screen prospective tenants – for free.
$3,020/mo
Rent Zestimate®
Refinance and save
$3,609/mo
Est. payment
Refinancing to a lower rate could help reduce your monthly payments and save thousands over the life of the loan.
$3,609/mo
Est. payment
Explore your selling options
Work with a Zillow partner agent
Leverage their expertise and Zillow's premium Showcase listings to get your home seen by more buyers.
Get startedList with your own agent
Get your home in front of millions of buyers by listing it on Zillow.
Learn how to do itSell it yourself
Take full control of how buyers see your home on Zillow by listing For Sale by Owner (FSBO).
List your homeWhat's special
Zillow last checked:
Listing updated:
Listed by:
Brian E. Lavery 206-240-1376 blavery@sellingseattle.com,
RE/MAX Northwest
Bought with:
Musab El-Himri, 20114931
Premier Real Estate Partners
Source: NWMLS as distributed by MLS GRID,MLS#: 2281618
Facts & features
Interior
Bedrooms & bathrooms
- Bedrooms: 3
- Bathrooms: 2
- Full bathrooms: 1
- 3/4 bathrooms: 1
- Main level bathrooms: 2
- Main level bedrooms: 3
Heating
- Fireplace, Forced Air, Electric, Natural Gas
Cooling
- None
Appliances
- Included: Dishwasher(s), Dryer(s), Microwave(s), Refrigerator(s), Stove(s)/Range(s), Washer(s), Water Heater: Electric, Water Heater Location: Hallway closet
Features
- Bath Off Primary, Dining Room
- Flooring: Ceramic Tile, Hardwood, See Remarks, Vinyl, Carpet
- Windows: Double Pane/Storm Window
- Basement: None
- Number of fireplaces: 1
- Fireplace features: Gas, Main Level: 1, Fireplace
Interior area
- Total structure area: 1,400
- Total interior livable area: 1,400 sqft
Property
Parking
- Total spaces: 2
- Parking features: Attached Garage, Off Street
- Attached garage spaces: 2
Features
- Levels: One
- Stories: 1
- Entry location: Main
- Patio & porch: Bath Off Primary, Ceramic Tile, Double Pane/Storm Window, Dining Room, Fireplace, Hardwood, Vaulted Ceiling(s), Wall to Wall Carpet, Water Heater
- Has view: Yes
- View description: See Remarks
Lot
- Size: 8,258 Square Feet
- Features: Corner Lot, Curbs, Paved, Fenced-Partially, Gas Available, Outbuildings, Patio
- Topography: Level
- Residential vegetation: Garden Space
Details
- Parcel number: 1310500290
- Zoning description: SR6,Jurisdiction: City
- Special conditions: Standard
Construction
Type & style
- Home type: SingleFamily
- Architectural style: See Remarks,1 Story
- Property subtype: Single Family Residence
Materials
- Brick, Wood Siding
- Foundation: Poured Concrete
- Roof: Flat
Condition
- Very Good
- Year built: 1965
- Major remodel year: 1965
Utilities & green energy
- Electric: Company: Puget Sound Energy
- Sewer: Sewer Connected, Company: City of Kent
- Water: Public, Company: City of Kent
Community & HOA
Community
- Subdivision: Cambridge
Location
- Region: Kent
Financial & listing details
- Price per square foot: $406/sqft
- Tax assessed value: $503,000
- Annual tax amount: $4,721
- Date on market: 8/24/2024
- Listing terms: Conventional,FHA,VA Loan
- Inclusions: Dishwasher(s), Dryer(s), Microwave(s), Refrigerator(s), Stove(s)/Range(s), Washer(s)
Price history
| Date | Event | Price |
|---|---|---|
| 9/19/2024 | Sold | $568,000+0.5%$406/sqft |
Source:  NWMLS as distributed by MLS GRID #2281618 Report a problem NWMLS as distributed by MLS GRID #2281618 Report a problem | ||
| 8/29/2024 | Pending sale | $565,000$404/sqft |
Source: NWMLS as distributed by MLS GRID #2281618 Report a problem | ||
| 8/24/2024 | Listed for sale | $565,000$404/sqft |
Source: NWMLS as distributed by MLS GRID #2281618 Report a problem | ||
Public tax history
| Year | Property taxes | Tax assessment |
|---|---|---|
| 2025 | $5,106 +6.6% | $503,000 +4.4% |
| 2024 | $4,792 +1.5% | $482,000 +9.8% |
| 2023 | $4,721 +2% | $439,000 -7% |
| 2022 | $4,628 +7.8% | $472,000 +23.9% |
| 2021 | $4,292 +9.6% | $381,000 +16.9% |
| 2020 | $3,917 +4% | $326,000 +4.2% |
| 2019 | $3,765 +7.6% | $313,000 +3.6% |
| 2018 | $3,499 -11.1% | $302,000 +11% |
| 2017 | $3,938 +32.1% | $272,000 +14.3% |
| 2016 | $2,980 | $238,000 +12.3% |
| 2015 | $2,980 | $212,000 +5.5% |
| 2014 | $2,980 | $201,000 +18.2% |
| 2013 | $2,980 | $170,000 +4.9% |
| 2012 | -- | $162,000 -6.9% |
| 2011 | -- | $174,000 -18.3% |
| 2010 | -- | $213,000 |
| 2009 | -- | $213,000 -2.3% |
| 2007 | -- | $218,000 +4.3% |
| 2006 | -- | $209,000 +8.3% |
| 2005 | -- | $193,000 +26.1% |
| 2001 | $2,011 +4.1% | $153,000 +8.5% |
| 2000 | $1,931 | $141,000 |
Find assessor info on the county website
Neighborhood: 98032
Nearby homes
- $685,0004 bd3 ba2.1k sqft26609 Highland Ave, Kent, WA 98032Sold
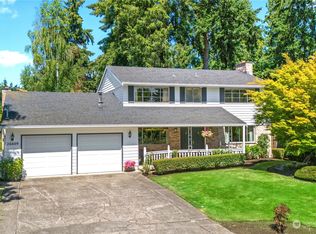
- $577,0003 bd2 ba2.1k sqft3607 Strattford Ct, Kent, WA 98032Sold
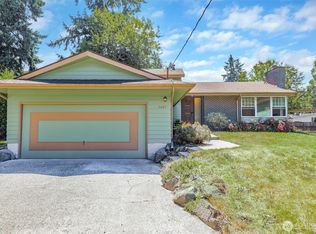
- $610,0003 bd2 ba1.4k sqft26607 Manchester Ct, Kent, WA 98032For Sale
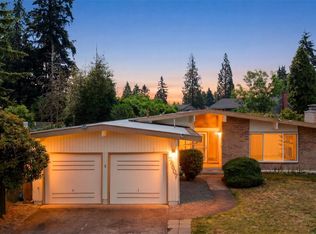
- $970,0005 bd4 ba3.3k sqft3608 S 268th St, Kent, WA 98032Sold
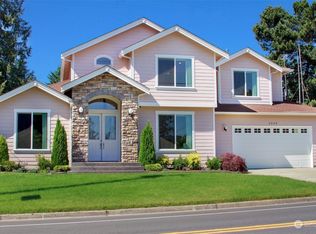
- $549,9503 bd2 ba1.2k sqft3622 S 268th St, Kent, WA 98032For Sale
- $749,5004 bd3 ba2k sqft3516 Canterbury Ln, Kent, WA 98032Sold
- $616,0003 bd2 ba1.5k sqft3518 S 268th St, Kent, WA 98032Off Market
- $705,0004 bd3 ba1.5k sqft26520 Highland Ave, Kent, WA 98032Sold
Nearby schools
GreatSchools rating
- 7/10Star Lake Elementary SchoolGrades: PK-5Distance: 0.2 mi
- 2/10Evergreen Middle SchoolGrades: 6-8Distance: 0.2 mi
- 3/10Thomas Jefferson High SchoolGrades: 9-12Distance: 1.3 mi
Schools provided by the listing agent
- Elementary: Star Lake Elem
- High: Thomas Jefferson Hig
Source: NWMLS as distributed by MLS GRID. This data may not be complete. We recommend contacting the local school district to confirm school assignments for this home.
Get a cash offer in 3 minutes
Find out how much your home could sell for in as little as 3 minutes with a no-obligation cash offer.
Estimated market value
$580,900
Get a cash offer in 3 minutes
Find out how much your home could sell for in as little as 3 minutes with a no-obligation cash offer.
Estimated market value
$580,900
- Washington
- King County
- Kent
- 98032
- 26623 Highland Avenue
