Beautifully updated rambler in the desirable West Hill/Star Lake area! Tucked away in a quiet cul-de-sac, this move-in-ready home offers the perfect combination of modern updates, low-maintenance living, and everyday convenience. Thoughtfully remodeled last year, the home features an updated kitchen with new appliances, renovated bathrooms, beautiful hardwood flooring, new washer and dryer, & all-new double-pane windows for improved comfort and energy efficiency. Additional peace of mind comes from the newer furnace and water heater, both replaced just a few years ago. The torch-down roof adds durability, weather resistance, energy efficiency, and minimal maintenance. The spacious living room provides plenty of room for relaxing and entertaining, while the large kitchen and dining area create an inviting space for gatherings and daily living. Situated on a large, level lot, the fully fenced backyard has been updated, creating a versatile, low-maintenance outdoor space ideal for gathering or simply enjoying your own private retreat. The oversized two-car garage offers ample parking, storage, and workspace. Conveniently located near I-5, shopping, dining, parks, schools, and major commuter routes, this updated, low-maintenance home offers easy access to Seattle and surrounding south-end cities and is move-in ready.
Active
Listed by: Skyline Properties, Inc. • Anna Phan
Price cut: $10K (9/24)
$610,000
26607 Manchester Court, Kent, WA 98032
3beds
1,410sqft
Single Family Residence
Built in 1964
7,379 Square Feet Lot
$605,300 Zestimate®
$433/sqft
$-- HOA
What's special
Renovated bathroomsNew washer and dryerBeautiful hardwood flooringLarge level lotBeautifully updated rambler
- --
- on Zillow
- 211
- views
- 25
- saves
Zillow last checked:
Listing updated:
Offers reviewed: Jun 23
Listed by:
Anna Phan,
Skyline Properties, Inc.
Source: NWMLS as distributed by MLS GRID,MLS#: 2541382
Facts & features
Interior
Bedrooms & bathrooms
- Bedrooms: 3
- Bathrooms: 2
- Full bathrooms: 1
- 3/4 bathrooms: 1
- Main level bathrooms: 2
- Main level bedrooms: 3
Primary bedroom
- Level: Main
Bedroom
- Level: Main
Bedroom
- Level: Main
Bathroom full
- Level: Main
Bathroom three quarter
- Level: Main
Dining room
- Level: Main
Entry hall
- Level: Main
Family room
- Level: Main
Kitchen with eating space
- Level: Main
Living room
- Level: Main
Utility room
- Level: Main
Heating
- Forced Air, Electric, Natural Gas
Cooling
- Window Unit(s)
Appliances
- Included: Dishwasher, Dryer, Refrigerator, Stove(s)/Range(s), Washer, Dishwasher(s), Dryer(s), Refrigerator(s), Washer(s)
Features
- Bath Off Primary
- Basement: None
- Has fireplace: No
Interior area
- Total structure area: 1,410
- Total interior livable area: 1,410 sqft
Property
Parking
- Total spaces: 2
- Parking features: Driveway, Attached Garage, Off Street
- Has attached garage: Yes
- Covered spaces: 2
Features
- Levels: One
- Stories: 1
- Entry location: Main
- Patio & porch: Bath Off Primary
- Has view: Yes
- View description: Territorial
Lot
- Size: 7,379 Square Feet
- Features: Deck
- Topography: Level
- Residential vegetation: Garden Space
Details
- Parcel number: 1310500250
- Special conditions: Standard
Construction
Type & style
- Home type: SingleFamily
- Architectural style: 1 Story
- Property subtype: Single Family Residence
Materials
- Brick, Wood Siding
- Foundation: Poured Concrete
- Roof: Torch Down
Condition
- Year built: 1964
Utilities & green energy
- Sewer: Sewer Connected
- Water: Community
Community & HOA
Community
- Subdivision: West Hill
Location
- Region: Kent
Financial & listing details
- Price per square foot: $433/sqft
- Tax assessed value: $505,000
- Annual tax amount: $4,811
- Offers reviewed: 06/23/2026
- Date on market: 6/18/2026
- Listing terms: Conventional,FHA,VA Loan
- Inclusions: Dishwasher(s), Dryer(s), Refrigerator(s), Stove(s)/Range(s), Washer(s)
Estimated market value
$605,300
$575,000 - $636,000
$3,024/mo
Price history
| Date | Event | Price |
|---|---|---|
| 9/24/2026 | Price change | $610,000-1.6%$433/sqft |
Source:  NWMLS as distributed by MLS GRID #2541382 Report a problem NWMLS as distributed by MLS GRID #2541382 Report a problem | ||
| 6/18/2026 | Listed for sale | $619,950+11.7%$440/sqft |
Source: NWMLS as distributed by MLS GRID #2541382 Report a problem | ||
| 7/6/2023 | Sold | $555,000+5.7%$394/sqft |
Source: Public Record Report a problem | ||
| 6/4/2023 | Pending sale | $525,000$372/sqft |
Source: NWMLS as distributed by MLS GRID #NWM2060204 Report a problem | ||
| 5/22/2023 | Contingent | $525,000$372/sqft |
Source: NWMLS as distributed by MLS GRID #NWM2060204 Report a problem | ||
| 5/17/2023 | Listed for sale | $525,000$372/sqft |
Source: NWMLS as distributed by MLS GRID #NWM2060204 Report a problem | ||
| 2/21/2023 | Listing removed | -- |
Source:  RE/MAX International Report a problem RE/MAX International Report a problem | ||
| 1/13/2023 | Listed for sale | $525,000$372/sqft |
Source: RE/MAX International #2011270 Report a problem | ||
| 12/31/2022 | Pending sale | $525,000$372/sqft |
Source: RE/MAX International #2011270 Report a problem | ||
| 11/10/2022 | Listed for sale | $525,000$372/sqft |
Source: RE/MAX International #2011270 Report a problem | ||
Public tax history
| Year | Property taxes | Tax assessment |
|---|---|---|
| 2025 | $5,126 +6.5% | $505,000 +4.3% |
| 2024 | $4,811 +1.5% | $484,000 +9.8% |
| 2023 | $4,742 +2% | $441,000 -7% |
| 2022 | $4,648 +8% | $474,000 +24.1% |
| 2021 | $4,303 +9.5% | $382,000 +16.8% |
| 2020 | $3,928 +4% | $327,000 +4.1% |
| 2019 | $3,777 +7.6% | $314,000 +3.6% |
| 2018 | $3,511 -11.2% | $303,000 +11% |
| 2017 | $3,953 +32.6% | $273,000 +14.2% |
| 2016 | $2,981 | $239,000 +12.7% |
| 2015 | $2,981 | $212,000 +5.5% |
| 2014 | $2,981 | $201,000 +18.2% |
| 2013 | $2,981 | $170,000 +4.9% |
| 2012 | -- | $162,000 -6.9% |
| 2011 | -- | $174,000 -17.1% |
| 2010 | -- | $210,000 |
| 2009 | -- | $210,000 -2.3% |
| 2007 | -- | $215,000 +2.9% |
| 2006 | -- | $209,000 +8.3% |
| 2005 | -- | $193,000 +26.1% |
| 2001 | $2,011 +11.2% | $153,000 +15.9% |
| 2000 | $1,809 | $132,000 |
Find assessor info on the county website
Monthly payment
Est. payment
Payment breakdown
Explore the cost of this home by adjusting the details. Changes won't be saved.Climate risks
Neighborhood: 98032

Similar homes
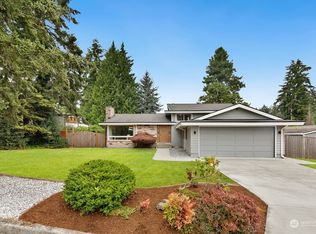
- $580,0003 bd2 ba1.1k sqftSteel Lake Glen, Federal Way, WA 98003Active
 MLS ID #2590149, Anastasiya Radchuk. NWMLS as distributed by MLS GRID
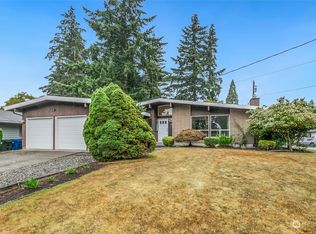
 - $640,0004 bd2 ba1.5k sqft31446 28 Place SW, Federal Way, WA 98023Active
 MLS ID #2590624, Au Nguyen Marshall. NWMLS as distributed by MLS GRID
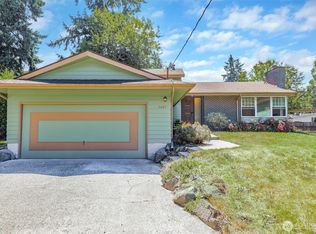
 - $593,7003 bd3 ba1.5k sqft22929 SE 282nd Street, Maple Valley, WA 98038Active
 MLS ID #2590649, Woon Teck Chu. NWMLS as distributed by MLS GRID
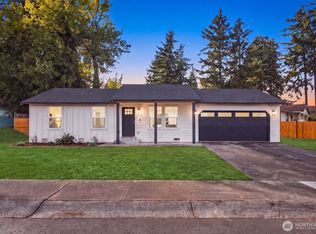
 - $550,0004 bd2 ba1.5k sqft11815 SE 323rd Place, Auburn, WA 98092Active
 MLS ID #2577579, Sena Johnston-Krause. NWMLS as distributed by MLS GRID
