Welcome to 30025 14th Ave S, where a complete transformation has created a beautifully remodeled, move-in-ready rambler in the heart of Federal Way! Step inside to a bright, open layout filled with natural light and thoughtfully updated from top to bottom. The stunning kitchen features crisp white cabinetry, quartz countertops, stainless steel appliances, modern black hardware, an undermount sink, and generous prep and storage space. New flooring, fresh paint, contemporary lighting, and clean modern finishes flow throughout, creating a home that feels fresh, cohesive, and inviting. Spacious living and dining areas offer excellent flexibility for everyday living, entertaining, or working from home. Outside, the upgrades continue with refreshed landscaping and an impressive new deck overlooking the fully fenced backyard—the perfect setting for summer BBQs, pets, gardening, or relaxing beneath the mature trees. An oversized attached 2-car garage offers abundant parking, storage, and workspace, while the large driveway provides additional off-street parking. Conveniently located near shopping, dining, schools, parks, commuter routes, and everything Federal Way has to offer. Beautifully updated, single-level living with fantastic indoor/outdoor space—this is the turnkey home buyers have been waiting for!
Active
Listed by: Icon Group • Josiah Toole
$600,000
30025 14th Avenue S, Federal Way, WA 98003
3beds
1,380sqft
Single Family Residence
Built in 1955
10,349 Square Feet Lot
$593,600 Zestimate®
$435/sqft
$-- HOA
What's special
Clean modern finishesContemporary lightingModern black hardwareStunning kitchenMature treesFully fenced backyardUndermount sink
- --
- on Zillow
- 477
- views
- 45
- saves
Zillow last checked:
Listing updated:
Listed by:
Josiah Toole,
Icon Group
Source: NWMLS as distributed by MLS GRID,MLS#: 2583615
Facts & features
Interior
Bedrooms & bathrooms
- Bedrooms: 3
- Bathrooms: 2
- Full bathrooms: 1
- 1/2 bathrooms: 1
- Main level bathrooms: 2
- Main level bedrooms: 3
Primary bedroom
- Level: Main
Bedroom
- Level: Main
Bedroom
- Level: Main
Bathroom full
- Level: Main
Other
- Level: Main
Dining room
- Level: Main
Entry hall
- Level: Main
Family room
- Level: Main
Kitchen without eating space
- Level: Main
Living room
- Level: Main
Utility room
- Level: Main
Heating
- Fireplace, Forced Air, Natural Gas
Cooling
- None
Appliances
- Included: Dishwasher, Disposal, Dryer, Refrigerator, Stove(s)/Range(s), Washer, Dishwasher(s), Dryer(s), Garbage Disposal, Refrigerator(s), Washer(s), Water Heater: Gas, Water Heater Location: Garage
Features
- Ceiling Fan(s), Dining Room
- Flooring: Vinyl, Vinyl Plank, Carpet
- Windows: Dbl Pane/Storm Window
- Basement: None
- Number of fireplaces: 1
- Fireplace features: Wood Burning, Main Level: 1, Fireplace
Interior area
- Total structure area: 1,380
- Total interior livable area: 1,380 sqft
Video & virtual tour
Property
Parking
- Total spaces: 6
- Parking features: Attached Garage
- Has attached garage: Yes
- Covered spaces: 2
- Uncovered spaces: 4
Features
- Levels: One
- Stories: 1
- Entry location: Main
- Patio & porch: Ceiling Fan(s), Dbl Pane/Storm Window, Dining Room, Fireplace, Security System, Water Heater
- Has view: Yes
- View description: Mountain(s), Territorial
Lot
- Size: 10,349 Square Feet
- Features: Paved, Cable TV, Deck, Fenced-Fully, Outbuildings
- Topography: Level,Terraces
- Residential vegetation: Fruit Trees
Details
- Parcel number: 0253000280
- Special conditions: Standard
Construction
Type & style
- Home type: SingleFamily
- Architectural style: 1 Story
- Property subtype: Single Family Residence
Materials
- Wood Siding
- Foundation: Poured Concrete
- Roof: Composition
Condition
- Updated/Remodeled
- Year built: 1955
- Major remodel year: 1955
Utilities & green energy
- Electric: Company: Puget Sound Energy
- Sewer: Sewer Connected, Company: Lakehaven
- Water: Public, Company: Lakehaven
Community & HOA
Community
- Security: Security System
- Subdivision: Steel Lake
Location
- Region: Federal Way
Financial & listing details
- Price per square foot: $435/sqft
- Tax assessed value: $495,000
- Annual tax amount: $4,850
- Date on market: 9/18/2026
- Listing terms: Conventional,FHA,VA Loan
- Inclusions: Dishwasher(s), Dryer(s), Garbage Disposal, Refrigerator(s), Stove(s)/Range(s), Washer(s)
Estimated market value
$593,600
$564,000 - $623,000
$2,912/mo
Price history
| Date | Event | Price |
|---|---|---|
| 9/18/2026 | Listed for sale | $600,000+183%$435/sqft |
Source:  NWMLS as distributed by MLS GRID #2583615 Report a problem NWMLS as distributed by MLS GRID #2583615 Report a problem | ||
| 10/12/2004 | Sold | $212,000$154/sqft |
Source: NWMLS as distributed by MLS GRID #24125778 Report a problem | ||
Public tax history
| Year | Property taxes | Tax assessment |
|---|---|---|
| 2025 | $5,136 +5.9% | $495,000 +3.1% |
| 2024 | $4,850 +0.9% | $480,000 +10.3% |
| 2023 | $4,807 +2.8% | $435,000 -7.8% |
| 2022 | $4,677 +9.4% | $472,000 +26.2% |
| 2021 | $4,275 +7.3% | $374,000 +14.4% |
| 2020 | $3,982 +8.5% | $327,000 +7.2% |
| 2019 | $3,669 +8.1% | $305,000 +4.5% |
| 2018 | $3,393 -8.6% | $292,000 +12.7% |
| 2017 | $3,715 +29.6% | $259,000 +17.7% |
| 2016 | $2,867 | $220,000 +7.3% |
| 2015 | $2,867 | $205,000 +5.1% |
| 2014 | $2,867 | $195,000 +25.8% |
| 2013 | $2,867 | $155,000 +4.7% |
| 2012 | -- | $148,000 -18.2% |
| 2011 | -- | $181,000 -13.4% |
| 2010 | -- | $209,000 |
| 2009 | -- | $209,000 +6.1% |
| 2007 | -- | $197,000 +7.7% |
| 2006 | -- | $183,000 +7.6% |
| 2005 | -- | $170,000 +30.8% |
| 2001 | $817 -5.1% | $130,000 +31.8% |
| 2000 | $861 | $98,600 |
Find assessor info on the county website
Monthly payment
Est. payment
Payment breakdown
Explore the cost of this home by adjusting the details. Changes won't be saved.Climate risks
Neighborhood: Steel Lake
Similar homes
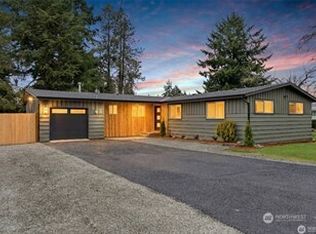
- $549,0003 bd2 ba1k sqft30032 5th Avenue SW, Federal Way, WA 98023Active
 MLS ID #2591774, Anna Rogov. NWMLS as distributed by MLS GRID
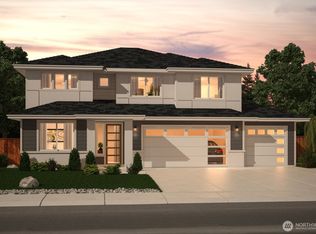
 - $649,0003 bd2 ba1.9k sqft28430 14th Avenue S, Federal Way, WA 98003Active
 MLS ID #2562351, Tammy Yao. NWMLS as distributed by MLS GRID
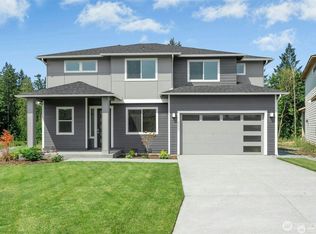
 - $509,9903 bd1 ba980 sqft233 S 301st Street, Federal Way, WA 98003Active
 MLS ID #2572076, Shafiqullah Daqeeq. NWMLS as distributed by MLS GRID
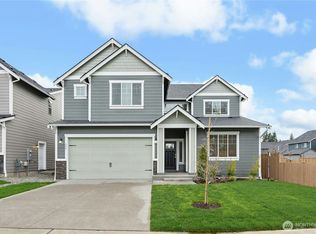
 - $640,0004 bd2 ba1.5k sqft31446 28 Place SW, Federal Way, WA 98023Active
 MLS ID #2590624, Au Nguyen Marshall. NWMLS as distributed by MLS GRID
