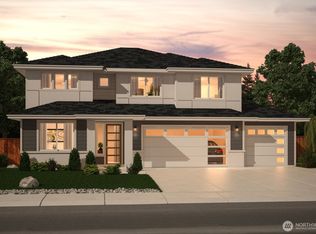
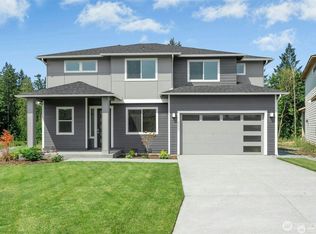
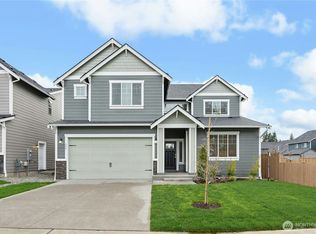
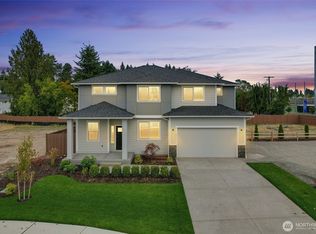
Welcome to The Liam at The Summit at Steel Lake—in this new Soundbuilt Homes community! This 3,086 sq. ft. home offers 5 bedrooms 2.5 bathrooms, a den, great room concept plus a spacious upstairs bonus room with outdoor balcony. A sought after and rare 3 car garage as well as a 7,342 sq. ft. lot—larger than most new construction. Features include LVP flooring, designer finishes, a large covered patio, fully fenced yard, and energy-efficient heat pump. Builder is offering a generous $10,000 buyer incentive with use of preferred lender. Don’t miss your chance to be among the first to own in this desirable neighborhood! Home under construction, images not actual home, call for details.
Pending
Listed by: Windermere RE/Lake Tapps, Inc • Kyle Fox
$965,803
30230 11th Place S, Federal Way, WA 98003
4beds
3,086sqft
Single Family Residence
Built in 2026
7,283 Square Feet Lot
$-- Zestimate®
$313/sqft
$75/mo HOA
What's special
- --
- on Zillow
- 14
- views
- 2
- saves
Zillow last checked:
Listing updated:
Listed by:
Kyle Fox,
Windermere RE/Lake Tapps, Inc
Source: NWMLS as distributed by MLS GRID,MLS#: 2489783
Facts & features
Interior
Bedrooms & bathrooms
- Bedrooms: 4
- Bathrooms: 3
- Full bathrooms: 2
- 1/2 bathrooms: 1
Primary bedroom
- Level: Second
Bedroom
- Level: Second
Bedroom
- Level: Second
Bedroom
- Level: Second
Bathroom full
- Level: Second
Bathroom full
- Level: Second
Other
- Level: Lower
Bonus room
- Level: Second
Den office
- Level: Main
Dining room
- Level: Main
Entry hall
- Level: Main
Great room
- Level: Main
Kitchen with eating space
- Level: Main
Utility room
- Level: Second
Heating
- Fireplace, 90%+ High Efficiency, Forced Air, Heat Pump, HRV/ERV System, Electric, Natural Gas
Cooling
- Forced Air, Heat Pump
Appliances
- Included: Dishwasher, Disposal, Microwave, Stove(s)/Range(s), Dishwasher(s), Garbage Disposal, Microwave(s)
Features
- Bath Off Primary, Dining Room, High Tech Cabling, Loft, Pantry
- Flooring: Vinyl Plank, Carpet
- Basement: None
- Number of fireplaces: 1
- Fireplace features: Gas, Main Level: 1, Fireplace
Interior area
- Total structure area: 3,086
- Total interior livable area: 3,086 sqft
Property
Parking
- Total spaces: 3
- Parking features: Attached Garage
- Has attached garage: Yes
- Covered spaces: 3
Features
- Levels: Two
- Stories: 2
- Entry location: Main
- Patio & porch: Bath Off Primary, Dining Room, Fireplace, High Tech Cabling, Loft, Pantry, Walk-In Closet(s)
- Has view: Yes
- View description: Territorial
Lot
- Size: 7,283 Square Feet
- Features: Cul-De-Sac, Dead End Street, Paved, Sidewalk, Fenced-Fully, Gas Available, High Speed Internet, Patio
- Topography: Level
Details
- Parcel number: 8080970080
- Special conditions: Standard
Construction
Type & style
- Home type: SingleFamily
- Architectural style: 2 Story
- Property subtype: Single Family Residence
Materials
- Stone, Wood Siding, Wood Products
- Foundation: Poured Concrete
- Roof: Composition
Condition
- Under Construction
- New construction: Yes
- Year built: 2026
Details
- Builder name: Soundbuilt Homes
Utilities & green energy
- Sewer: Sewer Connected
- Water: Public
Community & HOA
Community
- Features: CCRs
- Subdivision: Federal Way
HOA
- Services included: Common Area Maintenance
- HOA fee: $75 monthly
Location
- Region: Federal Way
Financial & listing details
- Price per square foot: $313/sqft
- Tax assessed value: $266,000
- Annual tax amount: $1
- Date on market: 3/9/2026
- Listing terms: Conventional,FHA
- Inclusions: Dishwasher(s), Garbage Disposal, Microwave(s), Stove(s)/Range(s)
Estimated market value
Not available
Estimated sales range
Not available
$4,628/mo
Price history
| Date | Event | Price |
|---|---|---|
| 3/9/2026 | Pending sale | $965,803$313/sqft |
Source:  NWMLS as distributed by MLS GRID #2489783 Report a problem NWMLS as distributed by MLS GRID #2489783 Report a problem | ||
Public tax history
| Year | Property taxes | Tax assessment |
|---|---|---|
| 2025 | $2,481 | $266,000 |
Find assessor info on the county website
Monthly payment
Est. payment
Payment breakdown
Explore the cost of this home by adjusting the details. Changes won't be saved.Climate risks
Neighborhood: Steel Lake
Similar homes
- from $889,9504 bd3 ba2.5k sqftThe Camden Plan, Summit at Steel Lake, Federal Way, WA 98003New Construction
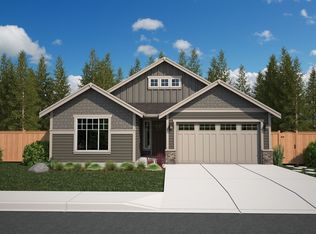 Soundbuilt Homes
 - from $889,9956 bd3 ba3.2k sqftStafford Plan, Wolf Point, Edgewood, WA 98371New Construction
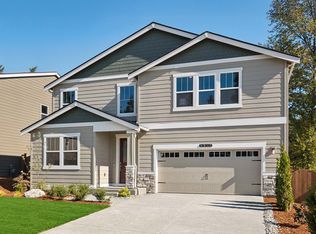 DR Horton
 - $849,9004 bd3 ba2.7k sqftFalcon Ridge, Edgewood, WA 98371Active
 NWMLS as distributed by MLS GRID
 - $1,080,0005 bd4 ba3.3k sqft35404 55th Avenue S, Auburn, WA 98001Active
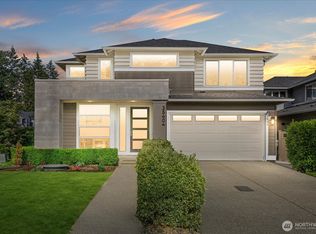 MLS ID #2552734, Halle Perry. NWMLS as distributed by MLS GRID
