Multi generational living in Auburn. 3 levels brings you the separation you are looking for. ~SAVE BIG! BUYER INCENTIVES OFFERED WITH PREFERRED LENDER~ Sellers said bring your offers! Some homes give you square footage, it gives you separation and views from each level — the kind that turns 3,658 sqft into the way you want to live. The upper level is the owner's retreat: a top-floor primary suite with private balcony, in-suite laundry, walk-in closet, and a spa bath that feels like a getaway. No one is walking past your door to get to theirs. The main is where you gather. Open great room, chef's kitchen with industrial-size fridge and walk-in pantry, covered deck with outdoor fireplace, and a bedroom on the main that flexes as a guest room or a quiet home office. The lower level is its own world. Two bedrooms, a rec room with wet bar and projector, and a walk-out to the terraced yard, fire pit lounge, and fully fenced grounds. Long evenings, overnight guests, hobbies that need their own space — they all have a place that isn't your place. Built in 2021 and upgraded beyond the original spec: integrated smart-home system, high-tech cabling, sleek finishes throughout. A/C, irrigation, electric gated entry, 3-car garage. Pro-landscaped outdoor living with multi-level terraces, dedicated fire pit area, and custom perimeter fencing. All located on a dead-end street. A rare floor plan, a rare lot, and a rare level of finish. The house you've been waiting to find.
Active
Listed by: John L. Scott, Inc • Joe Perkins
Price cut: $50K (6/24)
$1,095,000
4491 Joyce Court SE, Auburn, WA 98092
4beds
3,658sqft
:
Get pre-qualified$6,513/mo
Single Family Residence
Built in 2021
0.29 Acres Lot
$-- Zestimate®
$299/sqft
$-- HOA
What's special
Private balconySleek finishes throughoutHigh-tech cablingTop-floor primary suiteWalk-in closetViews from each levelOpen great room
- 139 days |
- 322 |
- 11 |
Zillow last checked:
Listing updated:
Listed by:
Joe Perkins,
John L. Scott, Inc
Source: NWMLS as distributed by MLS GRID,MLS#: 2490195
Facts & features
Interior
Bedrooms & bathrooms
- Bedrooms: 4
- Bathrooms: 3
- Full bathrooms: 2
- 1/2 bathrooms: 1
- Main level bathrooms: 1
- Main level bedrooms: 1
Primary bedroom
- Level: Second
Bedroom
- Level: Lower
Bedroom
- Level: Lower
Bedroom
- Level: Main
Bathroom full
- Level: Second
Bathroom full
- Level: Lower
Other
- Level: Main
Dining room
- Level: Main
Entry hall
- Level: Main
Great room
- Level: Main
Kitchen with eating space
- Level: Main
Rec room
- Level: Lower
Utility room
- Level: Main
Heating
- Fireplace, Ductless, Forced Air, Electric, Natural Gas
Cooling
- Ductless, Forced Air
Appliances
- Included: Dishwasher, Disposal, Dryer, Microwave, Refrigerator, Stove(s)/Range(s), Washer, Dishwasher(s), Dryer(s), Garbage Disposal, Microwave(s), Refrigerator(s), Washer(s), Water Heater: Tankless, Water Heater Location: Garage
Features
- Bath Off Primary, Ceiling Fan(s), Dining Room, Pantry
- Flooring: Ceramic Tile, Laminate, Carpet
- Windows: Dbl Pane/Storm Window
- Basement: Daylight,Finished
- Number of fireplaces: 2
- Fireplace features: Gas, Main Level: 2, Fireplace
Interior area
- Total structure area: 3,658
- Total interior livable area: 3,658 sqft
Video & virtual tour
Property
Parking
- Total spaces: 3
- Parking features: Attached Garage
- Has attached garage: Yes
- Covered spaces: 3
Features
- Levels: Two
- Stories: 2
- Entry location: Main
- Patio & porch: Bath Off Primary, Ceiling Fan(s), Dbl Pane/Storm Window, Dining Room, Fireplace, Pantry, Security System, SMART Wired, Vaulted Ceiling(s), Walk-In Closet(s), Water Heater, Wet Bar
- Has view: Yes
- View description: River, Territorial
- Has water view: Yes
- Water view: River
Lot
- Size: 0.29 Acres
- Features: Cul-De-Sac, Curbs, Dead End Street, Paved, Sidewalk, Cable TV, Deck, Fenced-Partially, Gas Available, Gated Entry, High Speed Internet, Irrigation, Outdoor Fireplace, Patio
- Topography: Level,Partial Slope,Terraces
- Residential vegetation: Garden Space
Details
- Parcel number: 7330850080
- Special conditions: Standard
Construction
Type & style
- Home type: SingleFamily
- Architectural style: Modern,2 Stories w/Bsmnt
- Property subtype: Single Family Residence
Materials
- Cement Planked, Metal/Vinyl, Stone, Wood Siding, Cement Plank
- Foundation: Poured Concrete
- Roof: Composition
Condition
- Very Good
- Year built: 2021
Details
- Builder name: D Moore Builder of Dreams
Utilities & green energy
- Electric: Company: PSE
- Sewer: Sewer Connected, Company: City of Auburn
- Water: Public, Company: City of Auburn
- Utilities for property: Xfinity, Xfinity
Community & HOA
Community
- Features: CCRs
- Security: Security System
- Subdivision: Lakeland
Location
- Region: Auburn
Financial & listing details
- Price per square foot: $299/sqft
- Tax assessed value: $1,240,000
- Annual tax amount: $12,687
- Date on market: 3/11/2026
- Cumulative days on market: 141 days
- Listing terms: Conventional,VA Loan
- Inclusions: Dishwasher(s), Dryer(s), Garbage Disposal, Microwave(s), Refrigerator(s), Stove(s)/Range(s), Washer(s)
Estimated market value
Not available
Estimated sales range
Not available
Not available
Price history
| Date | Event | Price |
|---|---|---|
| 6/24/2026 | Price change | $1,095,000-4.4%$299/sqft |
Source:  NWMLS as distributed by MLS GRID #2490195 Report a problem NWMLS as distributed by MLS GRID #2490195 Report a problem | ||
| 6/3/2026 | Price change | $1,145,000-4.2%$313/sqft |
Source: NWMLS as distributed by MLS GRID #2490195 Report a problem | ||
| 5/12/2026 | Price change | $1,195,000-7.4%$327/sqft |
Source: NWMLS as distributed by MLS GRID #2490195 Report a problem | ||
| 4/13/2026 | Price change | $1,290,000-6.2%$353/sqft |
Source: NWMLS as distributed by MLS GRID #2490195 Report a problem | ||
| 3/12/2026 | Listed for sale | $1,375,000+30.6%$376/sqft |
Source: NWMLS as distributed by MLS GRID #2490195 Report a problem | ||
| 7/22/2021 | Sold | $1,053,000$288/sqft |
Source: Public Record Report a problem | ||
Public tax history
| Year | Property taxes | Tax assessment |
|---|---|---|
| 2025 | $15,371 +21.2% | $1,240,000 +14.7% |
| 2024 | $12,687 +8.9% | $1,081,000 +13.3% |
| 2023 | $11,654 +19.5% | $954,000 +11.8% |
| 2022 | $9,755 +2.8% | $853,000 +19.3% |
| 2021 | $9,488 | $715,000 |
Find assessor info on the county website
Monthly payment
Est. payment
Payment breakdown
Explore the cost of this home by adjusting the details. Changes won't be saved.Climate risks
Neighborhood: 98092
Nearby schools
GreatSchools rating
- 6/10Ilalko Elementary SchoolGrades: PK-5Distance: 0.6 mi
- 4/10Mt Baker Middle SchoolGrades: 6-8Distance: 0.3 mi
- 6/10Auburn Riverside High SchoolGrades: 9-12Distance: 0.2 mi
Schools provided by the listing agent
- Elementary: Ilalko Elem
- Middle: Mt Baker Mid
- High: Auburn Riverside Hig
Source: NWMLS as distributed by MLS GRID. This data may not be complete. We recommend contacting the local school district to confirm school assignments for this home.
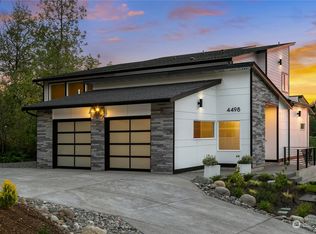
- $1,299,9995 bd4 ba4.1k sqftLOT 4498 Seven Joyce Ct SE, Auburn, WA 98092Sold
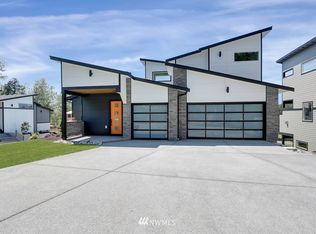
- $1,248,5004 bd4 ba3.7k sqft4469 Joyce Ct SE LOT 9, Auburn, WA 98092Sold
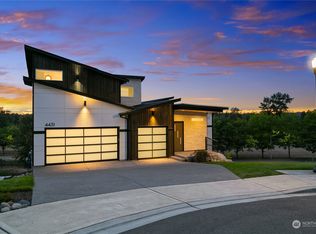
- $1,350,0004 bd4 ba4.1k sqft4431 Joyce Ct SE LOT 11, Auburn, WA 98092Sold

- $1,285,0004 bd4 ba4.1k sqft4423 Joyce Ct SE LOT 12, Auburn, WA 98092Sold
- $1,250,0004 bd3 ba3.8k sqft4458 Joyce Ct SE, Auburn, WA 98092Sold
- $1,355,0003 bd3 ba4.1k sqft4365 Joyce Ct SE LOT 13, Auburn, WA 98092Sold
- $1,285,0004 bd4 ba4.1k sqft4327 Joyce Ct SE LOT 14, Auburn, WA 98092Sold
- $1,350,0003 bd3 ba3.2k sqft4368 Joyce Ct SE LOT 3, Auburn, WA 98092New Construction
A local agent can set up tours, give advice and negotiate with sellers.
Similar homes
- $1,350,0003 bd3 ba3.2k sqftRiver Rock Auburn, Auburn, WA 98092Active
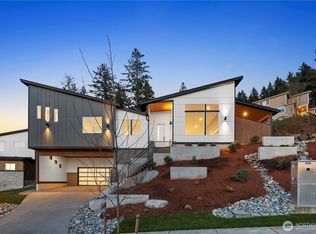 MLS ID #2400554, Kimber Lee. NWMLS as distributed by MLS GRID
 - $1,080,0005 bd4 ba3.3k sqft35404 55th Avenue S, Auburn, WA 98001Active
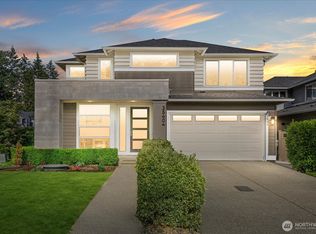 MLS ID #2552734, Halle Perry. NWMLS as distributed by MLS GRID
 - $1,089,0004 bd4 ba3.2k sqft10105 174th Avenue E, Bonney Lake, WA 98391Active
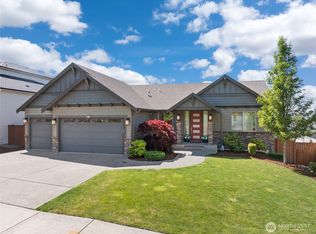 MLS ID #2526571, David L. Hokenson. NWMLS as distributed by MLS GRID
 - $1,024,9504 bd3 ba2.9k sqftForest Canyon Estates, Lake Tapps, WA 98391Active
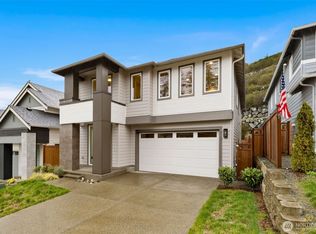 MLS ID #2491647, Zainab Alli-Akinsanya. NWMLS as distributed by MLS GRID
 - $1,175,0004 bd3 ba3.1k sqft1427 114th Avenue E, Edgewood, WA 98372ActiveMLS ID #2483456, April Phillips. NWMLS as distributed by MLS GRID
- $924,9505 bd3 ba3k sqft30160 61st Avenue S, Auburn, WA 98001ActiveMLS ID #2557652, Tom O'Connell. NWMLS as distributed by MLS GRID
- $1,089,0004 bd3 ba3.8k sqftInspiration Ridge, Bonney Lake, WA 98391ActiveMLS ID #2520046, Emmy Lay. NWMLS as distributed by MLS GRID
- $899,0005 bd3 ba3.1k sqftStone Creek, Bonney Lake, WA 98391ActiveMLS ID #2558656, Britney McCartin. NWMLS as distributed by MLS GRID
- $1,090,0005 bd5 ba3.7k sqft2403 12th Street Pl SW, Puyallup, WA 98373ActiveMLS ID #2472182, Lindsay Wonderly. NWMLS as distributed by MLS GRID
- $895,0005 bd3 ba3k sqft704 26th Avenue Ct, Milton, WA 98354ActiveMLS ID #2550210, Sarah Asay. NWMLS as distributed by MLS GRID
- $1,185,0004 bd3 ba2.8k sqft1422 Browns Point Boulevard, Tacoma, WA 98422ActiveMLS ID #2514088, Clinton Rogers. NWMLS as distributed by MLS GRID
- $974,9985 bd4 ba3.3k sqft23150 65th Street E, Buckley, WA 98321ActiveMLS ID #2552517, Tina McKay. NWMLS as distributed by MLS GRID
- $1,199,9904 bd4 ba3.2k sqftMontevista, Federal Way, WA 98023ActiveNWMLS as distributed by MLS GRID
- $999,9505 bd3 ba3k sqftShort 76-157, Bonney Lake, WA 98391ActiveMLS ID #2522714, Elizabeth Johnson. NWMLS as distributed by MLS GRID
- $1,195,0005 bd3 ba3.3k sqftTanglewood At Shady Lake, Renton, WA 98058ActiveMLS ID #2548736, Jesse Tronson. NWMLS as distributed by MLS GRID
- $1,100,0003 bd4 ba3.3k sqft10124 274th Street, Graham, WA 98338ActiveMLS ID #2533958, Stan Tekmenzhi. NWMLS as distributed by MLS GRID
- $999,9995 bd5 ba3.6k sqftThe Reserve At Silver Brook, Puyallup, WA 98373ActiveMLS ID #2546940, Nicole Gaines. NWMLS as distributed by MLS GRID
- $849,9504 bd3 ba3k sqft2224 97th Avenue Ct E, Edgewood, WA 98371ContingentMLS ID #2535997, Alec Klasna. NWMLS as distributed by MLS GRID
- $1,000,0005 bd3 ba3.4k sqftEagle Ridge At Tehaleh Ph Ii-V, Bonney Lake, WA 98391ActiveMLS ID #2548159, Jesse Tronson. NWMLS as distributed by MLS GRID
- $1,099,0006 bd4 ba3.6k sqftLakeridge, Seattle, WA 98178ActiveMLS ID #2546869, Alexis Martz. NWMLS as distributed by MLS GRID
