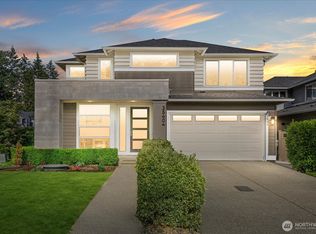
Welcome to this stunning Modern Farmhouse, originally built just two years ago by RM Construction, a builder known for exceptional craftsmanship and high-quality finishes throughout. Perfectly situated on over half an acre, this beautiful home offers 3,152 square feet of thoughtfully designed living space with 4 bedrooms and 3 bathrooms. Step inside to discover a bright, open layout featuring high-end appliances, stylish finishes, and spacious living areas ideal for both everyday living and entertaining. The main-floor bedroom and full bathroom create an ideal setup for multigenerational living, guests, or a private home office. Upstairs, retreat to the massive primary suite, complete with two oversized walk-in closets and a luxurious feel that makes it the perfect personal sanctuary. Enjoy outdoor living year-round on the covered back porch with built-in heaters, perfect for relaxing or hosting gatherings even on cooler evenings. The generous lot provides plenty of room for outdoor activities, gardening, or future possibilities. Best of all, there’s no HOA, giving you the freedom to truly make this property your own. This nearly new home combines modern style, quality construction, and space to live comfortably—don’t miss your opportunity to make it yours.
Active
Listed by: Best Choice Realty LLC • April Phillips
$1,175,000
1427 114th Avenue E, Edgewood, WA 98372
4beds
3,152sqft
:
Get pre-qualified$7,082/mo
Single Family Residence
Built in 2024
0.59 Acres Lot
$1,155,700 Zestimate®
$373/sqft
$-- HOA
What's special
Stylish finishesOver half an acreMassive primary suiteHigh-end appliancesTwo oversized walk-in closetsBright open layout
- 144 days |
- 263 |
- 12 |
Zillow last checked:
Listing updated:
Listed by:
April Phillips,
Best Choice Realty LLC
Source: NWMLS as distributed by MLS GRID,MLS#: 2483456
Facts & features
Interior
Bedrooms & bathrooms
- Bedrooms: 4
- Bathrooms: 3
- Full bathrooms: 2
- 3/4 bathrooms: 1
- Main level bathrooms: 1
- Main level bedrooms: 1
Other
- Level: Second
Bonus room
- Level: Second
Dining room
- Level: Main
Entry hall
- Level: Main
Great room
- Level: Main
Heating
- Fireplace, Forced Air, Heat Pump, Electric, Propane
Cooling
- Forced Air, Heat Pump
Appliances
- Included: Dishwasher, Microwave, Refrigerator, Stove(s)/Range(s), Dishwasher(s), Microwave(s), Refrigerator(s), Water Heater: Electric Heat Pump 80 Gallon
Features
- Bath Off Primary, Dining Room, Loft, Pantry
- Flooring: Ceramic Tile, Laminate, Carpet
- Doors: French Doors
- Windows: Dbl Pane/Storm Window
- Basement: None
- Number of fireplaces: 1
- Fireplace features: Main Level: 1, Fireplace
Interior area
- Total structure area: 3,152
- Total interior livable area: 3,152 sqft
Video & virtual tour
Property
Parking
- Total spaces: 3
- Parking features: Attached Garage
- Has attached garage: Yes
- Covered spaces: 3
Features
- Levels: Two
- Stories: 2
- Entry location: Main
- Patio & porch: Bath Off Primary, Dbl Pane/Storm Window, Dining Room, Fireplace, French Doors, Loft, Pantry, Walk-In Closet(s), Water Heater
- Has view: Yes
- View description: Territorial
Lot
- Size: 0.59 Acres
- Features: Paved, Fenced-Partially, Patio, Sprinkler System
- Topography: Level
- Residential vegetation: Garden Space
Details
- Parcel number: 0420038044
- Special conditions: Standard
Construction
Type & style
- Home type: SingleFamily
- Architectural style: 2 Story
- Property subtype: Single Family Residence
Materials
- Cement Planked, Wood Products, Cement Plank
- Foundation: Poured Concrete
- Roof: Composition
Condition
- Year built: 2024
- Major remodel year: 2024
Details
- Builder name: RM Homes
Utilities & green energy
- Sewer: Septic Tank
- Water: Public
Community & HOA
Community
- Subdivision: Edgewood
Location
- Region: Edgewood
Financial & listing details
- Price per square foot: $373/sqft
- Tax assessed value: $919,000
- Annual tax amount: $10,234
- Date on market: 3/5/2026
- Cumulative days on market: 145 days
- Listing terms: Conventional,FHA,VA Loan
- Inclusions: Dishwasher(s), Microwave(s), Refrigerator(s), Stove(s)/Range(s)
Estimated market value
$1,155,700
$1.10M - $1.21M
$4,909/mo
Price history
| Date | Event | Price |
|---|---|---|
| 3/5/2026 | Listed for sale | $1,175,000-2.1%$373/sqft |
Source:  NWMLS as distributed by MLS GRID #2483456 Report a problem NWMLS as distributed by MLS GRID #2483456 Report a problem | ||
| 6/6/2024 | Sold | $1,199,950$381/sqft |
Source: NWMLS as distributed by MLS GRID #2202619 Report a problem | ||
| 4/30/2024 | Pending sale | $1,199,950$381/sqft |
Source: NWMLS as distributed by MLS GRID #2202619 Report a problem | ||
| 4/21/2024 | Contingent | $1,199,950$381/sqft |
Source: NWMLS as distributed by MLS GRID #2202619 Report a problem | ||
| 2/22/2024 | Listed for sale | $1,199,950$381/sqft |
Source: NWMLS as distributed by MLS GRID #2202619 Report a problem | ||
Public tax history
| Year | Property taxes | Tax assessment |
|---|---|---|
| 2024 | $10,234 +305.7% | $919,000 +256.5% |
| 2023 | $2,523 | $257,800 |
Find assessor info on the county website
Monthly payment
Est. payment
Payment breakdown
Explore the cost of this home by adjusting the details. Changes won't be saved.Climate risks
Neighborhood: 98372
Nearby schools
GreatSchools rating
- 7/10Northwood Elementary SchoolGrades: K-6Distance: 1.2 mi
- 6/10Edgemont Jr High SchoolGrades: 6-9Distance: 0.6 mi
- 7/10Puyallup High SchoolGrades: 10-12Distance: 3.8 mi
Schools provided by the listing agent
- Elementary: Northwood Elem
- Middle: Edgemont Jnr High
- High: Puyallup High
Source: NWMLS as distributed by MLS GRID. This data may not be complete. We recommend contacting the local school district to confirm school assignments for this home.
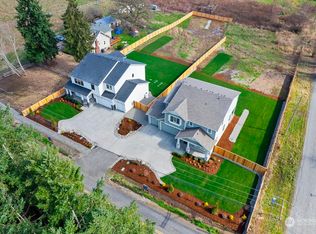
- $1,149,9504 bd3 ba3k sqft1431 114th Ave E, Edgewood, WA 98372Sold
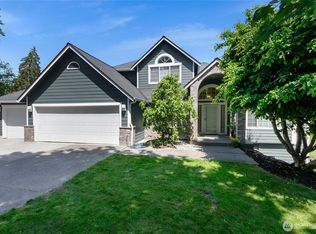
- $915,0006 bd5 ba3.8k sqft11207 16th St E, Edgewood, WA 98372Sold
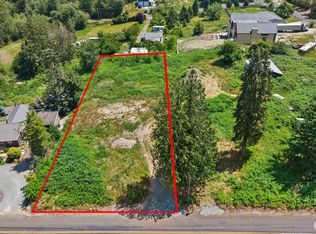
- $394,8880.721 Acres1701 112th Ave E, Puyallup, WA 98372Lot/Land
- $404,8880.721 Acres1707 112th Ave E, Puyallup, WA 98372Lot/Land

- $899,9254 bd3 ba3.3k sqft11021 17th St E, Edgewood, WA 98372Sold
- $915,0003 bd2 ba2.4k sqft11103 13th St E, Edgewood, WA 98372Sold
- $1,290,0004 bd4 ba3.2k sqft11216 18th St E, Edgewood, WA 98372Sold
- $999,9505 bd4 ba3.5k sqft11815 18th St E, Edgewood, WA 98372Sold
A local agent can set up tours, give advice and negotiate with sellers.
Similar homes
- $949,9504 bd4 ba2.9k sqft3109 108th Avenue E, Edgewood, WA 98372Active
 MLS ID #2523357, Khalid Farrah. NWMLS as distributed by MLS GRID
 - $895,0004 bd3 ba3k sqft12415 41st Street Court E, Edgewood, WA 98372Active
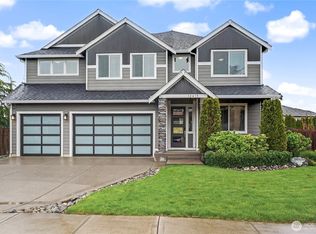 MLS ID #2508159, Garrett Lafferty. NWMLS as distributed by MLS GRID
 - $985,9004 bd3 ba2.8k sqftNorthwood West, Edgewood, WA 98371Active
 MLS ID #2489715, Ashley Laumb. NWMLS as distributed by MLS GRID
 - $1,080,0005 bd4 ba3.3k sqft35404 55th Avenue S, Auburn, WA 98001Active
 MLS ID #2552734, Halle Perry. NWMLS as distributed by MLS GRID
 - $1,099,9954 bd4 ba3k sqft13820 Military Road E, Puyallup, WA 98374ActiveMLS ID #2539588, Danny Altizer. NWMLS as distributed by MLS GRID
- $1,279,0005 bd4 ba3.3k sqft505 SW 366th Street, Federal Way, WA 98023ActiveMLS ID #2535682, Tim McKeown. NWMLS as distributed by MLS GRID
- $899,0004 bd3 ba3.2k sqftHunt's Addition, Fife, WA 98424ActiveMLS ID #2551013, Jaryd Ruffner. NWMLS as distributed by MLS GRID
- $1,090,0005 bd5 ba3.7k sqft2403 12th Street Pl SW, Puyallup, WA 98373ActiveMLS ID #2472182, Lindsay Wonderly. NWMLS as distributed by MLS GRID
- $895,0005 bd3 ba3k sqft704 26th Avenue Ct, Milton, WA 98354ActiveMLS ID #2550210, Sarah Asay. NWMLS as distributed by MLS GRID
- $1,075,0005 bd4 ba3.3k sqftSully's Glen, Puyallup, WA 98374ActiveMLS ID #2518270, Colleen Dutmers. NWMLS as distributed by MLS GRID
- $849,9004 bd3 ba2.7k sqft121 Palisades Place, Pacific, WA 98047ActiveMLS ID #2550614, Ayla Contois. NWMLS as distributed by MLS GRID
- $799,9004 bd3 ba3.1k sqftWestridge, Edgewood, WA 98371ActiveMLS ID #2542511, Sukjoo Sohn. NWMLS as distributed by MLS GRID
- $999,9975 bd3 ba3.4k sqft35826 9th Avenue SW, Federal Way, WA 98023ActiveMLS ID #2549884, Tamara Paul. NWMLS as distributed by MLS GRID
- $949,9954 bd3 ba3k sqft1238 9th Street SW, Puyallup, WA 98371ActiveMLS ID #2545917, Carlina Solvie. NWMLS as distributed by MLS GRID
- $999,9995 bd5 ba3.6k sqftThe Reserve At Silver Brook, Puyallup, WA 98373ActiveMLS ID #2546940, Nicole Gaines. NWMLS as distributed by MLS GRID
- $975,0005 bd3 ba3k sqft2707 162nd Avenue Ct E, Lake Tapps, WA 98391ActiveMLS ID #2541954, Ashley Heerman. NWMLS as distributed by MLS GRID
- $1,195,0004 bd3 ba3k sqft2230 48th Street Ct NW, Gig Harbor, WA 98335ActiveMLS ID #2550890, Abbie Andersen. NWMLS as distributed by MLS GRID
- $795,0004 bd3 ba2.8k sqftMaple Hollow Estates, Tacoma, WA 98422ActiveMLS ID #2550713, Darlene Heseltine. NWMLS as distributed by MLS GRID
- $899,0005 bd3 ba3.1k sqftStone Creek, Bonney Lake, WA 98391ActiveMLS ID #2558656, Britney McCartin. NWMLS as distributed by MLS GRID
- $1,225,0005 bd4 ba3.7k sqft21318 130th Avenue SE, Kent, WA 98031ActiveMLS ID #2545417, Alexandru Motroc. NWMLS as distributed by MLS GRID
