Special Builder Paid Financing Incentive with preferred lender CCM. 2/1 Buy Down with payment reduction of nearly $1,000 per month. Details available upon request. Tucked away at the end of a long private drive, this custom-built Northwest Contemporary offers the kind of setting that's becoming increasingly rare-nearly 1/3 acre of privacy, beautiful territorial and valley views, and direct access to The Loop Walking Trail, all just minutes from downtown Puyallup. With 3,037 SF, 4 bedrooms plus a flexible office/guest room, and 2.75 baths, every space was thoughtfully designed with quality and function in mind. The heart of the home is a stunning chef's kitchen featuring premium appliances, an oversized waterfall island, walk-in butler's pantry, custom cabinetry, and designer finishes that flow seamlessly into expansive living and dining spaces. A dramatic fireplace wall, oversized windows, and massive deck create an ideal setting for everyday living and entertaining. Upstairs, the luxurious primary suite offers vaulted ceilings, a spa-inspired bath with soaking tub and oversized shower, and a spacious walk-in closet. The fully fenced backyard provides room to play, garden, or simply enjoy the peaceful surroundings. If you've been waiting for something that doesn't feel like every other new home on the market, this is the one. Exceptional craftsmanship, an incredible homesite, and a truly one-of-a-kind opportunity.
Active
Listed by: Real Broker LLC • Danny Altizer
$949,995
1238 9th Street SW, Puyallup, WA 98371
4beds
3,037sqft
Single Family Residence
Built in 2026
0.36 Acres Lot
$948,800 Zestimate®
$313/sqft
$-- HOA
What's special
Dramatic fireplace wallDesigner finishesOversized waterfall islandOversized windowsMassive deckLuxurious primary suiteFully fenced backyard
- --
- on Zillow
- 264
- views
- 37
- saves
Zillow last checked:
Listing updated:
Listed by:
Danny Altizer,
Real Broker LLC
Source: NWMLS as distributed by MLS GRID,MLS#: 2565526
Facts & features
Interior
Bedrooms & bathrooms
- Bedrooms: 4
- Bathrooms: 3
- Full bathrooms: 2
- 3/4 bathrooms: 1
- Main level bathrooms: 1
Primary bedroom
- Level: Second
Bedroom
- Level: Second
Bedroom
- Level: Second
Bedroom
- Level: Second
Bathroom full
- Level: Second
Bathroom full
- Level: Second
Bathroom three quarter
- Level: Main
Bonus room
- Level: Second
Den office
- Level: Main
Dining room
- Level: Main
Entry hall
- Level: Main
Family room
- Level: Main
Kitchen with eating space
- Level: Main
Living room
- Level: Main
Utility room
- Level: Second
Heating
- Fireplace, 90%+ High Efficiency, Heat Pump, Electric
Cooling
- 90%+ High Efficiency, Heat Pump
Appliances
- Included: Dishwasher, Disposal, Double Oven, Microwave, Refrigerator, Stove(s)/Range(s), Dishwasher(s), Garbage Disposal, Microwave(s), Refrigerator(s), Water Heater: Electric, Water Heater Location: Garage
Features
- Bath Off Primary, Dining Room, Loft, Pantry
- Flooring: Ceramic Tile, Vinyl Plank, Carpet
- Windows: Dbl Pane/Storm Window
- Number of fireplaces: 1
- Fireplace features: Electric, Main Level: 1, Fireplace
Interior area
- Total structure area: 3,037
- Total interior livable area: 3,037 sqft
Property
Parking
- Total spaces: 2
- Parking features: Attached Garage
- Has attached garage: Yes
- Covered spaces: 2
Features
- Levels: Two
- Stories: 2
- Entry location: Main
- Patio & porch: Bath Off Primary, Dbl Pane/Storm Window, Dining Room, Fireplace, Loft, Pantry, Vaulted Ceiling(s), Walk-In Closet(s), Water Heater, Wet Bar, Wine/Beverage Refrigerator
- Has view: Yes
- View description: City, Mountain(s), Territorial
Lot
- Size: 0.36 Acres
- Dimensions: 269 x 84 x 150 x 65 x 120 x 20
- Features: Adjacent to Public Land, Curbs, Paved, Secluded, Deck, Electric Car Charging, Fenced-Fully, Patio, Sprinkler System
- Topography: Level,Partial Slope,Terraces
- Residential vegetation: Fruit Trees, Garden Space
Details
- Parcel number: 0420336039
- Zoning: Res
- Zoning description: Jurisdiction: City
- Special conditions: Standard
Construction
Type & style
- Home type: SingleFamily
- Architectural style: Contemporary,2 Story
- Property subtype: Single Family Residence
Materials
- Wood Siding, Wood Products
- Foundation: Poured Concrete
- Roof: Composition
Condition
- Very Good
- New construction: Yes
- Year built: 2026
Utilities & green energy
- Electric: Company: PSE
- Sewer: Sewer Connected, Company: City of Puyallup
- Water: Public, Company: City of Puyallup
Community & HOA
Community
- Subdivision: Downtown
Location
- Region: Puyallup
Financial & listing details
- Price per square foot: $313/sqft
- Tax assessed value: $722,600
- Annual tax amount: $4,786
- Date on market: 8/7/2026
- Listing terms: Conventional,FHA,VA Loan
- Inclusions: Dishwasher(s), Double Oven, Garbage Disposal, Microwave(s), Refrigerator(s), Stove(s)/Range(s)
Estimated market value
$948,800
$901,000 - $996,000
$4,005/mo
Price history
| Date | Event | Price |
|---|---|---|
| 8/7/2026 | Listed for sale | $949,995+955.6%$313/sqft |
Source:  NWMLS as distributed by MLS GRID #2565526 Report a problem NWMLS as distributed by MLS GRID #2565526 Report a problem | ||
| 9/11/2023 | Sold | $90,000+28.6%$30/sqft |
Source: Public Record Report a problem | ||
| 7/31/2015 | Sold | $70,000$23/sqft |
Source: NWMLS as distributed by MLS GRID #726712 Report a problem | ||
| 5/2/2015 | Pending sale | $70,000$23/sqft |
Source: Coldwell Banker BAIN #726712 Report a problem | ||
| 4/14/2015 | Listed for sale | $70,000$23/sqft |
Source: Coldwell Banker BAIN #726712 Report a problem | ||
Public tax history
| Year | Property taxes | Tax assessment |
|---|---|---|
| 2025 | $15,114 +122.7% | $722,600 +74% |
| 2024 | $6,785 +317.4% | $415,200 +133.9% |
| 2023 | $1,626 -65% | $177,500 -8.1% |
| 2022 | $4,651 +78.4% | $193,100 +13.4% |
| 2021 | $2,607 +84.2% | $170,300 +46.4% |
| 2019 | $1,415 -4% | $116,300 -5.5% |
| 2018 | $1,474 +14.3% | $123,100 +8.8% |
| 2017 | $1,290 +14.7% | $113,100 +27.1% |
| 2016 | $1,125 | $89,000 +13.4% |
| 2014 | $1,125 | $78,500 |
Find assessor info on the county website
Monthly payment
Est. payment
Payment breakdown
Explore the cost of this home by adjusting the details. Changes won't be saved.Climate risks
Neighborhood: 98371
Similar homes
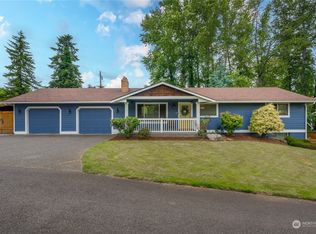
- $899,9504 bd3 ba2.9k sqft11114 State Route 162 E, Puyallup, WA 98374Active
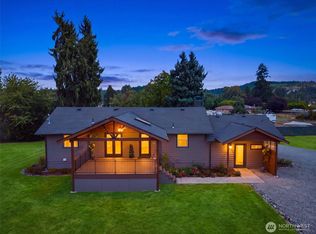 MLS ID #2566633, Kristina Minzer. NWMLS as distributed by MLS GRID
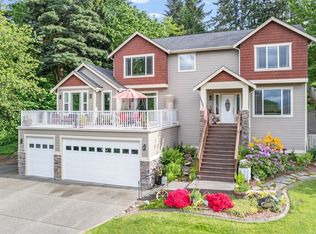
 - $949,9004 bd3 ba2.3k sqft2105 96th Avenue Ct E, Edgewood, WA 98371New Construction
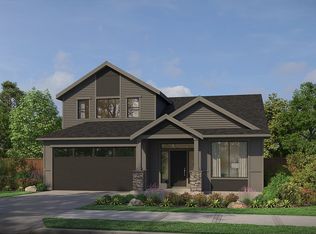 Pacific Lifestyle Homes
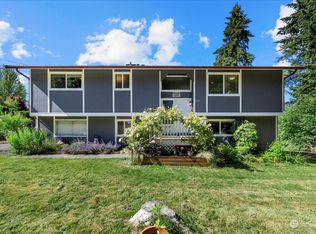
 - $999,9956 bd3 ba3.4k sqftWolf Point, Edgewood, WA 98371Active
 NWMLS as distributed by MLS GRID
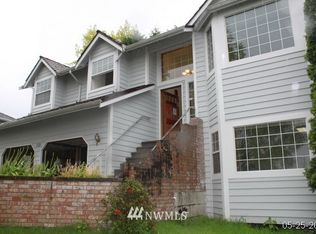
 - $1,060,0005 bd5 ba3.7k sqft2403 12th Street Pl SW, Puyallup, WA 98373Active
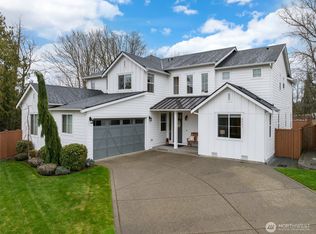 MLS ID #2472182, Lindsay Wonderly. NWMLS as distributed by MLS GRID
