Ever wish you could have a rambler...without giving up the extra space? The Evergreen figured it out. The Evergreen by Pacific Lifestyle Homes offers 2,840 sq. ft., 3-4 bedrooms + a den, 2.5-3.5 bathrooms, and a 3-car garage—all with the ease of main-level living and the bonus of extra space upstairs. The showstopper? A breathtaking great room with 12-foot ceilings and a dramatic wall of windows that floods the home with natural light. The chef-inspired kitchen features an oversized island, walk-in pantry, and effortless flow to the extended covered patio, giving you even more room for summer BBQs, morning coffee, or simply enjoying the outdoors without feeling cramped. The MAIN FLOOR PRIMARY suite is your private retreat w/ spa-inspired bath, oversized walk-in closet, and an optional additional stackable washer/dryer right in the primary closet. (Because hauling laundry baskets up and down stairs is so 2024...) Upstairs, you'll find 2-3 additional bedrooms, and a full-size laundry room, giving everyone their own space while making everyone accountable for their own laundry baskets. The huge den is perfect for a home office, fitness room, hobby space, or additional main floor guest suite. Located in the sought-after Carrera Oaks community, you'll enjoy quick access to JBLM, major hospitals, Tacoma, I-5 (just one exit away), & Highway 512. Presale Home - Move in Spring - When both your new home and the flowers are in full bloom. Office Open Sat - Tue 11-6
Active
Listed by: GCH Puget Sound, Inc. • Raquel D Jasmer
$797,900
13248 19th Avenue S #8, Tacoma, WA 98446
3beds
2,840sqft
:
Get pre-qualified$5,053/mo
Single Family Residence
Built in 2026
7,744 Square Feet Lot
$-- Zestimate®
$281/sqft
$85/mo HOA
What's special
Extended covered patioChef-inspired kitchenOversized islandOversized walk-in closetSpa-inspired bathWalk-in pantryMain-level living
- 2 days |
- 30 |
- 3 |
Zillow last checked:
Listing updated:
Listed by:
Raquel D Jasmer,
GCH Puget Sound, Inc.
Source: NWMLS as distributed by MLS GRID,MLS#: 2563556
Facts & features
Interior
Bedrooms & bathrooms
- Bedrooms: 3
- Bathrooms: 3
- Full bathrooms: 2
- 3/4 bathrooms: 1
- Main level bathrooms: 2
- Main level bedrooms: 1
Primary bedroom
- Level: Main
Bedroom
- Level: Second
Bedroom
- Level: Second
Bathroom three quarter
- Description: Optional 3/4 bath
- Level: Main
Bathroom full
- Level: Main
Bathroom full
- Level: Second
Bonus room
- Description: Giant Loft
- Level: Second
Den office
- Level: Main
Dining room
- Level: Main
Entry hall
- Level: Main
Great room
- Level: Main
Kitchen with eating space
- Level: Main
Utility room
- Level: Second
Heating
- Forced Air, Heat Pump, Electric, Propane
Cooling
- Forced Air, Heat Pump
Appliances
- Included: Dishwasher, Microwave, Stove(s)/Range(s), Dishwasher(s), Microwave(s), Water Heater: Electric Hybrid, Water Heater Location: Garage
Features
- Bath Off Primary, Dining Room, Loft, Pantry
- Flooring: Laminate, Vinyl Plank, Carpet
- Windows: Dbl Pane/Storm Window
- Basement: None
- Has fireplace: No
- Fireplace features: Gas
Interior area
- Total structure area: 2,840
- Total interior livable area: 2,840 sqft
Property
Parking
- Total spaces: 3
- Parking features: Attached Garage
- Has attached garage: Yes
- Covered spaces: 3
Features
- Levels: Two
- Stories: 2
- Entry location: Main
- Patio & porch: Bath Off Primary, Dbl Pane/Storm Window, Dining Room, Loft, Pantry, Security System, SMART Wired, Sprinkler System, Walk-In Closet(s), Water Heater
Lot
- Size: 7,744 Square Feet
Details
- Parcel number: 5005430080
- Zoning description: Jurisdiction: County
- Special conditions: Standard
Construction
Type & style
- Home type: SingleFamily
- Architectural style: Traditional,2 Story
- Property subtype: Single Family Residence
Materials
- Cement Planked, Stone, Wood Siding, Cement Plank
- Foundation: Poured Concrete
- Roof: Composition
Condition
- New construction: Yes
- Year built: 2026
- Major remodel year: 2026
Details
- Builder name: Pacific Lifestyle Home
Utilities & green energy
- Electric: Company: Lakeview Light & Power
- Sewer: Septic Tank, Company: Septic
- Water: Public, Company: Parkland Light & Water
- Utilities for property: Comcast
Community & HOA
Community
- Features: CCRs
- Security: Security System
- Subdivision: Tacoma
HOA
- Services included: Common Area Maintenance
- HOA fee: $1,024 annually
- HOA phone: 253-848-1947
Location
- Region: Tacoma
Financial & listing details
- Price per square foot: $281/sqft
- Date on market: 8/1/2026
- Cumulative days on market: 4 days
- Listing terms: Conventional,FHA,VA Loan
- Inclusions: Dishwasher(s), Microwave(s), Stove(s)/Range(s)
Estimated market value
Not available
Estimated sales range
Not available
Not available
Price history
| Date | Event | Price |
|---|---|---|
| 8/2/2026 | Listed for sale | $797,900$281/sqft |
Source:  NWMLS as distributed by MLS GRID #2563556 Report a problem NWMLS as distributed by MLS GRID #2563556 Report a problem | ||
Public tax history
Tax history is unavailable.
Monthly payment
Est. payment
Payment breakdown
Explore the cost of this home by adjusting the details. Changes won't be saved.Climate risks
Neighborhood: 98446
Nearby schools
GreatSchools rating
- 3/10Brookdale Elementary SchoolGrades: K-5Distance: 1 mi
- 2/10Perry G Keithley Middle SchoolGrades: 6-8Distance: 0.8 mi
- 5/10Washington High SchoolGrades: 9-12Distance: 0.5 mi
Schools provided by the listing agent
- Elementary: Brookdale Elem
- Middle: Perry G Keithley Mid
- High: Wash High
Source: NWMLS as distributed by MLS GRID. This data may not be complete. We recommend contacting the local school district to confirm school assignments for this home.
- $817,9003 bd2 ba2.2k sqft1803 132nd Street Court S 3, Tacoma, WA 98444Pending
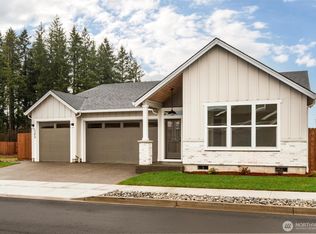
- $789,9003 bd2 ba2k sqft1828 133rd Street Court S 14, Tacoma, WA 98444New Construction

- $819,9004 bd3 ba2.5k sqft1828 133rd Street Court S 15, Tacoma, WA 98446New Construction
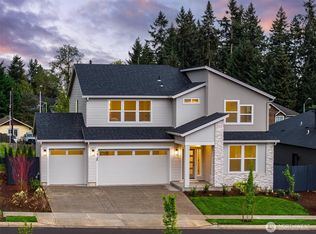
- $783,9003 bd2 ba2.2k sqft1752 133rd Street Court S 22 #D, Tacoma, WA 98444New Construction
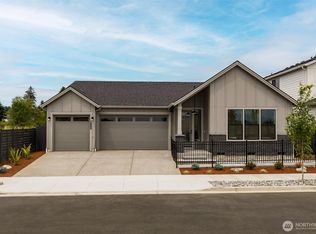
- $605,0004 bd2 ba2.4k sqft13405 21st Ave S, Tacoma, WA 98444Sold
- $915,9005 bd4 ba3.6k sqft1804 133rd Street Court S 20, Tacoma, WA 98444New Construction
- from $789,9003 bd2 ba2.1k sqftThe Holly Plan, Carrera Oaks, Tacoma, WA 98444New Construction
- from $796,9002 bd2 ba2k sqftThe Molalla Plan, Carrera Oaks, Tacoma, WA 98444New Construction
A local agent can set up tours, give advice and negotiate with sellers.
Similar homes
- $819,9004 bd3 ba2.5k sqftCarrera Oaks, Tacoma, WA 98446ActiveMLS ID #2563440, Raquel D Jasmer. NWMLS as distributed by MLS GRID
- $783,9003 bd2 ba2.2k sqftCarrera Oaks, Tacoma, WA 98444ActiveMLS ID #2560997, Raquel D Jasmer. NWMLS as distributed by MLS GRID
- from $819,9003 bd3 ba2.5k sqftThe Rogue Plan, Carrera Oaks, Tacoma, WA 98444New Construction
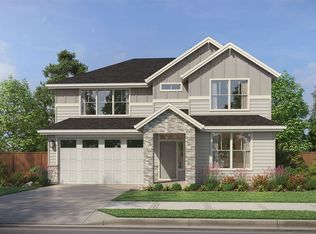 Pacific Lifestyle Homes
 - from $795,9003 bd3 ba2.8k sqftThe Evergreen Plan, Carrera Oaks, Tacoma, WA 98444New Construction
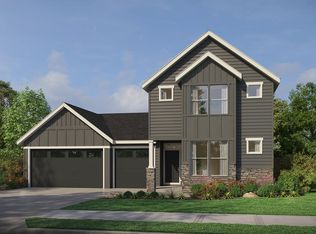 Pacific Lifestyle Homes
 - from $794,9003 bd2 ba2.2k sqftThe Laurelwood Plan, Carrera Oaks, Tacoma, WA 98444New ConstructionPacific Lifestyle Homes
- $789,9003 bd2 ba2k sqftCarrera Oaks, Tacoma, WA 98444ActiveMLS ID #2543458, Raquel D Jasmer. NWMLS as distributed by MLS GRID
- from $789,9003 bd2 ba2.1k sqftThe Holly Plan, Carrera Oaks, Tacoma, WA 98444New ConstructionPacific Lifestyle Homes
- $795,9003 bd3 ba2.8k sqft1812 133rd Street Ct S, Tacoma, WA 98444New ConstructionPacific Lifestyle Homes
- from $729,9003 bd3 ba2.5k sqftThe Rogue - 4 Car Tandem Plan, Clover Creek Court, Tacoma, WA 98446New ConstructionPacific Lifestyle Homes
- $819,9004 bd3 ba2.5k sqft1824 133rd Street Ct S, Tacoma, WA 98444New ConstructionPacific Lifestyle Homes
- from $796,9002 bd2 ba2k sqftThe Molalla Plan, Carrera Oaks, Tacoma, WA 98444New ConstructionPacific Lifestyle Homes
- $794,9003 bd2 ba2.2k sqft1757 133rd Street Ct S, Tacoma, WA 98444New ConstructionPacific Lifestyle Homes
- $824,9003 bd2 ba2.1k sqft1816 133rd Street Ct S, Tacoma, WA 98444New ConstructionPacific Lifestyle Homes
- $789,9003 bd2 ba2.1k sqft1741 132nd Street Ct S, Tacoma, WA 98444New ConstructionPacific Lifestyle Homes
- $789,9003 bd2 ba2k sqft1828 133rd Street Ct S, Tacoma, WA 98444New ConstructionPacific Lifestyle Homes
- $815,9004 bd3 ba2.3k sqft13307 17th Avenue Ct S, Tacoma, WA 98444New ConstructionPacific Lifestyle Homes
- $809,9003 bd2 ba2.2k sqft1839 19th Ave S, Tacoma, WA 98444New ConstructionPacific Lifestyle Homes
- $849,9003 bd3 ba2.8k sqft13303 17th Avenue Ct S, Tacoma, WA 98444New ConstructionPacific Lifestyle Homes
- $869,9004 bd3 ba3.1k sqft1753 133rd Street Ct S, Tacoma, WA 98444New ConstructionPacific Lifestyle Homes
- $765,9003 bd3 ba2.7k sqft16406 30th Ave E, Tacoma, WA 98446New ConstructionPacific Lifestyle Homes
