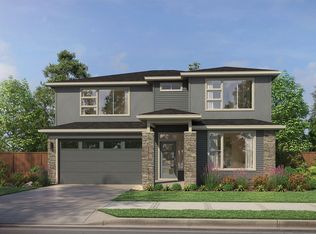
Looking for a home that's anything but cookie-cutter? Meet the Rogue by Pacific Lifestyle Homes in Carrera Oaks—an intimate community of just 41 homes surrounded by nearly 5 acres of protected open space, conveniently located near JBLM, Tacoma, major hospitals, I-5, and Hwy. 512. The best part? This home is already permitted, saving months in the building process, while still giving you time to personalize the fun part—select your cabinetry, countertops, flooring, tile, paint colors, and designer finishes. Inside, you'll find one of our most popular layouts featuring a breathtaking two-story great room anchored by a custom shiplap fireplace that extends all the way to the soaring ceiling. The open-concept kitchen with a large island and walk-in pantry flows seamlessly into the dining and great room, making it perfect for entertaining or everyday life. This thoughtfully designed home includes a main-floor bedroom and full bath, plus three additional bedrooms upstairs, a spacious primary suite with a spa-inspired bath and oversized walk-in closet, a convenient laundry room with utility sink, elegant 8-foot interior doors throughout the main level, and a rare 4-car garage with room for vehicles, hobbies, or all the gear that comes with Pacific Northwest living. Skip the permitting wait without sacrificing personalization—this is your opportunity to build a home that reflects your style while moving into one of Tacoma's most desirable new home communities.
Active
Listed by: GCH Puget Sound, Inc. • Raquel D Jasmer
$819,900
1828 133rd Street Court S #15, Tacoma, WA 98446
4beds
2,527sqft
Single Family Residence
Built in 2026
7,052 Square Feet Lot
$-- Zestimate®
$324/sqft
$85/mo HOA
What's special
Breathtaking two-story great roomOversized walk-in closetWalk-in pantry
- 19 days |
- 39 |
- 5 |
Zillow last checked:
Listing updated:
Listed by:
Raquel D Jasmer,
GCH Puget Sound, Inc.
Source: NWMLS as distributed by MLS GRID,MLS#: 2563440
Facts & features
Interior
Bedrooms & bathrooms
- Bedrooms: 4
- Bathrooms: 3
- Full bathrooms: 2
- 3/4 bathrooms: 1
- Main level bathrooms: 2
- Main level bedrooms: 1
Primary bedroom
- Level: Second
Bedroom
- Level: Second
Bedroom
- Level: Second
Bedroom
- Level: Main
Bathroom three quarter
- Level: Main
Bathroom full
- Level: Main
Bathroom full
- Level: Second
Den office
- Level: Main
Dining room
- Level: Main
Entry hall
- Level: Main
Great room
- Level: Main
Kitchen with eating space
- Level: Main
Utility room
- Level: Second
Heating
- Fireplace, Forced Air, Heat Pump, Electric, Propane
Cooling
- Forced Air, Heat Pump
Appliances
- Included: Dishwasher, Microwave, Stove(s)/Range(s), Dishwasher(s), Microwave(s), Water Heater: Electric Hybrid, Water Heater Location: Garage
Features
- Bath Off Primary, Dining Room, Pantry
- Flooring: Laminate, Vinyl Plank, Carpet
- Windows: Dbl Pane/Storm Window
- Basement: None
- Number of fireplaces: 1
- Fireplace features: Gas, Main Level: 1, Fireplace
Interior area
- Total structure area: 2,527
- Total interior livable area: 2,527 sqft
Video & virtual tour
Property
Parking
- Total spaces: 4
- Parking features: Attached Garage
- Has attached garage: Yes
- Covered spaces: 4
Features
- Levels: Two
- Stories: 2
- Entry location: Main
- Patio & porch: Bath Off Primary, Dbl Pane/Storm Window, Dining Room, Fireplace, Pantry, Security System, SMART Wired, Walk-In Closet(s), Water Heater
Lot
- Size: 7,052 Square Feet
- Dimensions: 70 x 101
Details
- Parcel number: 5005430150
- Zoning description: Jurisdiction: County
- Special conditions: Standard
Construction
Type & style
- Home type: SingleFamily
- Architectural style: Modern,2 Story
- Property subtype: Single Family Residence
Materials
- Cement Planked, Stone, Wood Siding, Cement Plank
- Foundation: Poured Concrete
- Roof: Composition
Condition
- Under Construction
- New construction: Yes
- Year built: 2026
- Major remodel year: 2026
Details
- Builder name: Pacific Lifestyle Home
Utilities & green energy
- Electric: Company: Lakeview Light & Power
- Sewer: Septic Tank, Company: Septic
- Water: Public, Company: Parkland Light & Water
- Utilities for property: Comcast
Community & HOA
Community
- Features: CCRs
- Security: Security System
- Subdivision: Tacoma
HOA
- Services included: Common Area Maintenance
- HOA fee: $1,024 annually
- HOA phone: 253-848-1947
Location
- Region: Tacoma
Financial & listing details
- Price per square foot: $324/sqft
- Date on market: 7/31/2026
- Cumulative days on market: 21 days
- Listing terms: Conventional,FHA,VA Loan
- Inclusions: Dishwasher(s), Microwave(s), Stove(s)/Range(s)
Estimated market value
Not available
Estimated sales range
Not available
Not available
Price history
| Date | Event | Price |
|---|---|---|
| 8/1/2026 | Listed for sale | $819,900$324/sqft |
Source:  NWMLS as distributed by MLS GRID #2563440 Report a problem NWMLS as distributed by MLS GRID #2563440 Report a problem | ||
Public tax history
Tax history is unavailable.
Monthly payment
Est. payment
Payment breakdown
Explore the cost of this home by adjusting the details. Changes won't be saved.Climate risks
Neighborhood: 98446
Nearby schools
GreatSchools rating
- 3/10Brookdale Elementary SchoolGrades: K-5Distance: 1 mi
- 2/10Perry G Keithley Middle SchoolGrades: 6-8Distance: 0.7 mi
- 5/10Washington High SchoolGrades: 9-12Distance: 0.5 mi
Schools provided by the listing agent
- Elementary: Brookdale Elem
- Middle: Perry G Keithley Mid
- High: Wash High
Source: NWMLS as distributed by MLS GRID. This data may not be complete. We recommend contacting the local school district to confirm school assignments for this home.
- $783,9003 bd2 ba2.2k sqft1752 133rd Street Court S 22 #D, Tacoma, WA 98444New Construction
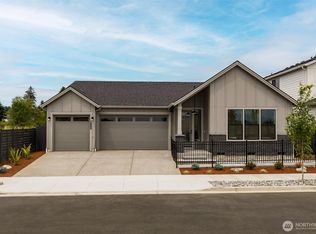
- $789,9003 bd2 ba2k sqft1828 133rd Street Court S 14, Tacoma, WA 98444New Construction

- $817,9003 bd2 ba2.2k sqft1803 132nd Street Court S 3, Tacoma, WA 98444Pending
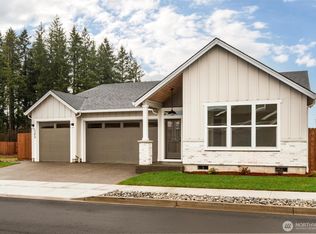
- $915,9005 bd4 ba3.6k sqft1804 133rd Street Court S 20, Tacoma, WA 98444New Construction

- $797,9003 bd3 ba2.8k sqft13248 19th Ave S #8, Tacoma, WA 98446New Construction
- from $789,9003 bd2 ba2.1k sqftThe Holly Plan, Carrera Oaks, Tacoma, WA 98444New Construction
- from $799,9002 bd2 ba2k sqftThe Molalla Plan, Carrera Oaks, Tacoma, WA 98444New Construction
- from $794,9003 bd2 ba2.2k sqftThe Laurelwood Plan, Carrera Oaks, Tacoma, WA 98444New Construction
A local agent can set up tours, give advice and negotiate with sellers.
Similar homes
- $797,9003 bd3 ba2.8k sqftCarrera Oaks, Tacoma, WA 98446Active
 MLS ID #2563556, Raquel D Jasmer. NWMLS as distributed by MLS GRID
 - from $789,9003 bd2 ba2.1k sqftThe Holly Plan, Carrera Oaks, Tacoma, WA 98444New Construction
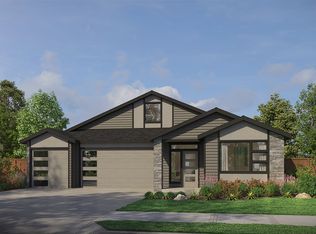 Pacific Lifestyle Homes
 - from $819,9003 bd3 ba2.5k sqftThe Rogue Plan, Carrera Oaks, Tacoma, WA 98444New Construction
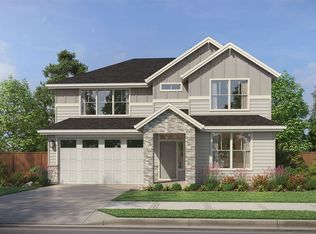 Pacific Lifestyle Homes
 - $819,9004 bd3 ba2.5k sqft1824 133rd Street Ct S, Tacoma, WA 98444New Construction
 Pacific Lifestyle Homes
 - $783,9003 bd2 ba2.2k sqftCarrera Oaks, Tacoma, WA 98444ActiveMLS ID #2560997, Raquel D Jasmer. NWMLS as distributed by MLS GRID
- $789,9003 bd2 ba2k sqftCarrera Oaks, Tacoma, WA 98444ActiveMLS ID #2543458, Raquel D Jasmer. NWMLS as distributed by MLS GRID
- $815,9004 bd3 ba2.3k sqft13307 17th Avenue Ct S, Tacoma, WA 98444New ConstructionPacific Lifestyle Homes
- from $794,9003 bd2 ba2.2k sqftThe Laurelwood Plan, Carrera Oaks, Tacoma, WA 98444New ConstructionPacific Lifestyle Homes
- $824,9003 bd2 ba2.1k sqft1816 133rd Street Ct S, Tacoma, WA 98444New ConstructionPacific Lifestyle Homes
- $794,9003 bd2 ba2.2k sqft1757 133rd Street Ct S, Tacoma, WA 98444New ConstructionPacific Lifestyle Homes
- from $799,9002 bd2 ba2k sqftThe Molalla Plan, Carrera Oaks, Tacoma, WA 98444New ConstructionPacific Lifestyle Homes
- $735,9003 bd2 ba2k sqft1808 133rd Street Ct S, Tacoma, WA 98444New ConstructionPacific Lifestyle Homes
- $789,9003 bd2 ba2.1k sqft1741 132nd Street Ct S, Tacoma, WA 98444New ConstructionPacific Lifestyle Homes
- $789,9003 bd2 ba2k sqft1828 133rd Street Ct S, Tacoma, WA 98444New ConstructionPacific Lifestyle Homes
- $849,9003 bd3 ba2.8k sqft13303 17th Avenue Ct S, Tacoma, WA 98444New ConstructionPacific Lifestyle Homes
- $809,9003 bd2 ba2.2k sqft1839 19th Ave S, Tacoma, WA 98444New ConstructionPacific Lifestyle Homes
- $735,0003 bd2 ba1.8k sqft15119 33rd Avenue Ct E, Tacoma, WA 98446ActiveMLS ID #2551166, Kayla LaRance. NWMLS as distributed by MLS GRID
- $799,9004 bd3 ba3k sqftTaylor, Tacoma, WA 98446ActiveMLS ID #2493147, Mark W. Johnson. NWMLS as distributed by MLS GRID
- $724,9955 bd3 ba2.6k sqftTrails End At Brookdale, Tacoma, WA 98445ActiveNWMLS as distributed by MLS GRID
- $765,9003 bd3 ba2.7k sqft16406 30th Ave E, Tacoma, WA 98446New ConstructionPacific Lifestyle Homes
