Enjoy all that Frederickson has to offer in a neighborhood with no HOA or CC&Rs, giving you the flexibility and freedom you've been looking for! Built in 2021, this beautiful 3 bedroom, 2 bathroom rambler offers 1,808 square feet of thoughtfully designed living space, situated on a shy 3/4-acre lot. The warm and inviting great room is filled with natural light and features soaring ceilings, an open-concept layout, and stunning stonework surrounding the fireplace. The spacious kitchen overlooks the main living area, making it perfect for entertaining or everyday living. Retreat to the oversized primary suite with a spa-inspired ensuite bath and generous walk-in closet. High-end finishes, bright windows and wide hallways add to the home's upscale feel. Step outside to the covered back patio and enjoy the large fenced backyard, perfect for relaxing or entertaining. Complete with a 3-car garage, this home offers the perfect blend of comfort, style, and functionality.
Active
Listed by: Terrafin • Kayla LaRance
Price cut: $5K (8/14)
$735,000
15119 33rd Avenue Ct E, Tacoma, WA 98446
3beds
1,808sqft
Single Family Residence
Built in 2021
0.69 Acres Lot
$733,300 Zestimate®
$407/sqft
$-- HOA
What's special
Covered back patioSoaring ceilingsFilled with natural lightOversized primary suiteLarge fenced backyardSpa-inspired ensuite bathGenerous walk-in closet
- 49 days |
- 197 |
- 13 |
Zillow last checked:
Listing updated:
Listed by:
Kayla LaRance,
Terrafin
Source: NWMLS as distributed by MLS GRID,MLS#: 2551166
Facts & features
Interior
Bedrooms & bathrooms
- Bedrooms: 3
- Bathrooms: 2
- Full bathrooms: 2
- Main level bathrooms: 2
- Main level bedrooms: 3
Dining room
- Level: Main
Entry hall
- Level: Main
Heating
- Fireplace, 90%+ High Efficiency, Heat Pump, Electric, Natural Gas
Cooling
- 90%+ High Efficiency, Heat Pump
Appliances
- Included: Dishwasher, Microwave, Refrigerator, Stove(s)/Range(s), Tankless Water Heater, Dishwasher(s), Microwave(s), Refrigerator(s), Water Heater: Tankless/Gas, Water Heater Location: Garage
Features
- Bath Off Primary, Ceiling Fan(s), Dining Room, Pantry
- Flooring: Vinyl Plank, Carpet
- Windows: Dbl Pane/Storm Window
- Number of fireplaces: 1
- Fireplace features: Gas, Main Level: 1, Fireplace
Interior area
- Total structure area: 1,808
- Total interior livable area: 1,808 sqft
Property
Parking
- Total spaces: 3
- Parking features: Attached Garage
- Has attached garage: Yes
- Covered spaces: 3
Features
- Levels: One
- Stories: 1
- Entry location: Main
- Patio & porch: Bath Off Primary, Ceiling Fan(s), Dbl Pane/Storm Window, Dining Room, Fireplace, Pantry, Sprinkler System, Vaulted Ceiling(s), Walk-In Closet(s), Water Heater
- Has view: Yes
- View description: Territorial
Lot
- Size: 0.69 Acres
- Features: Cul-De-Sac, Dead End Street, Open Lot, Paved, Cable TV, High Speed Internet, Irrigation, Patio, Sprinkler System
- Topography: Level
- Residential vegetation: Wooded
Details
- Parcel number: 0319235044
- Zoning description: Jurisdiction: County
- Special conditions: Standard
Construction
Type & style
- Home type: SingleFamily
- Architectural style: 1 Story
- Property subtype: Single Family Residence
Materials
- Cement Planked, Wood Siding, Wood Products, Cement Plank
- Foundation: Poured Concrete
- Roof: Composition
Condition
- Year built: 2021
Utilities & green energy
- Electric: Company: Elmhurst
- Sewer: Septic Tank
- Water: Community, Company: Spanaway Water
- Utilities for property: Xfinity, Xfinity
Community & HOA
Community
- Subdivision: Tacoma
Location
- Region: Tacoma
Financial & listing details
- Price per square foot: $407/sqft
- Tax assessed value: $681,100
- Annual tax amount: $7,415
- Date on market: 7/7/2026
- Cumulative days on market: 50 days
- Listing terms: Conventional,FHA,VA Loan
- Inclusions: Dishwasher(s), Microwave(s), Refrigerator(s), Stove(s)/Range(s)
Estimated market value
$733,300
$697,000 - $770,000
$3,224/mo
Price history
| Date | Event | Price |
|---|---|---|
| 8/14/2026 | Price change | $735,000-0.7%$407/sqft |
Source:  NWMLS as distributed by MLS GRID #2551166 Report a problem NWMLS as distributed by MLS GRID #2551166 Report a problem | ||
| 7/15/2026 | Price change | $739,999-0.7%$409/sqft |
Source: NWMLS as distributed by MLS GRID #2551166 Report a problem | ||
| 7/8/2026 | Listed for sale | $745,000+4.2%$412/sqft |
Source: NWMLS as distributed by MLS GRID #2551166 Report a problem | ||
| 2/28/2023 | Sold | $715,000+2.3%$395/sqft |
Source: Public Record Report a problem | ||
| 1/30/2023 | Pending sale | $699,000$387/sqft |
Source: NWMLS as distributed by MLS GRID #1998186 Report a problem | ||
| 1/23/2023 | Price change | $699,000-2.2%$387/sqft |
Source: NWMLS as distributed by MLS GRID #1998186 Report a problem | ||
| 11/17/2022 | Price change | $715,000-2%$395/sqft |
Source: NWMLS as distributed by MLS GRID #1998186 Report a problem | ||
| 10/26/2022 | Price change | $729,900-2.7%$404/sqft |
Source: NWMLS as distributed by MLS GRID #1998186 Report a problem | ||
| 9/22/2022 | Listed for sale | $749,900+11.9%$415/sqft |
Source: NWMLS as distributed by MLS GRID #1998186 Report a problem | ||
| 7/15/2021 | Sold | $669,950$371/sqft |
Source: NWMLS as distributed by MLS GRID #1763714 Report a problem | ||
Public tax history
| Year | Property taxes | Tax assessment |
|---|---|---|
| 2025 | $7,416 +2.8% | $681,100 +4.6% |
| 2024 | $7,211 -2% | $651,300 +0.1% |
| 2023 | $7,357 -5.4% | $650,600 -6.9% |
| 2022 | $7,777 +7.7% | $698,700 +23.1% |
| 2021 | $7,222 | $567,800 |
Find assessor info on the county website
Monthly payment
Est. payment
Payment breakdown
Explore the cost of this home by adjusting the details. Changes won't be saved.Climate risks
Neighborhood: 98446
Nearby schools
GreatSchools rating
- 5/10Naches Trail Elementary SchoolGrades: PK-5Distance: 0.2 mi
- 5/10Spanaway Junior High SchoolGrades: 6-8Distance: 2.1 mi
- 4/10Spanaway Lake High SchoolGrades: 9-12Distance: 1.7 mi
Schools provided by the listing agent
- Elementary: Naches Trail Elem
- Middle: Spanaway Jnr High
- High: Spanaway Lake High
Source: NWMLS as distributed by MLS GRID. This data may not be complete. We recommend contacting the local school district to confirm school assignments for this home.
- $330,0003.79 acres15422 35th Ave E, Tacoma, WA 98446Sold

- $758,9004 bd4 ba3.3k sqft3707 150th Stct E, Tacoma, WA 98446Off Market

- $949,0004 bd3 ba2.5k sqft15309 33rd Ave E, Tacoma, WA 98446Sold
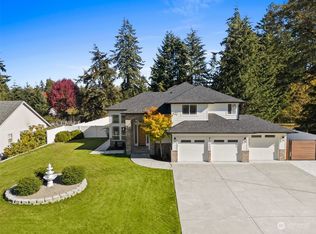
- $691,9003 bd3 ba2.4k sqft3125 151st Stct E, Tacoma, WA 98445Off Market
- $690,1004 bd3 ba2.4k sqft3711 150th Stct E, Tacoma, WA 98446Off Market
- $725,0003 bd3 ba1.8k sqft3620 Brookdale Rd E, Tacoma, WA 98446Sold
- $741,5004 bd3 ba2.4k sqft3715 150th Stct E, Tacoma, WA 98446Off Market
- $110,0001.02 acres0 35th Ave E #147, Tacoma, WA 98446Sold
A local agent can set up tours, give advice and negotiate with sellers.
Similar homes
- $659,7233 bd2 ba1.8k sqft15106 14th Avenue Ct E, Tacoma, WA 98445Active
 MLS ID #2549651, John Brink. NWMLS as distributed by MLS GRID
 - $899,0003 bd3 ba1.8k sqftPierce County Short # 950, Tacoma, WA 98446Active
 MLS ID #2542211, Leslie Villanueva. NWMLS as distributed by MLS GRID
 - $740,0003 bd3 ba2.4k sqft9014 206th Street Court E, Graham, WA 98338Active
 MLS ID #2565523, Marcie Winkler. NWMLS as distributed by MLS GRID
 - $745,9984 bd3 ba2.6k sqftKilen Estates, Puyallup, WA 98374Active
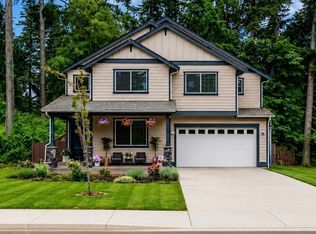 MLS ID #2572900, Tiffany Weil. NWMLS as distributed by MLS GRID
 - $685,0003 bd2 ba1.8k sqft28420 61st Avenue E, Graham, WA 98338ActiveMLS ID #2562573, Stephanie Lynch. NWMLS as distributed by MLS GRID
- $699,0004 bd3 ba2.2k sqft22314 58th E, Spanaway, WA 98387ActiveMLS ID #2538488, Nicole Oliver. NWMLS as distributed by MLS GRID
- $849,9504 bd3 ba2.5k sqft15012 86th Avenue E, Puyallup, WA 98375ContingentMLS ID #2550726, Amy Thor. NWMLS as distributed by MLS GRID
- $799,9903 bd3 ba2k sqft7413 166th Avenue E, Sumner, WA 98390ActiveMLS ID #2570541, Jamie Penrod. NWMLS as distributed by MLS GRID
- $700,0003 bd3 ba2.5k sqft17803 130th Avenue E, Puyallup, WA 98374ActiveMLS ID #2568376, Zachary A. Entwistle. NWMLS as distributed by MLS GRID
- $650,0004 bd3 ba2k sqft8707 146th Street Ct E, Puyallup, WA 98375ActiveMLS ID #2544144, Curtis Gibson. NWMLS as distributed by MLS GRID
- $775,0003 bd3 ba2.1k sqft23823 109th Street Ct E, Buckley, WA 98321ActiveMLS ID #2570525, Jennifer Ruscher. NWMLS as distributed by MLS GRID
- $599,9903 bd2 ba2k sqft8312 217TH Street E, Spanaway, WA 98387ActiveMLS ID #2565489, David Boothe. NWMLS as distributed by MLS GRID
- $783,9003 bd2 ba2.2k sqftCarrera Oaks, Tacoma, WA 98444ActiveMLS ID #2560997, Raquel D Jasmer. NWMLS as distributed by MLS GRID
- $799,0004 bd3 ba1.8k sqft20905 192nd Avenue E, Orting, WA 98360ActiveMLS ID #2561607, Eric Borja. NWMLS as distributed by MLS GRID
- $819,9004 bd3 ba2.5k sqftCarrera Oaks, Tacoma, WA 98446ActiveMLS ID #2563440, Raquel D Jasmer. NWMLS as distributed by MLS GRID
- $787,0004 bd3 ba2.4k sqft4707 116th Avenue E, Edgewood, WA 98372ActiveMLS ID #2569594, Jaryd Ruffner. NWMLS as distributed by MLS GRID
- $675,0003 bd2 ba1.8k sqft1502 12th Avenue SE, Puyallup, WA 98372ContingentMLS ID #2541631, Amy Virago. NWMLS as distributed by MLS GRID
- $789,9003 bd2 ba2k sqftCarrera Oaks, Tacoma, WA 98444ActiveMLS ID #2543458, Raquel D Jasmer. NWMLS as distributed by MLS GRID
- $649,9503 bd2 ba1.8k sqft12216 176th St E, Puyallup, WA 98374ActiveMLS ID #2557203, Ji Yang. NWMLS as distributed by MLS GRID
- $750,0006 bd3 ba2.7k sqftThe Crossings At Sunrise, Puyallup, WA 98374ActiveMLS ID #2546304, Vaibhav Arya. NWMLS as distributed by MLS GRID
