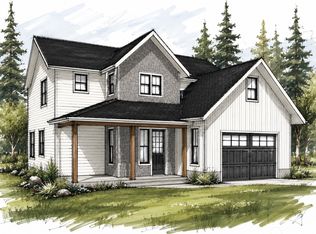
Located in the Graham area on 4.26 private acres, this beautifully maintained property offers the space, privacy, and peaceful setting that are becoming harder to find. Surrounded by protected wetlands and mature trees, you’ll enjoy a natural buffer from neighboring properties and a true sense of seclusion. The home has been exceptionally cared for and is move-in ready. The thoughtful two-story floor plan offers spacious living areas filled with natural light, creating a warm and comfortable feel throughout. The kitchen opens nicely to the main living spaces, making it ideal for both everyday living and entertaining. Outside, you’ll find plenty of room to enjoy the outdoors without the upkeep often associated with larger acreage. Features include a patio, RV parking, sprinkler system, attached garage, and established landscaping. Conveniently located near shopping, schools, and commuter routes, this property offers the perfect balance of privacy and accessibility. If you’ve been looking for a well-maintained home with room to breathe and a peaceful Graham setting, this is one you won’t want to miss.
Active
Listed by: PNW Realty • Nicole Oliver
Price cut: $24K (7/30)
$715,000
22314 58th E, Spanaway, WA 98387
4beds
2,245sqft
:
Get pre-qualified$4,486/mo
Single Family Residence
Built in 2021
4.26 Acres Lot
$737,400 Zestimate®
$318/sqft
$-- HOA
What's special
Rv parkingAttached garageSprinkler systemEstablished landscapingThoughtful two-story floor plan
- 52 days |
- 757 |
- 76 |
Zillow last checked:
Listing updated:
Listed by:
Nicole Oliver,
PNW Realty
Source: NWMLS as distributed by MLS GRID,MLS#: 2538488
Facts & features
Interior
Bedrooms & bathrooms
- Bedrooms: 4
- Bathrooms: 3
- Full bathrooms: 2
- 1/2 bathrooms: 1
- Main level bathrooms: 1
Primary bedroom
- Level: Second
Bedroom
- Level: Second
Bedroom
- Level: Second
Bedroom
- Level: Second
Bathroom full
- Level: Second
Bathroom full
- Level: Second
Other
- Level: Main
Dining room
- Level: Main
Entry hall
- Level: Main
Great room
- Level: Main
Kitchen with eating space
- Level: Main
Utility room
- Level: Second
Heating
- Fireplace, Forced Air, Heat Pump, Electric, Propane
Cooling
- Heat Pump
Appliances
- Included: Dishwasher, Dryer, Microwave, Refrigerator, Stove(s)/Range(s), Washer, Dishwasher(s), Dryer(s), Microwave(s), Refrigerator(s), Washer(s), Water Heater: Tankless, Water Heater Location: Garage
Features
- Flooring: Vinyl, Vinyl Plank, Carpet
- Basement: None
- Number of fireplaces: 1
- Fireplace features: Gas, Lower Level: 1, Fireplace
Interior area
- Total structure area: 2,245
- Total interior livable area: 2,245 sqft
Video & virtual tour
Property
Parking
- Total spaces: 2
- Parking features: Attached Garage, RV Parking
- Has attached garage: Yes
- Covered spaces: 2
Features
- Levels: Two
- Stories: 2
- Entry location: Main
- Patio & porch: Fireplace, Water Heater
- Has view: Yes
- View description: Territorial
Lot
- Size: 4.26 Acres
- Features: Corner Lot, Patio, RV Parking, Sprinkler System
- Topography: Level
- Residential vegetation: Wooded
Details
- Parcel number: 4015000792
- Zoning description: Jurisdiction: County
- Special conditions: Standard
Construction
Type & style
- Home type: SingleFamily
- Architectural style: 2 Story
- Property subtype: Single Family Residence
Materials
- Cement Planked, Cement Plank
- Foundation: Poured Concrete
- Roof: Composition
Condition
- Very Good
- Year built: 2021
Utilities & green energy
- Electric: Company: TPU
- Sewer: Septic Tank, Company: Septic
- Water: Public, Company: Washington Water
Community & HOA
Community
- Subdivision: Graham
Location
- Region: Spanaway
Financial & listing details
- Price per square foot: $318/sqft
- Tax assessed value: $676,300
- Annual tax amount: $7,587
- Date on market: 6/9/2026
- Cumulative days on market: 54 days
- Listing terms: Conventional,FHA,VA Loan
- Inclusions: Dishwasher(s), Dryer(s), Microwave(s), Refrigerator(s), Stove(s)/Range(s), Washer(s)
Estimated market value
$737,400
$701,000 - $774,000
$3,439/mo
Price history
| Date | Event | Price |
|---|---|---|
| 7/30/2026 | Price change | $715,000-3.2%$318/sqft |
Source:  NWMLS as distributed by MLS GRID #2538488 Report a problem NWMLS as distributed by MLS GRID #2538488 Report a problem | ||
| 7/13/2026 | Price change | $739,000-1.3%$329/sqft |
Source: NWMLS as distributed by MLS GRID #2538488 Report a problem | ||
| 6/11/2026 | Listed for sale | $749,000+15.2%$334/sqft |
Source: NWMLS as distributed by MLS GRID #2538488 Report a problem | ||
| 6/23/2021 | Sold | $650,000+0%$290/sqft |
Source: NWMLS as distributed by MLS GRID #1762010 Report a problem | ||
| 5/18/2021 | Pending sale | $649,990$290/sqft |
Source: NWMLS as distributed by MLS GRID #1762010 Report a problem | ||
| 5/14/2021 | Contingent | $649,990$290/sqft |
Source: NWMLS as distributed by MLS GRID #1762010 Report a problem | ||
| 4/22/2021 | Listed for sale | $649,990+348.3%$290/sqft |
Source: NWMLS as distributed by MLS GRID #1762010 Report a problem | ||
| 11/25/1998 | Sold | $145,000$65/sqft |
Source: Public Record Report a problem | ||
Public tax history
| Year | Property taxes | Tax assessment |
|---|---|---|
| 2024 | $7,338 +2% | $676,300 +7.9% |
| 2023 | $7,195 -2.1% | $626,700 -4.3% |
| 2022 | $7,349 +8.6% | $654,600 +20.5% |
| 2021 | $6,769 +528.3% | $543,400 +529.7% |
| 2019 | $1,077 -56.1% | $86,300 |
| 2018 | $2,456 +15.8% | $86,300 +19.5% |
| 2017 | $2,121 +68.1% | $72,200 -3.9% |
| 2016 | $1,261 | $75,100 |
| 2014 | $1,261 +153.8% | $75,100 +15.9% |
| 2013 | $497 | $64,800 +5% |
| 2012 | -- | $61,700 |
Find assessor info on the county website
Monthly payment
Est. payment
Payment breakdown
Explore the cost of this home by adjusting the details. Changes won't be saved.Climate risks
Neighborhood: 98387
Nearby schools
GreatSchools rating
- 6/10North Star Elementary SchoolGrades: K-5Distance: 1.2 mi
- 6/10Bethel Junior High SchoolGrades: 6-8Distance: 1.2 mi
- 6/10Bethel High SchoolGrades: 9-12Distance: 1.1 mi
- $122,0001.98 Acres22102 58th St, Spanaway, WA 98387Sold

- $200,0001.98 Acres22102 58th Ave E, Spanaway, WA 98387Lot/Land
- $435,0003 bd2 ba1.3k sqft22415 54th Avenue Ct E, Spanaway, WA 98387Sold
- $665,0004 bd2 ba2.4k sqft22719 58th Ave E, Spanaway, WA 98387For Sale

- $405,0004 bd3 ba1.7k sqft5712 227th St E, Spanaway, WA 98387Sold
- $190,6004 bd2 ba1.7k sqft22712 61st Ave E, Spanaway, WA 98387Off Market
- $---- bd-- ba-- sqft21904 58th Ave E #21902, Spanaway, WA 98387Off Market
- $475,0004 bd3 ba2k sqft5706 227th St E, Spanaway, WA 98387Sold
A local agent can set up tours, give advice and negotiate with sellers.
Similar homes
- $899,0004 bd3 ba3k sqft23240 46th Avenue E, Spanaway, WA 98387Active
 MLS ID #2519276, Cynthia Marchand. NWMLS as distributed by MLS GRID
 - $879,0004 bd3 ba2.7k sqft2505 263rd Street Ct E, Spanaway, WA 98387Contingent
 MLS ID #2528556, Whitney Johnsen. NWMLS as distributed by MLS GRID
 - $654,9994 bd3 ba2.3k sqft23809 79th Avenue Ct E, Graham, WA 98338Active
 MLS ID #2552448, Andrew Kramer. NWMLS as distributed by MLS GRID
 - $785,0004 bd3 ba3.2k sqftGrand Firs, Graham, WA 98338Active
 MLS ID #2546903, Joel Lutterloh. NWMLS as distributed by MLS GRID
 - $745,0004 bd3 ba2.8k sqft7612 173rd St Court E, Puyallup, WA 98375ActiveMLS ID #2553159, Mila Samakhvalava. NWMLS as distributed by MLS GRID
- $739,9993 bd2 ba1.8k sqft15119 33rd Avenue Ct E, Tacoma, WA 98446ActiveMLS ID #2551166, Kayla LaRance. NWMLS as distributed by MLS GRID
- $710,0004 bd3 ba2.6k sqft17211 136th Avenue Ct E, Puyallup, WA 98374ActiveMLS ID #2539234, Linsey Austin. NWMLS as distributed by MLS GRID
- $794,9504 bd2 ba2.7k sqft14911 318th Street E, Graham, WA 98338ContingentMLS ID #2557879, Jaclyn Messer. NWMLS as distributed by MLS GRID
- $845,0003 bd3 ba2.4k sqft31106 37th Avenue E, Graham, WA 98338ActiveMLS ID #2552040, Aaron Wright. NWMLS as distributed by MLS GRID
- $724,9505 bd4 ba2.8k sqft12903 83rd Avenue Ct E, Puyallup, WA 98373ActiveMLS ID #2561309, Nikki Leske. NWMLS as distributed by MLS GRID
- $677,3754 bd4 ba2.8k sqftThe Landing At Spanaway Lake Phase 2, Spanaway, WA 98387ActiveNWMLS as distributed by MLS GRID
- $640,0005 bd3 ba2.3k sqft19418 90th Avenue Ct E, Graham, WA 98338ActiveMLS ID #2552349, Melissa Lawson. NWMLS as distributed by MLS GRID
- $849,9953 bd2 ba1.9k sqft16115 243rd Street E, Graham, WA 98338ActiveMLS ID #2527833, Jennifer Henderson. NWMLS as distributed by MLS GRID
- $644,9994 bd3 ba2.9k sqft15314 84th Avenue E, Puyallup, WA 98375ActiveMLS ID #2551684, Dara Foster. NWMLS as distributed by MLS GRID
- $695,0003 bd2 ba1.8k sqft15106 14th Avenue Ct E, Tacoma, WA 98445ActiveMLS ID #2549651, John Brink. NWMLS as distributed by MLS GRID
- $739,0004 bd3 ba2.4k sqft2509 Manorwood Drive, Puyallup, WA 98374ActiveMLS ID #2520704, Jerome Sirmans. NWMLS as distributed by MLS GRID
- $665,0003 bd2 ba1.8k sqft12216 176th St E, Puyallup, WA 98374ActiveMLS ID #2557203, Ji Yang. NWMLS as distributed by MLS GRID
- $689,0004 bd3 ba2.7k sqft2808 180th Street Ct E, Tacoma, WA 98445ActiveMLS ID #2549064, Joshua Meeks. NWMLS as distributed by MLS GRID
- $699,9994 bd3 ba2.1k sqft5405 Braywood Lane SE, Olympia, WA 98513ActiveMLS ID #2533825, Bobbie Jo Roth. NWMLS as distributed by MLS GRID
- $515,0004 bd3 ba2.2k sqftWinterwood Park Pdd Ph 1, Graham, WA 98338ActiveMLS ID #2526613, David Berg. NWMLS as distributed by MLS GRID
