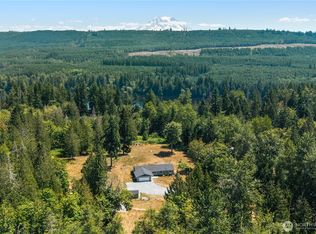
High above the clouds on a dead-end road, this stunning 2018 custom-built home offers the perfect blend of craftsmanship, privacy and modern comfort on 5+ acres just minutes from Lake Kapowsin. From the moment you arrive, the inviting farmhouse-style front porch and timeless exterior details set the tone for a home unlike any other. Inside, the open living space showcases thoughtful custom touches throughout, including a natural maple tree island countertop sourced directly from the property, hickory cabinetry, granite surfaces, stone accents and a striking reclaimed 1800s railroad tie from Pennsylvania repurposed as the living room mantle. Upstairs dormer windows add charm and character while filling the home with natural light. Featuring 4 beds + dedicated office, the primary suite is a true retreat with 2 closets, dual sinks and an oversized walk-in shower with both rain and double-head shower features. Enjoy year-round comfort with a heat pump, pellet stove, wired generator setup and temperature-controlled exterior water faucets. The outdoor amenities are designed for everyday living with RV parking and hookups, prepped gas lines for an outdoor kitchen, exterior eave outlets for lighting and beautiful territorial views of the surrounding hills. Fiber optic internet ensures connectivity while you enjoy the peace and seclusion of your private acreage. A once-in-a-lifetime opportunity to own a truly special property where natural beauty and modern conveniences come together.
Active
Listed by: eXp Realty • Jaclyn Messer
$794,950
14911 318th Street E, Graham, WA 98338
4beds
2,763sqft
:
Get pre-qualified$4,891/mo
Single Family Residence
Built in 2018
5.02 Acres Lot
$-- Zestimate®
$288/sqft
$-- HOA
What's special
Heat pumpWired generator setupInviting farmhouse-style front porchPellet stoveTimeless exterior detailsStone accentsTemperature-controlled exterior water faucets
- 1 hour |
- 114 |
- 18 |
Zillow last checked:
Listing updated:
Listed by:
Jaclyn Messer,
eXp Realty
Source: NWMLS as distributed by MLS GRID,MLS#: 2557879
Facts & features
Interior
Bedrooms & bathrooms
- Bedrooms: 4
- Bathrooms: 2
- Full bathrooms: 2
- Main level bathrooms: 2
- Main level bedrooms: 3
Primary bedroom
- Level: Main
Bedroom
- Level: Second
Bedroom
- Level: Main
Bedroom
- Level: Main
Bathroom full
- Level: Main
Bathroom full
- Level: Main
Other
- Level: Second
Den office
- Level: Main
Dining room
- Level: Main
Entry hall
- Level: Main
Family room
- Level: Main
Kitchen with eating space
- Level: Main
Living room
- Level: Main
Utility room
- Level: Main
Heating
- Fireplace, Forced Air, Heat Pump, Electric, Pellet, Propane
Cooling
- Forced Air, Heat Pump
Appliances
- Included: Dishwasher, Double Oven, Microwave, Refrigerator, Stove(s)/Range(s), Dishwasher(s), Microwave(s), Refrigerator(s), Water Heater: Electric, Water Heater Location: Garage
Features
- Bath Off Primary, Ceiling Fan(s), Dining Room
- Flooring: Laminate, Slate, Carpet
- Doors: French Doors
- Windows: Dbl Pane/Storm Window
- Basement: None
- Number of fireplaces: 1
- Fireplace features: Electric, Pellet Stove, Main Level: 1, Fireplace
Interior area
- Total structure area: 2,763
- Total interior livable area: 2,763 sqft
Video & virtual tour
Property
Parking
- Total spaces: 12
- Parking features: Driveway, Attached Garage, Off Street, RV Parking
- Has attached garage: Yes
- Covered spaces: 2
- Uncovered spaces: 10
Features
- Levels: Two
- Stories: 2
- Entry location: Main
- Patio & porch: Bath Off Primary, Ceiling Fan(s), Dbl Pane/Storm Window, Dining Room, Fireplace, French Doors, Walk-In Closet(s), Water Heater, Wired for Generator
- Has view: Yes
- View description: Mountain(s), Partial, Territorial
Lot
- Size: 5.02 Acres
- Features: Corner Lot, Dead End Street, Secluded, Value In Land, Cable TV, Deck, High Speed Internet, Patio, Propane, RV Parking
- Topography: Level,Sloped
- Residential vegetation: Brush, Garden Space, Wooded
Details
- Parcel number: 0417124033
- Zoning: RSR
- Zoning description: Jurisdiction: County
- Special conditions: Standard
- Other equipment: Leased Equipment: 2 Propane Tanks, Wired for Generator
Construction
Type & style
- Home type: SingleFamily
- Architectural style: 2 Story
- Property subtype: Single Family Residence
Materials
- Cement Planked, Wood Products, Cement Plank
- Foundation: Poured Concrete
- Roof: Composition
Condition
- Good
- Year built: 2018
- Major remodel year: 2018
Utilities & green energy
- Electric: Company: Puget Sound Energy
- Sewer: Septic Tank, Company: Onsite Septic
- Water: Individual Well, Company: Individual Well
- Utilities for property: Lightcurve, Lightcurve-Fiberoptic
Community & HOA
Community
- Subdivision: Kapowsin
Location
- Region: Kapowsin
Financial & listing details
- Price per square foot: $288/sqft
- Tax assessed value: $779,200
- Annual tax amount: $8,428
- Date on market: 7/22/2026
- Cumulative days on market: 1 day
- Listing terms: Conventional,FHA,State Bond,VA Loan
- Inclusions: Dishwasher(s), Double Oven, Leased Equipment, Microwave(s), Refrigerator(s), Stove(s)/Range(s)
- Road surface type: Dirt
Estimated market value
Not available
Estimated sales range
Not available
$2,582/mo
Price history
| Date | Event | Price |
|---|---|---|
| 7/23/2026 | Listed for sale | $794,950+2574.9%$288/sqft |
Source:  NWMLS as distributed by MLS GRID #2557879 Report a problem NWMLS as distributed by MLS GRID #2557879 Report a problem | ||
| 8/7/2014 | Sold | $29,719-15.1%$11/sqft |
Source: Public Record Report a problem | ||
| 12/11/2013 | Listed for sale | $35,000$13/sqft |
Source: Crescent Realty #402803 Report a problem | ||
Public tax history
| Year | Property taxes | Tax assessment |
|---|---|---|
| 2024 | $8,342 +1.9% | $779,200 +7.9% |
| 2023 | $8,187 +7.2% | $722,100 +5.5% |
| 2022 | $7,637 +3% | $684,600 +18% |
| 2021 | $7,416 +108.2% | $580,400 +23.2% |
| 2019 | $3,561 +215% | $471,200 +63.7% |
| 2018 | $1,131 +8.3% | $287,800 +291.6% |
| 2017 | $1,044 -8.2% | $73,500 -1.6% |
| 2016 | $1,136 | $74,700 +10.7% |
| 2014 | $1,136 +1.2% | $67,500 -9.6% |
| 2013 | $1,123 | $74,700 +6.9% |
| 2012 | -- | $69,900 |
Find assessor info on the county website
Monthly payment
Est. payment
Payment breakdown
Explore the cost of this home by adjusting the details. Changes won't be saved.Climate risks
Neighborhood: 98338
Getting around
0 / 100
Car-DependentNearby schools
GreatSchools rating
- 5/10Kapowsin Elementary SchoolGrades: K-5Distance: 4.2 mi
- 5/10Frontier Middle SchoolGrades: 6-8Distance: 6.6 mi
- 7/10Graham Kapowsin High SchoolGrades: 9-12Distance: 6.6 mi
Schools provided by the listing agent
- Elementary: Kapowsin Elem
- Middle: Frontier Jnr High
- High: Graham-Kapowsin High
Source: NWMLS as distributed by MLS GRID. This data may not be complete. We recommend contacting the local school district to confirm school assignments for this home.
- $675,0004 bd2 ba1.7k sqft14715 318th St E, Graham, WA 98338Sold
- $155,0001.06 Acres31822 Orville Rd E, Kapowsin, WA 98338Sold
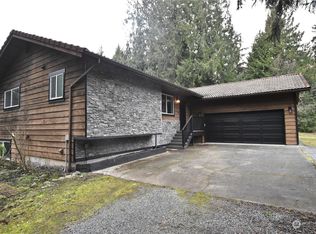
- $730,0003 bd4 ba2.8k sqft14720 318th St E, Kapowsin, WA 98338Sold
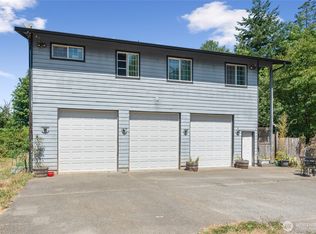
- $537,0003 bd1 ba1.2k sqft31410 Orville Rd E, Graham, WA 98338Sold
- $--5.592 Acres312 Street, Graham, WA 98338Off Market
- $--22.83 Acres312 Street, Graham, WA 98338Off Market
- $430,8003 bd2 ba1.7k sqft31301 Benbow Dr E, Graham, WA 98338Off Market
- $1,070,0002 bd3 ba4.8k sqft32408 146th Ave E, Graham, WA 98338For Sale
A local agent can set up tours, give advice and negotiate with sellers.
Similar homes
- $745,0004 bd3 ba2.2k sqft5211 292nd Street E, Graham, WA 98338Active
 MLS ID #2553132, Kelly Zimmerman. NWMLS as distributed by MLS GRID
 - $847,0004 bd3 ba2.1k sqft13814 214th Street E, Graham, WA 98338Active
 MLS ID #2548904, Ryan Bowen. NWMLS as distributed by MLS GRID
 - $795,0005 bd3 ba3k sqft26127 134th Avenue E, Graham, WA 98338Active
 MLS ID #2503614, Karloc Paden. NWMLS as distributed by MLS GRID
 - $830,0004 bd3 ba1.7k sqft25017 Orting Kapowsin Highway E, Graham, WA 98338Active
 MLS ID #2505854, Silvia Ramos. NWMLS as distributed by MLS GRID
 - $779,9504 bd3 ba2.1k sqft24702 E 54th Avenue, Graham, WA 98338ActiveMLS ID #2554865, Sharon L. Smukalla. NWMLS as distributed by MLS GRID
- $750,0004 bd2 ba2.3k sqft30714 118th Avenue E, Graham, WA 98338ActiveMLS ID #2503846, Kathryn Ertman. NWMLS as distributed by MLS GRID
- $799,9503 bd3 ba2.1k sqft25919 Orting Kapowsin Highway E, Graham, WA 98338ContingentMLS ID #2520673, Janie Duckett. NWMLS as distributed by MLS GRID
- $715,0002 bd3 ba2.7k sqft33416 Benbow Drive E, Graham, WA 98338ActiveMLS ID #2557988, Andrew Farmer. NWMLS as distributed by MLS GRID
- $1,099,0003 bd3 ba2.5k sqft6629 296th Street E, Graham, WA 98338ActiveMLS ID #2555731, Alexis Martz. NWMLS as distributed by MLS GRID
- $865,0003 bd3 ba2.4k sqft31106 37th Avenue E, Graham, WA 98338ActiveMLS ID #2552040, Aaron Wright. NWMLS as distributed by MLS GRID
- $759,9004 bd3 ba3.6k sqft25409 159th Avenue E, Graham, WA 98333ActiveMLS ID #2478929, Steven Roggow. NWMLS as distributed by MLS GRID
- $799,9904 bd3 ba2.8k sqft27713 79th Avenue Ct E, Graham, WA 98338ActiveMLS ID #2531626, Shane Bailey. NWMLS as distributed by MLS GRID
- $699,9903 bd2 ba2.1k sqft12009 Kapowsin HWY, Graham, WA 98338ActiveMLS ID #2507542, Suzzy Wilder-Poe. NWMLS as distributed by MLS GRID
- $760,0003 bd3 ba2.5k sqft15821 269th Street E, Graham, WA 98338ActiveMLS ID #2528479, James R. Clifford. NWMLS as distributed by MLS GRID
- $785,0004 bd3 ba3.2k sqftGrand Firs, Graham, WA 98338ActiveMLS ID #2546903, Joel Lutterloh. NWMLS as distributed by MLS GRID
- $799,9503 bd3 ba2.5k sqft12311 Holtz Road E, Eatonville, WA 98328ActiveMLS ID #2540952, Kristina Ferreira. NWMLS as distributed by MLS GRID
- $698,0004 bd3 ba2k sqft13013 224th Street E, Graham, WA 98338ActiveMLS ID #2525444, Nicole Oliver. NWMLS as distributed by MLS GRID
- $850,0003 bd3 ba3.7k sqft6915 244th Street Ct E, Graham, WA 98338ActiveMLS ID #2552275, Mary Rooney-Shea. NWMLS as distributed by MLS GRID
- $944,9004 bd2 ba2.6k sqft10416 288th Street E, Graham, WA 98338ActiveMLS ID #2516229, Nicole Gaines. NWMLS as distributed by MLS GRID
- $630,0003 bd2 ba1.7k sqft12805 276th Street E, Graham, WA 98338ActiveMLS ID #2556024, Andrew Dodds. NWMLS as distributed by MLS GRID
