Rare opportunity in the private gated community of Sunwood Estates, featuring only 24 homes. Situated on just shy of an acre, this spacious 2,876-square-foot home offers 4 bedrooms, 2.5 baths, a huge 3-car garage, and room for RVs, boats, and recreational vehicles. The versatile floor plan includes formal living and dining rooms, plus a bonus room/home office with custom built-ins. The kitchen features a Samsung Smart Refrigerator with touchscreen technology. Enjoy generous living spaces and endless potential to personalize and make this home your own. Outdoor amenities abound with an above-ground pool complete with overhead cover, sand filter system, outdoor TV, projector screen, tranquil koi pond with fish, and a detached storage shed. The expansive lot provides privacy, space to entertain, and room to enjoy the peaceful rural setting. Conveniently located near area lakes, hiking trails, and Northwest Trek Wildlife Park, this property offers the perfect blend of country living, recreation, and opportunity in one of the area's most desirable small gated communities. Bring your vision and unlock the full potential of this unique property.
Active
Listed by: John L. Scott, Inc. • Shane Bailey
Price cut: $25K (6/11)
$799,990
27713 79th Avenue Ct E, Graham, WA 98338
4beds
2,876sqft
:
Get pre-qualified$5,031/mo
Single Family Residence
Built in 2007
0.97 Acres Lot
$797,900 Zestimate®
$278/sqft
$50/mo HOA
What's special
Outdoor tvDetached storage shedSand filter systemPeaceful rural settingExpansive lot provides privacySpace to entertainProjector screen
- 58 days |
- 253 |
- 19 |
Zillow last checked:
Listing updated:
Listed by:
Shane Bailey,
John L. Scott, Inc.
Source: NWMLS as distributed by MLS GRID,MLS#: 2531626
Facts & features
Interior
Bedrooms & bathrooms
- Bedrooms: 4
- Bathrooms: 3
- Full bathrooms: 2
- 1/2 bathrooms: 1
- Main level bathrooms: 1
Bathroom full
- Level: Second
Bathroom full
- Level: Second
Other
- Level: Main
Bonus room
- Level: Second
Dining room
- Level: Main
Entry hall
- Level: Main
Family room
- Level: Main
Kitchen with eating space
- Level: Main
Living room
- Level: Main
Utility room
- Level: Main
Heating
- Fireplace, Forced Air, Electric, Propane
Cooling
- Forced Air
Appliances
- Included: Dishwasher, Dryer, Microwave, Refrigerator, Stove(s)/Range(s), Washer, Dishwasher(s), Dryer(s), Microwave(s), Refrigerator(s), Washer(s), Water Heater: Electric, Water Heater Location: garage
Features
- Bath Off Primary, Ceiling Fan(s), Dining Room, Pantry
- Flooring: Ceramic Tile, Hardwood, Vinyl, Carpet
- Windows: Dbl Pane/Storm Window
- Basement: None
- Number of fireplaces: 1
- Fireplace features: See Remarks, Main Level: 1, Fireplace
Interior area
- Total structure area: 2,876
- Total interior livable area: 2,876 sqft
Video & virtual tour
Property
Parking
- Total spaces: 3
- Parking features: Attached Garage
- Has attached garage: Yes
- Covered spaces: 3
Features
- Levels: Two
- Stories: 2
- Entry location: Main
- Patio & porch: Bath Off Primary, Ceiling Fan(s), Dbl Pane/Storm Window, Dining Room, Fireplace, Pantry, Walk-In Closet(s), Water Heater
Lot
- Size: 0.97 Acres
- Features: Cul-De-Sac, Dead End Street, Paved
- Topography: Partial Slope
- Residential vegetation: Garden Space
Details
- Parcel number: 6025310230
- Zoning description: Jurisdiction: County
- Special conditions: Standard
Construction
Type & style
- Home type: SingleFamily
- Architectural style: 2 Story
- Property subtype: Single Family Residence
Materials
- Cement Planked, Wood Siding, Cement Plank
- Foundation: Poured Concrete
- Roof: Composition
Condition
- Year built: 2007
Utilities & green energy
- Electric: Company: Ohop power
- Sewer: Septic Tank, Company: septic
- Water: Public, Company: Blue rock water
Community & HOA
Community
- Features: CCRs, Gated
- Subdivision: Graham
HOA
- Services included: Road Maintenance
- HOA fee: $600 annually
Location
- Region: Graham
Financial & listing details
- Price per square foot: $278/sqft
- Tax assessed value: $713,200
- Annual tax amount: $7,822
- Date on market: 5/28/2026
- Cumulative days on market: 60 days
- Listing terms: Conventional,FHA
- Inclusions: Dishwasher(s), Dryer(s), Microwave(s), Refrigerator(s), Stove(s)/Range(s), Washer(s)
Estimated market value
$797,900
$758,000 - $838,000
$3,567/mo
Price history
| Date | Event | Price |
|---|---|---|
| 6/11/2026 | Price change | $799,990-3%$278/sqft |
Source:  NWMLS as distributed by MLS GRID #2531626 Report a problem NWMLS as distributed by MLS GRID #2531626 Report a problem | ||
| 5/29/2026 | Listed for sale | $824,950+3.1%$287/sqft |
Source: NWMLS as distributed by MLS GRID #2531626 Report a problem | ||
| 5/3/2022 | Sold | $800,000+3.2%$278/sqft |
Source: NWMLS as distributed by MLS GRID #1905719 Report a problem | ||
| 4/7/2022 | Pending sale | $775,000$269/sqft |
Source: NWMLS as distributed by MLS GRID #1905719 Report a problem | ||
| 4/5/2022 | Listed for sale | $775,000+72.2%$269/sqft |
Source: NWMLS as distributed by MLS GRID #1905719 Report a problem | ||
| 7/28/2016 | Sold | $450,000+0%$156/sqft |
Source: NWMLS as distributed by MLS GRID #943784 Report a problem | ||
| 6/13/2016 | Pending sale | $449,999$156/sqft |
Source: John L Scott Real Estate #943784 Report a problem | ||
| 6/3/2016 | Listed for sale | $449,999+25.7%$156/sqft |
Source: John L Scott Real Estate #943784 Report a problem | ||
| 6/30/2011 | Sold | $358,000+1.1%$124/sqft |
Source: NWMLS as distributed by MLS GRID #208312 Report a problem | ||
| 5/29/2011 | Pending sale | $354,000$123/sqft |
Source: John L Scott Real Estate #208312 Report a problem | ||
| 5/15/2011 | Price change | $354,000-4.1%$123/sqft |
Source: John L Scott Real Estate #208312 Report a problem | ||
| 5/1/2011 | Price change | $369,000-7.6%$128/sqft |
Source: John L Scott Real Estate #208312 Report a problem | ||
| 4/15/2011 | Listed for sale | $399,500-13.2%$139/sqft |
Source: Visual Tour #208312 Report a problem | ||
| 8/28/2008 | Sold | $460,000$160/sqft |
Source: Public Record Report a problem | ||
Public tax history
| Year | Property taxes | Tax assessment |
|---|---|---|
| 2024 | $7,756 +2% | $713,200 +8.3% |
| 2023 | $7,602 +0.5% | $658,700 -2.2% |
| 2022 | $7,564 -9.6% | $673,700 +3.2% |
| 2021 | $8,370 +36.4% | $652,500 +25.8% |
| 2019 | $6,137 -11.8% | $518,800 +6% |
| 2018 | $6,960 +7% | $489,300 +10.1% |
| 2017 | $6,504 +14.3% | $444,600 +24.4% |
| 2016 | $5,691 | $357,300 +5.4% |
| 2014 | $5,691 +15% | $339,000 +7% |
| 2013 | $4,948 | $316,800 +2.9% |
| 2012 | -- | $308,000 -7.9% |
| 2011 | -- | $334,400 -8.6% |
| 2010 | -- | $366,000 |
Find assessor info on the county website
Monthly payment
Est. payment
Payment breakdown
Explore the cost of this home by adjusting the details. Changes won't be saved.Climate risks
Neighborhood: 98338
Nearby schools
GreatSchools rating
- 5/10Rocky Ridge Elementary SchoolGrades: K-5Distance: 1.4 mi
- 6/10Cougar Mountain Middle SchoolGrades: 6-8Distance: 2 mi
- 6/10Bethel High SchoolGrades: 9-12Distance: 4.3 mi

- $760,0003 bd3 ba2.7k sqft7811 277th St E, Graham, WA 98338Sold
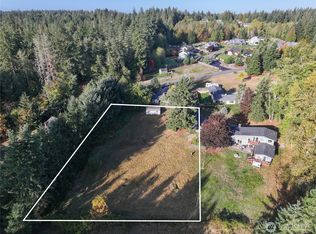
- $130,0000.85 Acres27721 Webster Rd E, Graham, WA 98338Sold
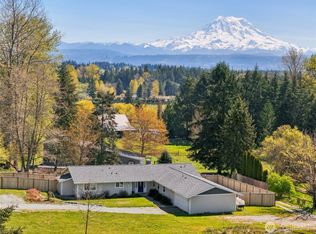
- $608,5003 bd2 ba2k sqft27713 Webster Rd E, Graham, WA 98338Sold
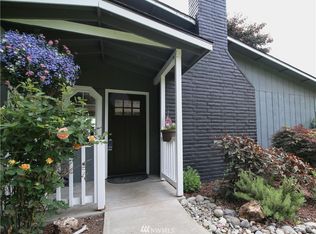
- $622,7003 bd3 ba2k sqft27615 Webster Rd E, Graham, WA 98338Off Market
- $739,0004 bd3 ba1.7k sqft27614 76th Ave E, Graham, WA 98338Sold
- $755,0004 bd3 ba3k sqft27606 76th Ave E, Graham, WA 98338Sold
- $436,6003 bd3 ba1.6k sqft20912 E 66th Ave, Aurora, CO 80019Off Market
- $350,1002 bd3 ba2.3k sqft8513 275th St E, Graham, WA 98338Sold
A local agent can set up tours, give advice and negotiate with sellers.
Similar homes
- $899,0004 bd3 ba2.5k sqft24714 64th Avenue E, Graham, WA 98338Active
 MLS ID #2538517, Madison Dimov. NWMLS as distributed by MLS GRID
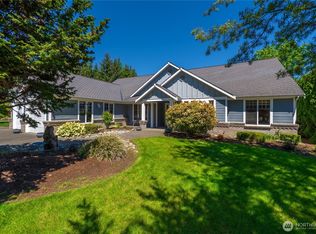
 - $760,0003 bd3 ba2.5k sqft15821 269th Street E, Graham, WA 98338Active
 MLS ID #2528479, James R. Clifford. NWMLS as distributed by MLS GRID

 - $759,9004 bd3 ba3.6k sqft25409 159th Avenue E, Graham, WA 98333Active
 MLS ID #2478929, Steven Roggow. NWMLS as distributed by MLS GRID
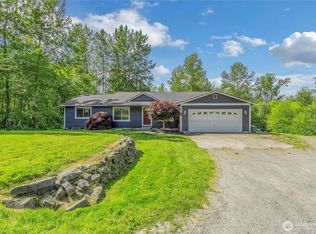
 - $799,9503 bd3 ba2.5k sqft12311 Holtz Road E, Eatonville, WA 98328Active
 MLS ID #2540952, Kristina Ferreira. NWMLS as distributed by MLS GRID
 - $674,9503 bd3 ba2k sqft13116 202 Street Ct E, Graham, WA 98338ActiveMLS ID #2519934, Ashley Britschgi. NWMLS as distributed by MLS GRID
- $999,9954 bd4 ba3.2k sqftCountry Meadows, Graham, WA 98338ActiveMLS ID #2391797, Karri Calvillo. NWMLS as distributed by MLS GRID
- $698,0004 bd3 ba2.1k sqft825 267th Street Ct E, Spanaway, WA 98387ActiveMLS ID #2540132, Celia Corbrly. NWMLS as distributed by MLS GRID
- $725,0004 bd3 ba2.5k sqftStonegate, Puyallup, WA 98372ActiveMLS ID #2555262, Kimber Lee. NWMLS as distributed by MLS GRID
- $595,0003 bd2 ba1.6k sqft19411 112th Avenue E, Graham, WA 98338ActiveMLS ID #2548563, Darlene Heseltine. NWMLS as distributed by MLS GRID
- $714,9504 bd3 ba2.7k sqft16506 88th Avenue Ct E, Puyallup, WA 98375ActiveMLS ID #2518548, Denny L. Woyak. NWMLS as distributed by MLS GRID
- $779,0004 bd3 ba3.3k sqftDeer Ridge, Puyallup, WA 98374ActiveMLS ID #2499572, Nitin Parikh. NWMLS as distributed by MLS GRID
- $864,5004 bd3 ba3.3k sqftWest Meadows, Puyallup, WA 98373ActiveMLS ID #2537254, Stephen Janho. NWMLS as distributed by MLS GRID
- $825,0005 bd3 ba3k sqft15202 135th Avenue E, Puyallup, WA 98374ActiveMLS ID #2551193, Angela M. Goossens. NWMLS as distributed by MLS GRID
- $777,0004 bd3 ba2.7k sqftFennel Ridge, Bonney Lake, WA 98391ActiveMLS ID #2533120, Ryan Allie. NWMLS as distributed by MLS GRID
- $725,9993 bd2 ba1.6k sqftRanch Acre Tracts No:l, Tacoma, WA 98446ActiveMLS ID #2549147, Alince Luders. NWMLS as distributed by MLS GRID
- $644,9004 bd3 ba2k sqft7614 138th Street Ct E, Puyallup, WA 98373ActiveMLS ID #2558712, Vadim Polishchuk. NWMLS as distributed by MLS GRID
- $703,0004 bd3 ba2.4k sqft9012 161st Street Ct E, Puyallup, WA 98375ActiveMLS ID #2550540, DeAnna Renee Franklin. NWMLS as distributed by MLS GRID
- $765,0004 bd3 ba2.7k sqft10617 189th Avenue E, Bonney Lake, WA 98391ActiveMLS ID #2546992, Shannon Hall. NWMLS as distributed by MLS GRID
- $775,0003 bd5 ba3.1k sqft19203 108th Street E, Bonney Lake, WA 98391ActiveMLS ID #2550753, Kimber Lee. NWMLS as distributed by MLS GRID
- $749,0004 bd3 ba2.6k sqftBelmont Div Two, Puyallup, WA 98371ActiveMLS ID #2526727, Dawn Turnipseed. NWMLS as distributed by MLS GRID
