Welcome to this beautifully updated home nestled in a quiet gated community in the heart of Puyallup. Offering 4 bedrooms plus an office, 2.5 baths, and over 2,000 square feet of thoughtfully designed living space, this residence combines timeless style with modern comfort. Recent updates include a newer roof, new appliances, air conditioning, and epoxied garage floors for move-in-ready convenience.The inviting floor plan features light-filled living spaces, a spacious kitchen with abundant cabinetry and generous prep space, and a seamless flow into the dining and living areas—ideal for everyday living and entertaining. Upstairs, the expansive primary suite offers a private retreat with an en-suite bath and ample closet space.Outside, enjoy RV parking, a covered patio, and a generous backyard with plenty of room to relax, entertain, garden, or play. The extra-large garage provides excellent space for vehicles, storage, or projects. Enjoy the privacy and security of gated-community living just minutes from parks, shopping, dining, schools, and major commuter routes.
Active
Listed by: Skyline Properties, Inc. • Vadim Polishchuk
$644,900
7614 138th Street Ct E, Puyallup, WA 98373
4beds
2,042sqft
:
Get pre-qualified$4,072/mo
Single Family Residence
Built in 1998
0.26 Acres Lot
$-- Zestimate®
$316/sqft
$57/mo HOA
What's special
Covered patioRv parkingAmple closet spaceEn-suite bathInviting floor planNew appliancesLight-filled living spaces
- 13 days |
- 594 |
- 47 |
Likely to sell faster than
Zillow last checked:
Listing updated:
Listed by:
Vadim Polishchuk,
Skyline Properties, Inc.
Source: NWMLS as distributed by MLS GRID,MLS#: 2558712
Facts & features
Interior
Bedrooms & bathrooms
- Bedrooms: 4
- Bathrooms: 3
- Full bathrooms: 2
- 1/2 bathrooms: 1
- Main level bathrooms: 1
Primary bedroom
- Level: Second
Bedroom
- Level: Second
Bedroom
- Level: Second
Bedroom
- Level: Second
Bathroom full
- Level: Second
Bathroom full
- Level: Second
Other
- Level: Main
Den office
- Level: Main
Entry hall
- Level: Main
Family room
- Level: Main
Living room
- Level: Main
Utility room
- Level: Main
Heating
- Fireplace, 90%+ High Efficiency, Forced Air, Electric, Natural Gas
Cooling
- Has cooling: Yes
Appliances
- Included: Dishwasher, Dryer, Microwave, Refrigerator, Stove(s)/Range(s), Washer, Dishwasher(s), Dryer(s), Microwave(s), Refrigerator(s), Washer(s)
Features
- Bath Off Primary, Dining Room
- Flooring: Ceramic Tile, Hardwood, Vinyl Plank, Carpet
- Doors: French Doors
- Windows: Dbl Pane/Storm Window
- Basement: None
- Number of fireplaces: 1
- Fireplace features: Gas, Main Level: 1, Fireplace
Interior area
- Total structure area: 2,042
- Total interior livable area: 2,042 sqft
Property
Parking
- Total spaces: 3
- Parking features: Attached Garage, RV Parking
- Has attached garage: Yes
- Covered spaces: 3
Features
- Levels: Two
- Stories: 2
- Entry location: Main
- Patio & porch: Bath Off Primary, Dbl Pane/Storm Window, Dining Room, Fireplace, French Doors, Walk-In Closet(s)
Lot
- Size: 0.26 Acres
- Features: Curbs, Paved, Sidewalk, Cable TV, Fenced-Partially, Gas Available, Gated Entry, Patio, RV Parking
- Residential vegetation: Garden Space
Details
- Parcel number: 6021880310
- Special conditions: Standard
Construction
Type & style
- Home type: SingleFamily
- Architectural style: 2 Story
- Property subtype: Single Family Residence
Materials
- Cement Planked, Cement Plank
- Foundation: Poured Concrete
Condition
- Year built: 1998
Utilities & green energy
- Sewer: Sewer Connected
- Water: Public
Community & HOA
Community
- Features: Gated, Playground
- Subdivision: Puyallup
HOA
- HOA fee: $680 annually
Location
- Region: Puyallup
Financial & listing details
- Price per square foot: $316/sqft
- Tax assessed value: $554,900
- Annual tax amount: $6,467
- Date on market: 7/21/2026
- Cumulative days on market: 15 days
- Listing terms: Conventional,FHA,VA Loan
- Inclusions: Dishwasher(s), Dryer(s), Microwave(s), Refrigerator(s), Stove(s)/Range(s), Washer(s)
Estimated market value
Not available
Estimated sales range
Not available
Not available
Price history
| Date | Event | Price |
|---|---|---|
| 7/23/2026 | Listed for sale | $644,900+4%$316/sqft |
Source:  NWMLS as distributed by MLS GRID #2558712 Report a problem NWMLS as distributed by MLS GRID #2558712 Report a problem | ||
| 6/2/2021 | Sold | $620,000+15.5%$304/sqft |
Source: NWMLS as distributed by MLS GRID #1773575 Report a problem | ||
| 5/26/2021 | Pending sale | $537,000$263/sqft |
Source: NWMLS as distributed by MLS GRID #1773575 Report a problem | ||
| 5/20/2021 | Listed for sale | $537,000+65.4%$263/sqft |
Source: NWMLS as distributed by MLS GRID #1773575 Report a problem | ||
| 3/16/2016 | Sold | $324,719-0.1%$159/sqft |
Source: NWMLS as distributed by MLS GRID #883222 Report a problem | ||
| 1/12/2016 | Listed for sale | $324,950+72.9%$159/sqft |
Source: Skyline Properties Inc #883222 Report a problem | ||
| 11/13/1998 | Sold | $187,900$92/sqft |
Source: Public Record Report a problem | ||
Public tax history
| Year | Property taxes | Tax assessment |
|---|---|---|
| 2024 | $6,456 +17.3% | $554,900 +6% |
| 2023 | $5,505 -1.9% | $523,700 -4.8% |
| 2022 | $5,610 +4.9% | $550,100 +20.9% |
| 2021 | $5,347 +19.3% | $454,900 +22.6% |
| 2019 | $4,482 -1.8% | $370,900 +7.5% |
| 2018 | $4,562 +9.3% | $345,000 +9.8% |
| 2017 | $4,173 +11.5% | $314,100 +24.1% |
| 2016 | $3,744 | $253,100 +8.8% |
| 2014 | $3,744 +14.1% | $232,700 +11.1% |
| 2013 | $3,281 | $209,500 +4.2% |
| 2012 | -- | $201,000 -9.5% |
| 2011 | -- | $222,200 -6.1% |
| 2010 | -- | $236,600 +31.9% |
| 2002 | $2,927 +10% | $179,400 -0.8% |
| 2001 | $2,661 | $180,900 +8.7% |
| 2000 | $2,661 | $166,400 |
Find assessor info on the county website
Monthly payment
Est. payment
Payment breakdown
Explore the cost of this home by adjusting the details. Changes won't be saved.Climate risks
Neighborhood: 98373
Nearby schools
GreatSchools rating
- 7/10Dessie F Evans ElementaryGrades: PK-6Distance: 0.2 mi
- 5/10Ballou Jr High SchoolGrades: 7-9Distance: 1.4 mi
- 5/10Gov John Rogers High SchoolGrades: 9-12Distance: 0.8 mi
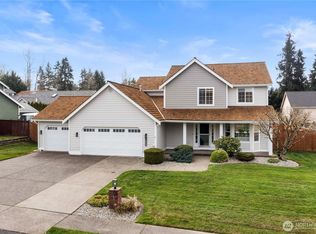
- $652,0004 bd3 ba2.1k sqft7608 138th Street Ct E, Puyallup, WA 98373Sold
- $650,3003 bd3 ba2.3k sqft7611 139th Ave E, Puyallup, WA 98374Off Market

- $630,0003 bd-- ba2.4k sqft7609 138th St E, Puyallup, WA 98373Off Market

- $645,0005 bd3 ba2.3k sqft7603 138th Street Ct E, Puyallup, WA 98373Sold

- $629,4004 bd3 ba2.5k sqft7618 137th Stct E LOT 11, Puyallup, WA 98373Off Market
- $607,5004 bd3 ba2.3k sqft7612 137th Stct E LOT 12, Puyallup, WA 98373Off Market
- $622,4004 bd3 ba2.4k sqft7514 137th Stct E LOT 14, Puyallup, WA 98373Off Market
- $658,5004 bd3 ba2.5k sqft7514 137th Stct E, Puyallup, WA 98373Off Market
A local agent can set up tours, give advice and negotiate with sellers.
Similar homes
- $540,0003 bd3 ba1.8k sqft8627 136th Street E, Puyallup, WA 98373Active
 MLS ID #2530872, Misty Johnson. NWMLS as distributed by MLS GRID
 - $499,9993 bd2 ba1.5k sqft11509 87th Avenue Ct E, Puyallup, WA 98373Active
 MLS ID #2561986, Ryan N. Karns. NWMLS as distributed by MLS GRID
 - $695,0005 bd5 ba2.8k sqftSummerwood Park, Puyallup, WA 98373Active
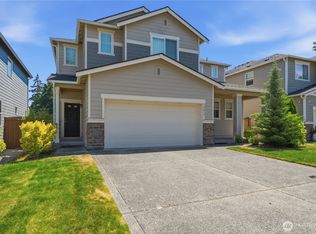 MLS ID #2549563, Jeff Dickinson. NWMLS as distributed by MLS GRID
 - $559,9904 bd3 ba1.9k sqft1235 29th Avenue Ct SW, Puyallup, WA 98373Active
 MLS ID #2533926, Andy Lee. NWMLS as distributed by MLS GRID
 - $703,0004 bd3 ba2.4k sqft9012 161st Street Ct E, Puyallup, WA 98375ActiveMLS ID #2550540, DeAnna Renee Franklin. NWMLS as distributed by MLS GRID
- $620,0004 bd3 ba2.2k sqftQuail Heights, Graham, WA 98338ActiveMLS ID #2563027, Jessica Capistran. NWMLS as distributed by MLS GRID
- $714,9504 bd3 ba2.7k sqft16506 88th Avenue Ct E, Puyallup, WA 98375ActiveMLS ID #2518548, Denny L. Woyak. NWMLS as distributed by MLS GRID
- $640,0003 bd3 ba2.2k sqft1915 10th Street Pl SW, Puyallup, WA 98371ActiveMLS ID #2536033, Mac Ziad. NWMLS as distributed by MLS GRID
- $599,9004 bd3 ba2.1k sqft800 19th Avenue SE, Puyallup, WA 98372ActiveMLS ID #2511609, Rochelle Chorak. NWMLS as distributed by MLS GRID
- $570,0004 bd3 ba2.2k sqft16812 118th Avenue Ct E, Puyallup, WA 98374ActiveMLS ID #2555482, Randy White. NWMLS as distributed by MLS GRID
- $675,0004 bd3 ba2.7k sqft11306 211th Avenue Ct E, Bonney Lake, WA 98391ActiveMLS ID #2561590, Jacob Buckholz. NWMLS as distributed by MLS GRID
- $503,5004 bd3 ba2.2k sqft8402 147th St Court E, Puyallup, WA 98375ActiveMLS ID #2493787, Alexis Martz. NWMLS as distributed by MLS GRID
- $625,0004 bd3 ba2.1k sqft3131 S 368th Street, Federal Way, WA 98003ActiveMLS ID #2562271, Lisa Williams. NWMLS as distributed by MLS GRID
- $605,0004 bd3 ba2.2k sqft17216 139th Avenue E, Puyallup, WA 98374ActiveMLS ID #2517669, Jeffrey A. Pierce. NWMLS as distributed by MLS GRID
- $675,0003 bd3 ba2.3k sqftPeachtree, Puyallup, WA 98371ActiveMLS ID #2548725, Leona M Qualey. NWMLS as distributed by MLS GRID
- $589,9504 bd3 ba2.1k sqftGrandridge Div 5, Puyallup, WA 98374ActiveMLS ID #2526904, Toril Schoepfer. NWMLS as distributed by MLS GRID
- $648,0004 bd3 ba2.1k sqft825 267th Street Ct E, Spanaway, WA 98387ActiveMLS ID #2540132, Celia Corbrly. NWMLS as distributed by MLS GRID
- $620,0003 bd2 ba1.4k sqft14206 253rd Avenue E, Buckley, WA 98321ActiveMLS ID #2562469, Angela Angell. NWMLS as distributed by MLS GRID
- $595,0003 bd2 ba1.6k sqft19411 112th Avenue E, Graham, WA 98338ActiveMLS ID #2548563, Darlene Heseltine. NWMLS as distributed by MLS GRID
- $674,9503 bd3 ba2k sqft13116 202 Street Ct E, Graham, WA 98338ActiveMLS ID #2519934, Ashley Britschgi. NWMLS as distributed by MLS GRID
