Situated on a desirable corner lot in the sought-after Morningview Ridge community, this beautifully updated 4-bedroom home offers comfort, style, and breathtaking surroundings—including stunning views of Mt. Rainier. Recent upgrades make this property truly move-in ready, featuring elegant quartz countertops in the kitchen, newer carpet, and durable laminate wood flooring that create a fresh, modern feel throughout. Enjoy year-round comfort with central air conditioning, while the home has been recently painted for enhanced curb appeal. Step outside to a concrete patio—perfect for entertaining or relaxing. Additional improvements provide both convenience and peace of mind, including newly replaced crawlspace insulation, a full sprinkler system, and installed security cameras. The garage is equipped with an electric vehicle charger, and solar panels add modern efficiency. This thoughtfully upgraded home blends modern amenities, beautiful views, and a prime location in Sunrise—making it a standout opportunity you won’t want to miss.
Active
Listed by: Better Properties Summit • Jeffrey A. Pierce
Price cut: $14K (7/26)
$605,000
17216 139th Avenue E, Puyallup, WA 98374
4beds
2,294sqft
:
Get pre-qualified$3,808/mo
Single Family Residence
Built in 2004
10,450 Square Feet Lot
$604,100 Zestimate®
$264/sqft
$40/mo HOA
What's special
Fresh modern feel throughoutFull sprinkler systemDurable laminate wood flooringInstalled security camerasDesirable corner lotCentral air conditioningNewer carpet
- 99 days |
- 515 |
- 16 |
Zillow last checked:
Listing updated:
Listed by:
Jeffrey A. Pierce,
Better Properties Summit
Source: NWMLS as distributed by MLS GRID,MLS#: 2517669
Facts & features
Interior
Bedrooms & bathrooms
- Bedrooms: 4
- Bathrooms: 3
- Full bathrooms: 2
- 3/4 bathrooms: 1
- Main level bedrooms: 1
Primary bedroom
- Level: Second
Bedroom
- Level: Second
Bedroom
- Level: Second
Bedroom
- Level: Main
Bathroom full
- Level: Second
Bathroom full
- Level: Second
Bathroom three quarter
- Level: Lower
Entry hall
- Level: Main
Family room
- Level: Main
Kitchen with eating space
- Level: Main
Living room
- Level: Main
Heating
- Fireplace, Forced Air, Electric, Natural Gas, See Remarks, Solar (Unspecified)
Cooling
- Has cooling: Yes
Appliances
- Included: Dishwasher, Refrigerator, Stove(s)/Range(s), Dishwasher(s), Refrigerator(s)
Features
- Dining Room, Pantry
- Flooring: Laminate, Carpet
- Windows: Dbl Pane/Storm Window
- Basement: None
- Number of fireplaces: 1
- Fireplace features: Gas, Lower Level: 1, Fireplace
Interior area
- Total structure area: 2,294
- Total interior livable area: 2,294 sqft
Property
Parking
- Total spaces: 4
- Parking features: Driveway, Attached Garage, Off Street
- Has attached garage: Yes
- Covered spaces: 2
- Uncovered spaces: 2
Features
- Levels: Two
- Stories: 2
- Entry location: Main
- Patio & porch: Dbl Pane/Storm Window, Dining Room, Fireplace, Pantry, Vaulted Ceiling(s)
- Has view: Yes
- View description: Territorial
Lot
- Size: 10,450 Square Feet
- Features: Corner Lot, Curbs, Paved, Sidewalk, Electric Car Charging, Fenced-Fully, Gas Available, Patio, Sprinkler System
- Topography: Partial Slope
Details
- Parcel number: 6024460290
- Zoning description: Jurisdiction: County
- Special conditions: Standard
Construction
Type & style
- Home type: SingleFamily
- Architectural style: 2 Story
- Property subtype: Single Family Residence
Materials
- Cement Planked, Wood Products, Cement Plank
- Foundation: Poured Concrete
- Roof: Composition
Condition
- Year built: 2004
- Major remodel year: 2004
Utilities & green energy
- Sewer: Sewer Connected
- Water: Community
Green energy
- Energy generation: Solar
Community & HOA
Community
- Features: CCRs
- Subdivision: Sunrise
HOA
- Services included: Common Area Maintenance
- HOA fee: $485 annually
- HOA phone: 360-872-8798
Location
- Region: Puyallup
Financial & listing details
- Price per square foot: $264/sqft
- Tax assessed value: $543,500
- Annual tax amount: $6,342
- Date on market: 5/4/2026
- Cumulative days on market: 100 days
- Listing terms: Conventional,FHA,VA Loan
- Inclusions: Dishwasher(s), Refrigerator(s), Stove(s)/Range(s)
Estimated market value
$604,100
$574,000 - $634,000
$3,219/mo
Price history
| Date | Event | Price |
|---|---|---|
| 7/26/2026 | Price change | $605,000-2.3%$264/sqft |
Source:  NWMLS as distributed by MLS GRID #2517669 Report a problem NWMLS as distributed by MLS GRID #2517669 Report a problem | ||
| 7/17/2026 | Price change | $619,000-1.6%$270/sqft |
Source: NWMLS as distributed by MLS GRID #2517669 Report a problem | ||
| 6/30/2026 | Price change | $629,000-1.6%$274/sqft |
Source: NWMLS as distributed by MLS GRID #2517669 Report a problem | ||
| 5/30/2026 | Price change | $639,000-1.7%$279/sqft |
Source: NWMLS as distributed by MLS GRID #2517669 Report a problem | ||
| 5/4/2026 | Listed for sale | $650,000+161%$283/sqft |
Source: NWMLS as distributed by MLS GRID #2517669 Report a problem | ||
| 6/3/2014 | Sold | $249,000$109/sqft |
Source: NWMLS as distributed by MLS GRID #549044 Report a problem | ||
| 1/23/2014 | Price change | $249,000-3.9%$109/sqft |
Source: Keller Williams - Puyallup #549044 Report a problem | ||
| 10/26/2013 | Price change | $259,000-3.7%$113/sqft |
Source: Keller Williams - Puyallup #549044 Report a problem | ||
| 10/12/2013 | Price change | $269,000-3.2%$117/sqft |
Source: Keller Williams - Puyallup #549044 Report a problem | ||
| 9/29/2013 | Price change | $278,000+1.1%$121/sqft |
Source: Keller Williams - Puyallup #549044 Report a problem | ||
| 9/7/2013 | Listed for sale | $274,900+37.5%$120/sqft |
Source: Owner Report a problem | ||
| 6/20/2013 | Listing removed | $200,000$87/sqft |
Source: General Services Administration Report a problem | ||
| 5/17/2013 | Listed for sale | $200,000-20%$87/sqft |
Source: General Services Administration Report a problem | ||
| 3/6/2013 | Sold | $250,019-6%$109/sqft |
Source: Public Record Report a problem | ||
| 12/31/2011 | Listing removed | $1,795$1/sqft |
Source: Home Team NW Property Management Report a problem | ||
| 12/1/2011 | Listed for rent | $1,795$1/sqft |
Source: Home Team NW Property Management Report a problem | ||
| 12/7/2004 | Sold | $265,950$116/sqft |
Source: Public Record Report a problem | ||
Public tax history
| Year | Property taxes | Tax assessment |
|---|---|---|
| 2024 | $6,342 +14% | $543,500 +2.7% |
| 2023 | $5,563 +5.5% | $529,000 +3.2% |
| 2022 | $5,273 +4.4% | $512,700 +20.2% |
| 2021 | $5,051 +15.6% | $426,500 +22.5% |
| 2019 | $4,371 -1.6% | $348,200 +3.6% |
| 2018 | $4,440 +9% | $336,200 +10.1% |
| 2017 | $4,075 +4.6% | $305,400 +23.6% |
| 2016 | $3,894 | $247,000 +1.6% |
| 2014 | $3,894 +131.3% | $243,200 +10% |
| 2013 | $1,683 | $221,000 +6.8% |
| 2012 | -- | $207,000 -9.8% |
| 2011 | -- | $229,600 -5.3% |
| 2010 | -- | $242,400 |
Find assessor info on the county website
Monthly payment
Est. payment
Payment breakdown
Explore the cost of this home by adjusting the details. Changes won't be saved.Climate risks
Neighborhood: 98374
Nearby schools
GreatSchools rating
- 7/10G W Edgerton Elementary SchoolGrades: PK-6Distance: 0.9 mi
- 5/10Glacier View Junior High SchoolGrades: 7-9Distance: 1 mi
- 6/10Emerald Ridge High SchoolGrades: 10-12Distance: 1.1 mi
Schools provided by the listing agent
- Elementary: Edgerton Elem
- Middle: Glacier View Jr High
- High: Emerald Ridge High
Source: NWMLS as distributed by MLS GRID. This data may not be complete. We recommend contacting the local school district to confirm school assignments for this home.
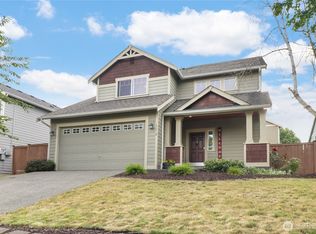
- $588,0003 bd3 ba2.2k sqft17210 139th Ave E, Puyallup, WA 98374For Sale
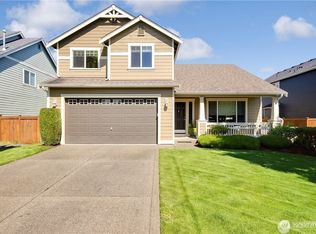
- $593,7494 bd3 ba2.2k sqft17207 138th Avenue Ct E, Puyallup, WA 98374Sold
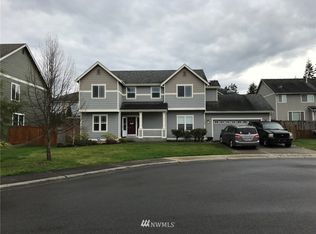
- $604,1004 bd3 ba2k sqft13808 172nd Stct E, Puyallup, WA 98374Off Market
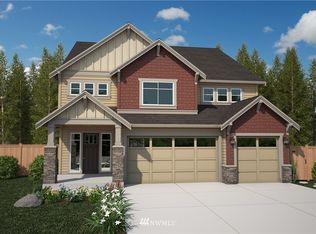
- $858,1005 bd3 ba3.4k sqft11315 172nd Stct E, Puyallup, WA 98374Off Market
- $773,7005 bd3 ba3.1k sqft11316 172nd Stct E, Puyallup, WA 98374Off Market
- $787,1004 bd3 ba3k sqft11306 172nd Stct E, Puyallup, WA 98374Off Market
- $832,6005 bd3 ba3.4k sqft11303 172nd Stct E, Puyallup, WA 98374Off Market
- $768,0004 bd4 ba2.7k sqft11309 172nd Stct E, Puyallup, WA 98374Off Market
A local agent can set up tours, give advice and negotiate with sellers.
Similar homes
- $649,5004 bd3 ba2.7k sqft17401 140th Ave East, Puyallup, WA 98374Active
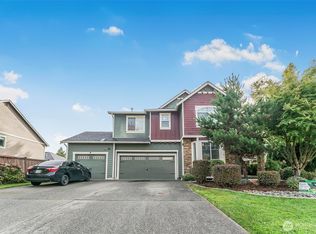 MLS ID #2511432, Gabriel Hofer. NWMLS as distributed by MLS GRID
 - $589,9504 bd3 ba2.1k sqftGrandridge Div 5, Puyallup, WA 98374Active
 MLS ID #2526904, Toril Schoepfer. NWMLS as distributed by MLS GRID
 - $580,0003 bd3 ba2.1k sqftMorningview Ridge South, Puyallup, WA 98374Active
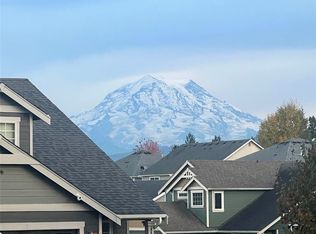 MLS ID #2543878, Tami Spurbeck. NWMLS as distributed by MLS GRID
 - $671,0004 bd3 ba3k sqft16822 134th Avenue Ct E, Puyallup, WA 98374Off Market
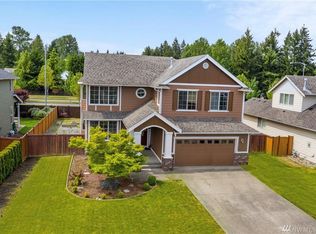
- $610,0005 bd3 ba2.5k sqft10555 191st Street E, Puyallup, WA 98374ActiveMLS ID #2554197, Tisha Ho. NWMLS as distributed by MLS GRID
- $549,0004 bd3 ba2.2k sqft11820 126th Street Ct E, Puyallup, WA 98374ActiveMLS ID #2546642, Shannon Hall. NWMLS as distributed by MLS GRID
- $599,9504 bd3 ba2.2k sqft20122 194th Avenue E, Orting, WA 98360ActiveMLS ID #2557459, Alexander Bradshaw. NWMLS as distributed by MLS GRID
- $540,0003 bd3 ba1.9k sqft17316 115th Avenue E, Puyallup, WA 98374ActiveMLS ID #2519513, Kyle Farness. NWMLS as distributed by MLS GRID
- $615,0003 bd3 ba2k sqftGem Place Division Ii, Puyallup, WA 98375ActiveMLS ID #2557537, Gervon Simon. NWMLS as distributed by MLS GRID
- $539,0004 bd3 ba2.7k sqft13707 116th Avenue Ct E, Puyallup, WA 98374ActiveMLS ID #2531642, Justin Lancaster. NWMLS as distributed by MLS GRID
- $589,9504 bd3 ba2.2k sqftBrookfield Farms Phase 2, Puyallup, WA 98375ActiveMLS ID #2558829, Jeremy Ritchie. NWMLS as distributed by MLS GRID
- $599,9005 bd3 ba2.2k sqft6920 179th Street Ct E, Puyallup, WA 98375ActiveMLS ID #2558382, Audrey J Pruett. NWMLS as distributed by MLS GRID
- $644,9504 bd3 ba2.6k sqft6023840040, Puyallup, WA 98373ActiveMLS ID #2565479, Venessa E Harper. NWMLS as distributed by MLS GRID
- $554,0004 bd3 ba1.7k sqft18625 108th Avenue E, Puyallup, WA 98374ActiveMLS ID #2550167, Ashley Wise. NWMLS as distributed by MLS GRID
- $608,8884 bd3 ba2.8k sqft15410 87th Avenue E, Puyallup, WA 98375ActiveMLS ID #2531053, Luke Griffin. NWMLS as distributed by MLS GRID
- $620,0005 bd3 ba2.7k sqft914 O'Farrell Lane NW, Orting, WA 98360ActiveMLS ID #2523609, Mac Ziad. NWMLS as distributed by MLS GRID
- $624,9954 bd3 ba2k sqft7614 138th Street Ct E, Puyallup, WA 98373ActiveMLS ID #2558712, Vadim Polishchuk. NWMLS as distributed by MLS GRID
- $590,0004 bd3 ba2.6k sqft916 Boatman Avenue NW, Orting, WA 98360ActiveMLS ID #2538903, Jim McConville. NWMLS as distributed by MLS GRID
- $574,9503 bd3 ba2.1k sqft18502 94th Avenue E, Puyallup, WA 98375ActiveMLS ID #2556161, Kym Knudson. NWMLS as distributed by MLS GRID
- $599,0004 bd3 ba2.3k sqftBrookside, Bonney Lake, WA 98391ActiveMLS ID #2566512, Monique A. Bloedel. NWMLS as distributed by MLS GRID
